
1149 N Chaparral Ln, Spanish Fork, UT 84660
Local realty services provided by:ERA Brokers Consolidated
1149 N Chaparral Ln,Spanish Fork, UT 84660
$715,000
- 3 Beds
- 3 Baths
- 3,930 sq. ft.
- Single family
- Active
Listed by: peter morkel
Office: kw westfield (excellence)
MLS#:2194134
Source:SL
Price summary
- Price:$715,000
- Price per sq. ft.:$181.93
About this home
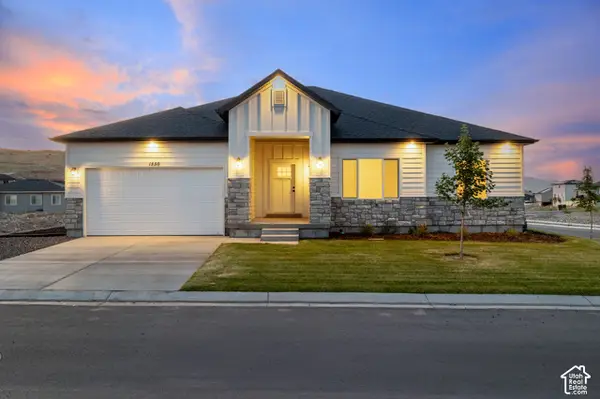
Welcome to Legacy Farms in Spanish Fork! Built in 2018, this beautiful home offers 3 bedrooms, 2.5 bathrooms, and plenty of room to enjoy both inside and out. Vaulted ceilings create an open, inviting feel, while granite countertops add a timeless touch to the kitchen. Situated on a spacious .48-acre lot, the property features a fully fenced yard and RV parking, offering plenty of space for outdoor activities, entertaining, and all your toys. Enjoy the convenience of being close to shopping, dining, schools, and everyday amenities. This is a wonderful opportunity to enjoy comfortable living with room to spread out in a fantastic Spanish Fork location!
Contact an agent
Home facts
- Year built:2018
- Subdivision & Development:LEGACY FARMS AT SPANISH FORK
- Listing ID #:2194134
- Added:1 day(s) ago
- Updated:November 05, 2026 at 12:33 PM
Rooms and interior
- Bedrooms:3
- Total bathrooms:3
- Full bathrooms:2
- Half bathrooms:1
- Rooms Total:11
- Flooring:Carpet, Laminate, Tile
- Bathrooms Description:Bath: Sep. Tub/Shower
- Kitchen Description:Disposal, Microwave, Range Hood, Range/Oven: Free Stdng., Range: Gas
- Basement Description:Full
- Living area:3,930 sq. ft.
Heating and cooling
- Cooling:Central Air
- Heating:Forced Air, Gas: Central
Structure and exterior
- Roof:Asphalt
- Year built:2018
- Building area:3,930 sq. ft.
- Lot area:0.48 Acres
- Lot Features:Fenced: Full, Sprinkler: Auto-Full
- Architectural Style:Rambler/Ranch
- Construction Materials:Cement Siding, Stone, Stucco
- Levels:2 Story
Schools
- High school:Maple Mountain
- Elementary school:Rees
Utilities
- Water:Culinary, Water Connected
- Sewer:Sewer Connected, Sewer: Connected, Sewer: Public
Finances and disclosures
- Price:$715,000
- Price per sq. ft.:$181.93
- Tax amount:$3,585
Features and amenities
- Amenities:Vaulted Ceilings
Parking
- Total parking spaces:2
- Parking description:2 Car Garage, Attached, Attached Garage, Garage Door Opener
- Garage spaces:2
New listings near 1149 N Chaparral Ln
- New
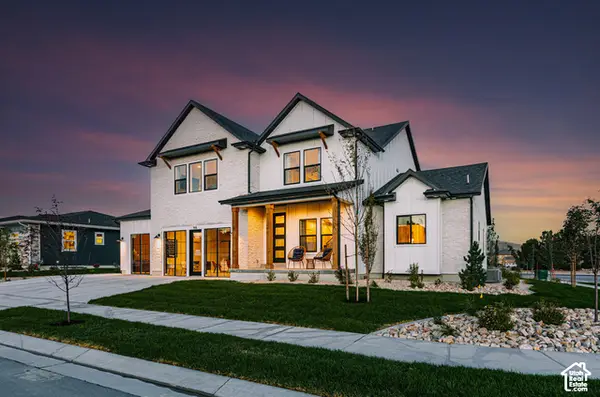 $869,900Active6 beds 4 baths4,741 sq. ft.
1068 S 3600 E #UINTA, Spanish Fork, UT 84660
MLS# 2193688Listed by: FIELDSTONE REALTY LLC - New
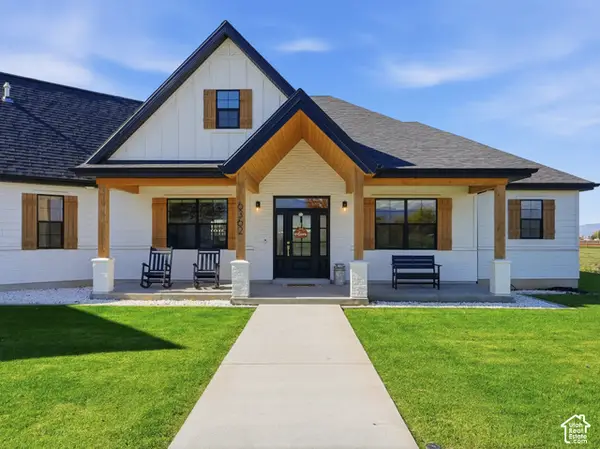 $1,900,000Active4 beds 4 baths3,937 sq. ft.
6362 S River Ln, Spanish Fork, UT 84660
MLS# 2194585Listed by: REAL ESTATE ESSENTIALS - New
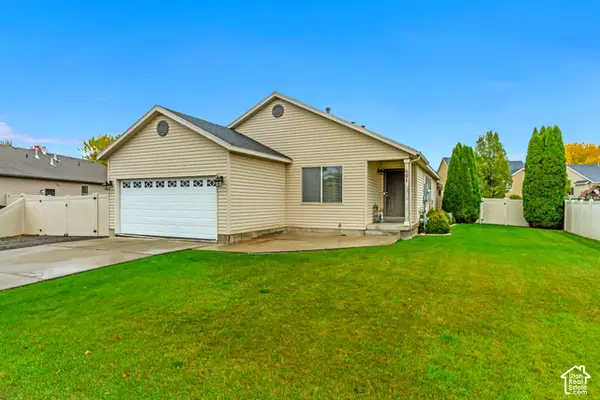 $480,000Active3 beds 2 baths1,453 sq. ft.
601 S 800 W, Spanish Fork, UT 84660
MLS# 2194587Listed by: GORDON REAL ESTATE GROUP LLC. - Open Thu, 10am to 7pmNew
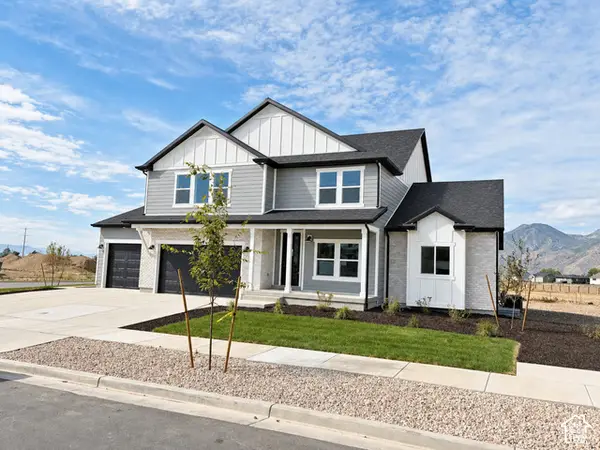 $949,900Active4 beds 3 baths5,233 sq. ft.
3539 E 1000 S #203, Spanish Fork, UT 84660
MLS# 2194637Listed by: FIELDSTONE REALTY LLC - New
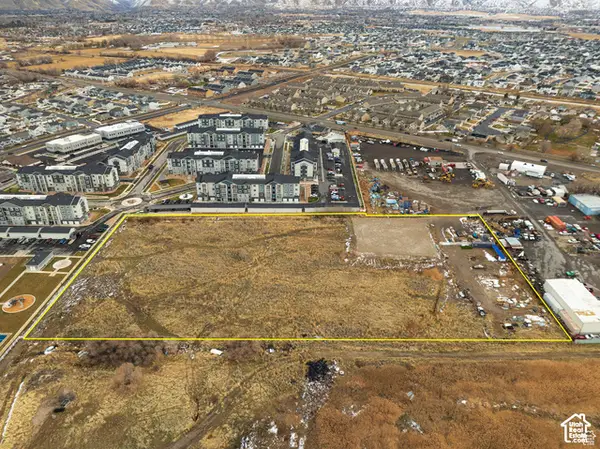 $1,246,687Active6.36 Acres
Address Withheld By Seller, Spanish Fork, UT 84660
MLS# 2194553Listed by: CENTURY 21 EDGES (PLEASANT GROVE) - New
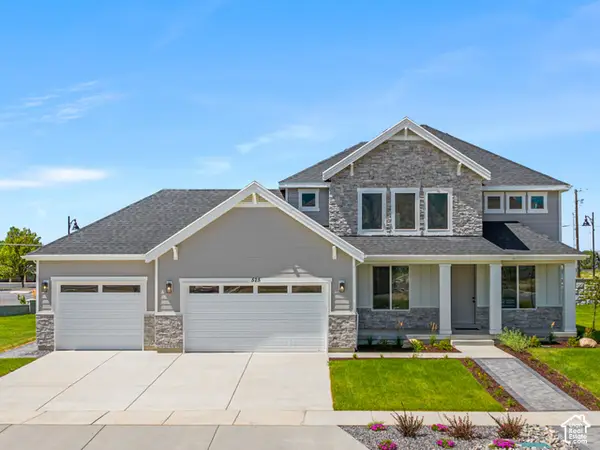 $694,900Active6 beds 3 baths4,605 sq. ft.
2278 E 400 N #MM61-8, Spanish Fork, UT 84660
MLS# 2194510Listed by: ADVANTAGE REAL ESTATE SERVICES LLC - New
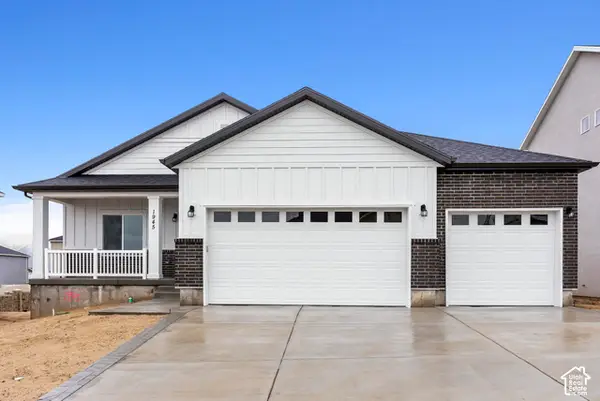 $654,900Active3 beds 2 baths3,418 sq. ft.
2258 E 400 N #MM60-5, Spanish Fork, UT 84660
MLS# 2194499Listed by: ADVANTAGE REAL ESTATE SERVICES LLC - New
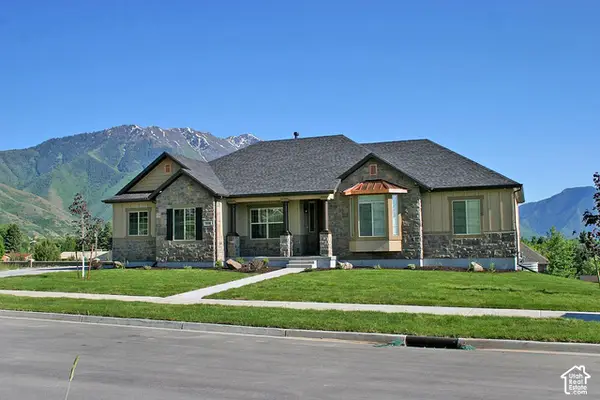 $644,900Active3 beds 2 baths3,714 sq. ft.
2260 E 400 N #MM60-6, Spanish Fork, UT 84660
MLS# 2194501Listed by: ADVANTAGE REAL ESTATE SERVICES LLC - New
 $664,900Active4 beds 1 baths4,372 sq. ft.
2262 E 400 N #MM60-7, Spanish Fork, UT 84660
MLS# 2194502Listed by: ADVANTAGE REAL ESTATE SERVICES LLC


Protect your home and budget from life's surprises with an Assurant Home Warranty, backed by a partner that supports you through every step of homeownership. Explore Plans.
© 2023 - 2026 ERA Franchise Systems LLC. All rights reserved. ERA Franchise Systems LLC fully supports the principles of the Fair Housing Act and the Equal Opportunity Act. ERA, ERA Real Estate powered, and their respective logos are registered service marks of ERA Franchise Systems LLC. Each office is independently owned and operated.