
1219 Firefly Dr, Spanish Fork, UT 84660
Local realty services provided by:ERA Realty Center
1219 Firefly Dr,Spanish Fork, UT 84660
$364,000
- 3 Beds
- 3 Baths
- 2,030 sq. ft.
- Townhouse
- Active
Listed by: jordan lee, david contreras
Office: cfi realty llc.
MLS#:2170359
Source:SL
Price summary
- Price:$364,000
- Price per sq. ft.:$179.31
- Monthly HOA dues:$135
About this home
Welcome home to this beautifully maintained 3-bedroom, 2.5-bath end-unit townhome in the whispering willows subdivision! This desirable end-unit offers added privacy, extra natural light, and the rare bonus of a walkout basement-providing endless potential for additional living space, a home office, or future expansion. The main floor has been updated with durable luxury vinyl plank (LVP) flooring, creating a fresh, modern feel throughout the main living areas. Enjoy the convenience of an attached garage, with a brand-new garage door already paid for and scheduled for installation as soon as parts arrive. Located close to shopping, schools, parks, and commuter routes, this move-in-ready home is an excellent opportunity you won't want to miss. Schedule your showing today! ** seller is currently fixing a kitchen drawer. $3,000 carpet credit is being offered. Can be used as a purchase price reduction or credit.
Contact an agent
Home facts
- Year built:2007
- Subdivision & Development:WHISPERING WILLOW
- Listing ID #:2170359
- Added:47 day(s) ago
- Updated:August 25, 2026 at 11:33 AM
Rooms and interior
- Bedrooms:3
- Total bathrooms:3
- Full bathrooms:2
- Half bathrooms:1
- Rooms Total:11
- Flooring:Carpet
- Kitchen Description:Disposal, Freezer, Microwave, Range/Oven: Free Stdng., Refrigerator
- Basement Description:Full, Walk-Out Access
- Living area:2,030 sq. ft.
Heating and cooling
- Cooling:Central Air
- Heating:Forced Air, Gas: Central
Structure and exterior
- Roof:Asphalt
- Year built:2007
- Building area:2,030 sq. ft.
- Lot area:0.02 Acres
- Lot Features:Flat, Sprinkler: Auto-Full
- Architectural Style:Townhouse
- Construction Materials:Stone, Stucco
- Levels:3 Story
Schools
- High school:Maple Mountain
- Middle school:Mapleton Jr
- Elementary school:Rees
Utilities
- Water:Culinary, Water Connected
- Sewer:Sewer Connected, Sewer: Connected, Sewer: Public
Finances and disclosures
- Price:$364,000
- Price per sq. ft.:$179.31
- Tax amount:$1,948
Features and amenities
- Laundry features:Dryer, Electric Dryer Hookups, Washer
- Amenities:Closet: Walk-In, Pet Rules, Picnic Area, Playground, Snow Removal
Parking
- Total parking spaces:2
- Parking description:2 Car Garage, Attached Garage
- Garage spaces:2
New listings near 1219 Firefly Dr
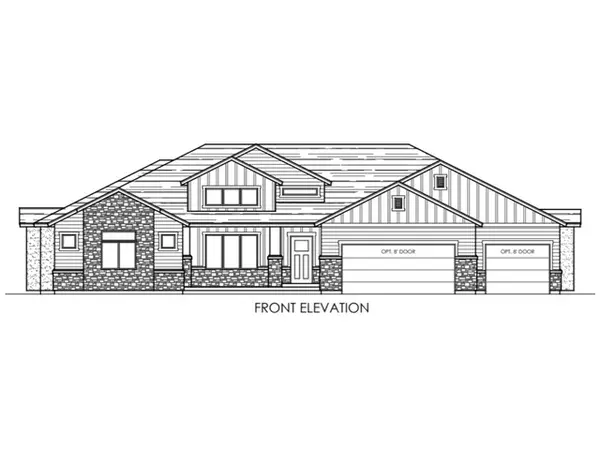 $964,836Pending4 beds 3 baths5,711 sq. ft.
2801 S 3300 E #20B, Spanish Fork, UT 84660
MLS# 2180924Listed by: KW WESTFIELD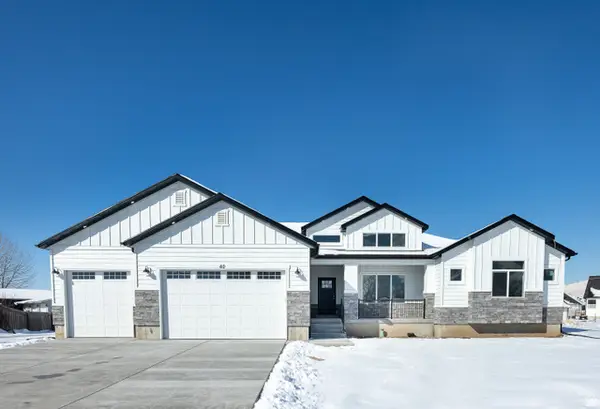 $825,980Pending4 beds 4 baths5,711 sq. ft.
2772 S Eagle Dr #7ORC, Spanish Fork, UT 84660
MLS# 2180921Listed by: KW WESTFIELD- New
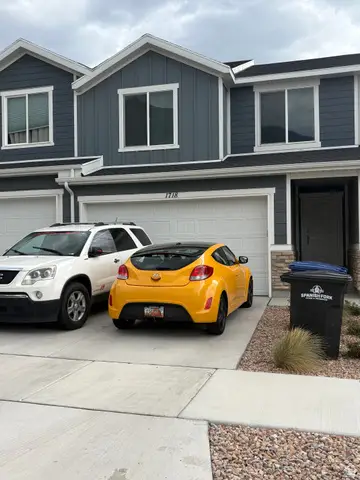 $395,000Active4 beds 3 baths2,258 sq. ft.
1718 S Windy Dr, Spanish Fork, UT 84660
MLS# 2180914Listed by: REALTYPATH LLC (PRESTIGE) - Open Sat, 11am to 2pmNew
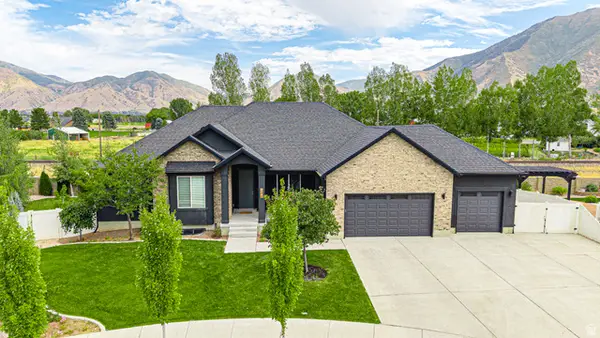 $820,000Active6 beds 5 baths4,118 sq. ft.
244 N Maple Bend Dr #71, Spanish Fork, UT 84660
MLS# 2180884Listed by: BYBEE & CO REALTY, LLC 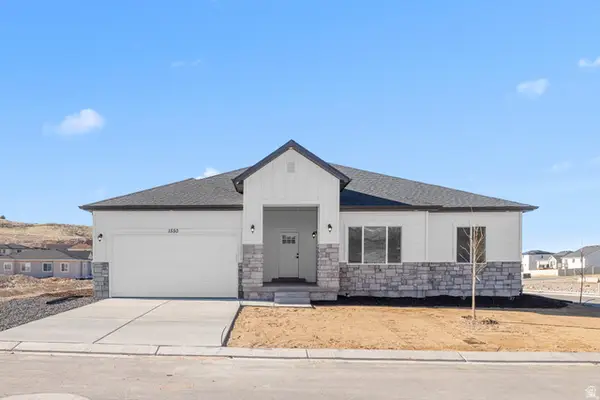 $950,000Pending4 beds 2 baths4,368 sq. ft.
3215 E 2720 S #14, Spanish Fork, UT 84660
MLS# 2180846Listed by: KW WESTFIELD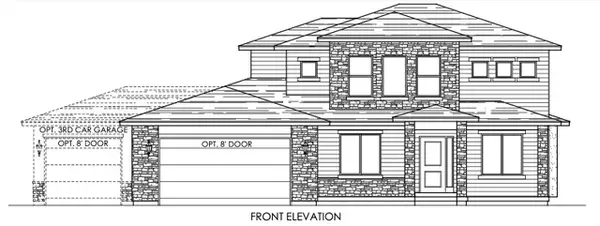 $735,790Pending5 beds 3 baths4,605 sq. ft.
341 N 2350 E #2MSF, Spanish Fork, UT 84660
MLS# 2180847Listed by: KW WESTFIELD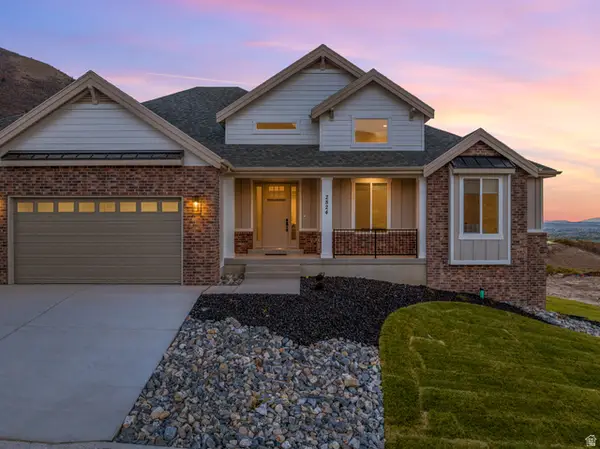 $847,855Pending3 beds 2 baths5,019 sq. ft.
3289 E 2770 S #17ORC, Spanish Fork, UT 84660
MLS# 2180796Listed by: KW WESTFIELD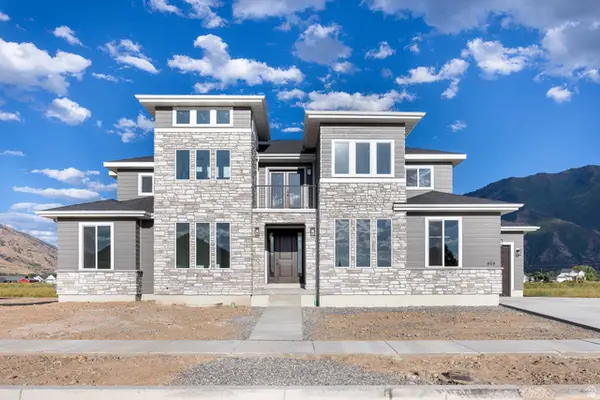 $1,244,995Pending6 beds 3 baths6,144 sq. ft.
3273 E 2720 S #30ORC, Spanish Fork, UT 84660
MLS# 2180718Listed by: KW WESTFIELD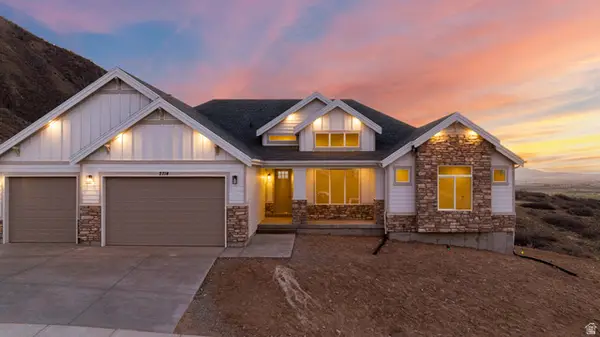 $886,430Pending4 beds 4 baths5,820 sq. ft.
3294 E 2770 S #27ORC, Spanish Fork, UT 84660
MLS# 2180711Listed by: KW WESTFIELD- New
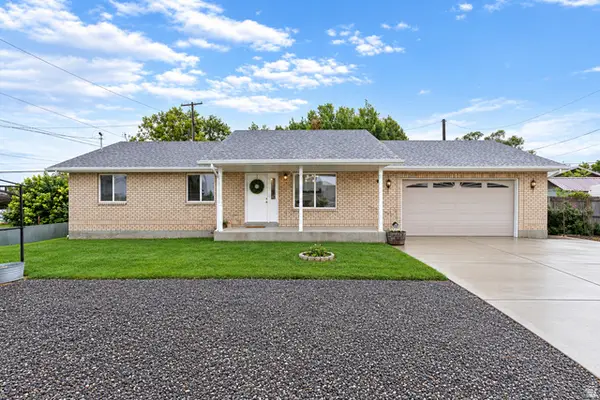 $439,900Active3 beds 2 baths1,218 sq. ft.
417 E 400 N, Spanish Fork, UT 84660
MLS# 2180668Listed by: BERKSHIRE HATHAWAY HOMESERVICES ELITE REAL ESTATE


Protect your home and budget from life's surprises with an Assurant Home Warranty, backed by a partner that supports you through every step of homeownership. Explore Plans.
© 2023 - 2026 ERA Franchise Systems LLC. All rights reserved. ERA Franchise Systems LLC fully supports the principles of the Fair Housing Act and the Equal Opportunity Act. ERA, ERA Real Estate powered, and their respective logos are registered service marks of ERA Franchise Systems LLC. Each office is independently owned and operated.