
1361 S 3750 E, Spanish Fork, UT 84660
Local realty services provided by:ERA Realty Center
1361 S 3750 E,Spanish Fork, UT 84660
$515,000
- 3 Beds
- 3 Baths
- 3,132 sq. ft.
- Single family
- Pending
Listed by: joey murdoch, alisha murdoch
Office: hot properties llc.
MLS#:2173079
Source:SL
Price summary
- Price:$515,000
- Price per sq. ft.:$164.43
- Monthly HOA dues:$38
About this home
PRICE REDUCTION! Now competitively priced to offer even greater value!!! Welcome to this spacious 3 bedroom, 3 bath, two-story home featuring an open and inviting layout with beautiful vaulted ceilings that create a bright and airy feel. Enjoy two separate family rooms- one on the main level and the other upstairs- providing plenty of space for relaxing, entertaining, or gathering with family and friends. The unfinished basement offers possibilities to customize and expand your living space. Cold storage room provides convenient extra storage. Ideally located with beautiful mountain views, this home is just minutes from hiking trails, parks, and a nearby golf course. You'll also appreciate the easy access to shopping, restaurants, and every day conveniences, making it the perfect combination of comfort, recreation, and location. Square footage figures are provided as a courtesy estimate only and were obtained from county records. Buyer is advised to obtain an independent measurement....
Contact an agent
Home facts
- Year built:2024
- Subdivision & Development:QUIET VALLEY
- Listing ID #:2173079
- Added:59 day(s) ago
- Updated:September 18, 2026 at 07:16 PM
Rooms and interior
- Bedrooms:3
- Total bathrooms:3
- Full bathrooms:2
- Half bathrooms:1
- Rooms Total:11
- Flooring:Carpet
- Kitchen Description:Disposal, Microwave, Oven: Gas
- Basement Description:Daylight
- Living area:3,132 sq. ft.
Heating and cooling
- Cooling:Central Air
- Heating:Gas: Central
Structure and exterior
- Roof:Asphalt
- Year built:2024
- Building area:3,132 sq. ft.
- Lot area:0.1 Acres
- Lot Features:Curb & Gutter, Fenced: Partial, Road: Paved, Sidewalks, Sprinkler: Auto-Full
- Construction Materials:Cement Siding, Stucco
- Exterior Features:Covered, Patio: Covered
- Levels:3 Story
Schools
- High school:Maple Mountain
- Middle school:Mapleton Jr
- Elementary school:Larsen
Utilities
- Water:Culinary, Secondary, Water Connected
- Sewer:Sewer Connected, Sewer: Connected
Finances and disclosures
- Price:$515,000
- Price per sq. ft.:$164.43
- Tax amount:$2,557
Features and amenities
- Laundry features:Dryer, Electric Dryer Hookups, Washer
- Amenities:Closet: Walk-In, Playground, Pool, Smart Thermostat(s), Vaulted Ceilings, Video Door Bell(s)
- Pool features:Gunite
Parking
- Total parking spaces:4
- Parking description:2 Car Garage, Attached, Attached Garage
- Garage spaces:2
New listings near 1361 S 3750 E
- New
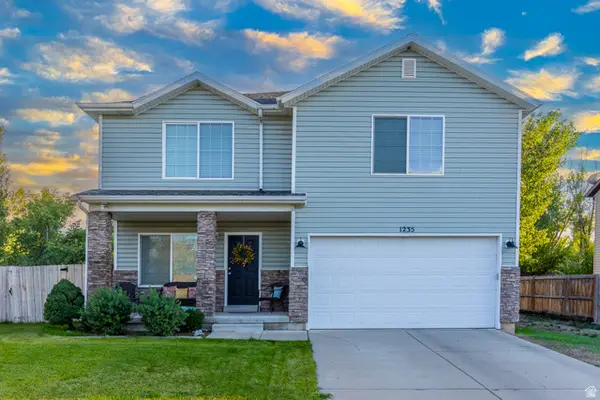 $509,975Active4 beds 3 baths2,083 sq. ft.
1235 W 520 S, Spanish Fork, UT 84660
MLS# 2186081Listed by: KW WESTFIELD - New
 $799,900Active4 beds 3 baths4,497 sq. ft.
181 S 2930 E #11, Spanish Fork, UT 84660
MLS# 2185862Listed by: ARIVE REALTY - New
 $760,900Active3 beds 2 baths3,500 sq. ft.
3011 E 220 S #8, Spanish Fork, UT 84660
MLS# 2185852Listed by: ARIVE REALTY - Open Sat, 12:30 to 2:30pmNew
 $375,000Active3 beds 3 baths1,668 sq. ft.
686 S 220 W, Spanish Fork, UT 84660
MLS# 2185777Listed by: EVOLVE REAL ESTATE & MANAGEMENT LLC - New
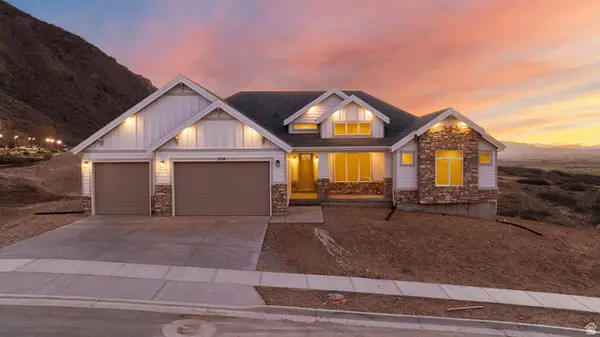 $779,900Active4 beds 2 baths5,711 sq. ft.
2758 S Eagle Dr #ORC 6A, Spanish Fork, UT 84660
MLS# 2185750Listed by: ADVANTAGE REAL ESTATE SERVICES LLC - New
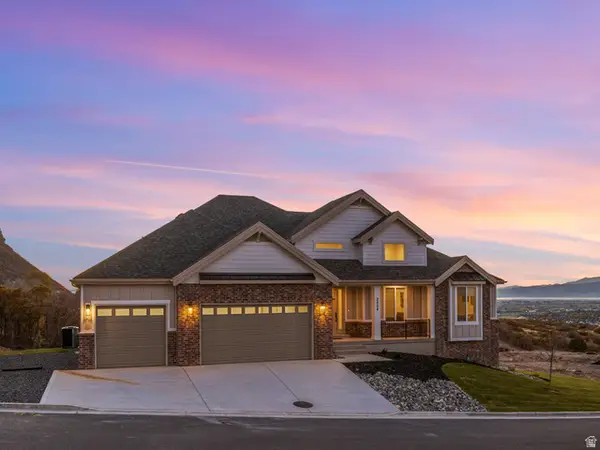 $764,900Active3 beds 2 baths5,019 sq. ft.
2662 S Eagle Dr #01A 1, Spanish Fork, UT 84660
MLS# 2185751Listed by: ADVANTAGE REAL ESTATE SERVICES LLC - New
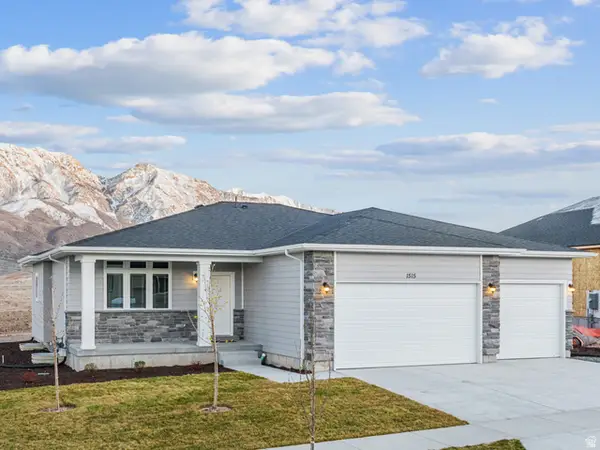 $669,900Active3 beds 2 baths3,418 sq. ft.
2779 S Spanish Oaks Dr E #ORC 36, Spanish Fork, UT 84660
MLS# 2185727Listed by: ADVANTAGE REAL ESTATE SERVICES LLC - New
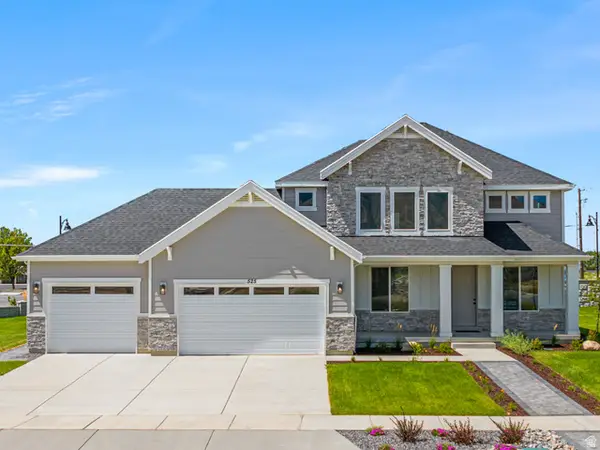 $724,900Active5 beds 3 baths4,605 sq. ft.
2673 S Eagle Dr E #ORC 15, Spanish Fork, UT 84660
MLS# 2185728Listed by: ADVANTAGE REAL ESTATE SERVICES LLC - New
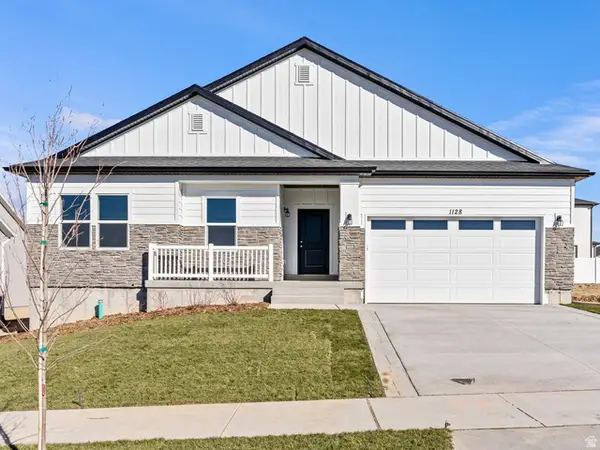 $674,900Active3 beds 2 baths3,636 sq. ft.
2675 S Eagle Dr E #ORC 15, Spanish Fork, UT 84660
MLS# 2185732Listed by: ADVANTAGE REAL ESTATE SERVICES LLC - New
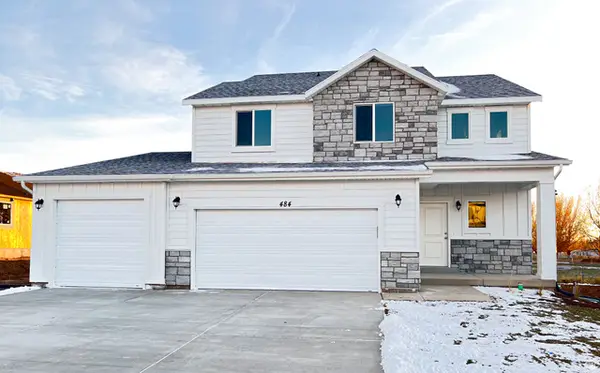 $834,900Active4 beds 3 baths4,769 sq. ft.
2753 S Eagle Dr E #ORC 13, Spanish Fork, UT 84660
MLS# 2185737Listed by: ADVANTAGE REAL ESTATE SERVICES LLC


Protect your home and budget from life's surprises with an Assurant Home Warranty, backed by a partner that supports you through every step of homeownership. Explore Plans.
© 2023 - 2026 ERA Franchise Systems LLC. All rights reserved. ERA Franchise Systems LLC fully supports the principles of the Fair Housing Act and the Equal Opportunity Act. ERA, ERA Real Estate powered, and their respective logos are registered service marks of ERA Franchise Systems LLC. Each office is independently owned and operated.