
1408 S 3720 E E, Spanish Fork, UT 84660
Local realty services provided by:ERA Realty Center
1408 S 3720 E E,Spanish Fork, UT 84660
$344,900
- 3 Beds
- 2 Baths
- 1,310 sq. ft.
- Townhouse
- Active
Listed by: jennifer keisel
Office: equity real estate (results)
MLS#:2165552
Source:SL
Price summary
- Price:$344,900
- Price per sq. ft.:$263.28
- Monthly HOA dues:$121
About this home
***Seller is offering up to $3000 toward buyers closing costs with an acceptable offer*** Beautifully maintained and move-in ready, this like-new townhome offers the perfect blend of style, comfort, and low-maintenance living. The bright, open-concept floor plan creates an inviting space for everyday living and entertaining. The kitchen features quartz countertops, stainless steel appliances, a gas range, and durable laminate flooring for a clean, modern look. Upstairs, you'll find three well-appointed bedrooms, including a comfortable primary suite with a private bath and walk-in closet, plus the convenience of an upstairs laundry room. An oversized 20x20 crawl space provides exceptional storage, while the attached two-car garage offers even more room for vehicles and gear. Thoughtfully upgraded with smart home features, including a smart garage door opener, smart light switches, and a front door keypad, this home combines modern convenience with everyday functionality. Located in the desirable Quiet Valley community, you'll enjoy access to a swimming pool, pickleball courts, and nearby hiking and biking trails. Whether you're a first-time buyer, downsizing, or looking for an investment property, this home offers an incredible opportunity to enjoy comfort, convenience, and an active lifestyle....
Contact an agent
Home facts
- Year built:2024
- Subdivision & Development:QUIET VALLEY
- Listing ID #:2165552
- Added:45 day(s) ago
- Updated:July 31, 2026 at 11:40 AM
Rooms and interior
- Bedrooms:3
- Total bathrooms:2
- Full bathrooms:2
- Rooms Total:8
- Flooring:Carpet
- Kitchen Description:Disposal, Microwave, Oven: Gas, Range: Gas
- Living area:1,310 sq. ft.
Heating and cooling
- Cooling:Central Air
- Heating:Forced Air, Gas: Central
Structure and exterior
- Roof:Asphalt
- Year built:2024
- Building area:1,310 sq. ft.
- Lot area:0.03 Acres
- Lot Features:Curb & Gutter, Flat, Road: Paved, Sidewalks, Sprinkler: Auto-Full
- Construction Materials:Asphalt, Cement Siding
- Exterior Features:Lighting, Porch: Open
- Levels:2 Story
Schools
- High school:Maple Mountain
- Middle school:Mapleton Jr
- Elementary school:Maple Ridge
Utilities
- Water:Culinary, Water Connected
- Sewer:Sewer Connected, Sewer: Connected
Finances and disclosures
- Price:$344,900
- Price per sq. ft.:$263.28
- Tax amount:$1,729
Features and amenities
- Laundry features:Electric Dryer Hookups
- Amenities:Biking Trails, Closet: Walk-In, Insurance, Management, Pets Permitted, Picnic Area, Playground, Pool, Smart Thermostat(s), Snow Removal, Water Softener Owned
- Smart home:Yes
Parking
- Total parking spaces:4
- Parking description:2 Car Garage, Attached Garage
- Garage spaces:2
New listings near 1408 S 3720 E E
- New
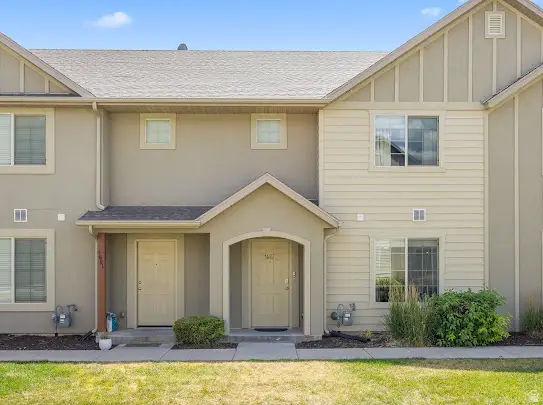 $400,000Active3 beds 3 baths1,502 sq. ft.
1683 E Bullfrog Dr N #WW 124, Spanish Fork, UT 84660
MLS# 2175599Listed by: KW WESTFIELD - Open Sat, 11am to 1pmNew
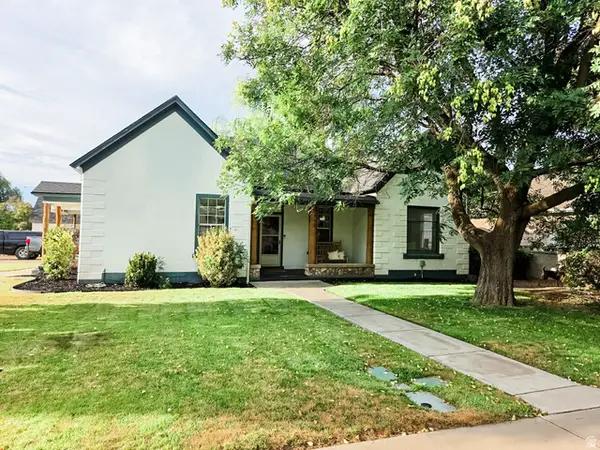 $399,900Active3 beds 1 baths1,830 sq. ft.
311 E 100 St N, Spanish Fork, UT 84660
MLS# 2175592Listed by: EQUITY REAL ESTATE (SOLID) 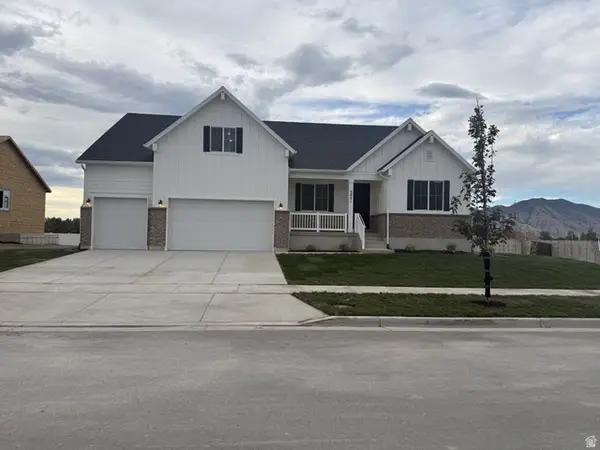 $777,385Pending4 beds 4 baths4,521 sq. ft.
3031 E 1000 S #307, Spanish Fork, UT 84660
MLS# 2175533Listed by: RICHMOND AMERICAN HOMES OF UTAH, INC- New
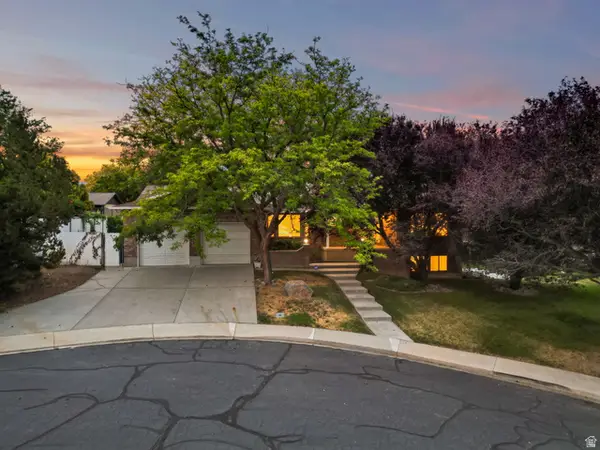 $589,000Active4 beds 3 baths3,752 sq. ft.
889 S Fox Hill Dr, Spanish Fork, UT 84660
MLS# 2175434Listed by: THE LANCE GROUP REAL ESTATE - New
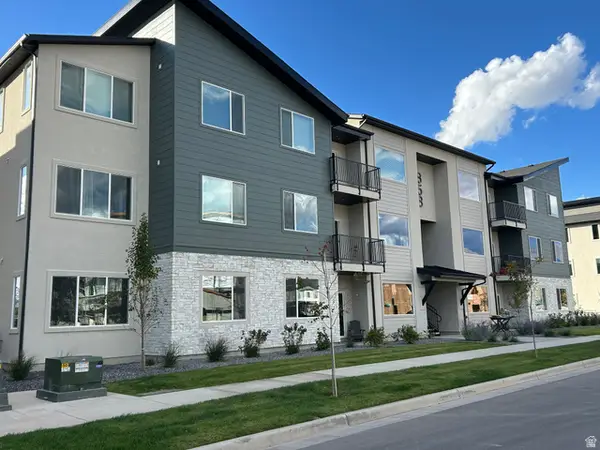 $313,000Active3 beds 2 baths1,265 sq. ft.
333 E Volunteer S #10-201, Spanish Fork, UT 84660
MLS# 2175472Listed by: KEYSTONE BROKERAGE LLC - New
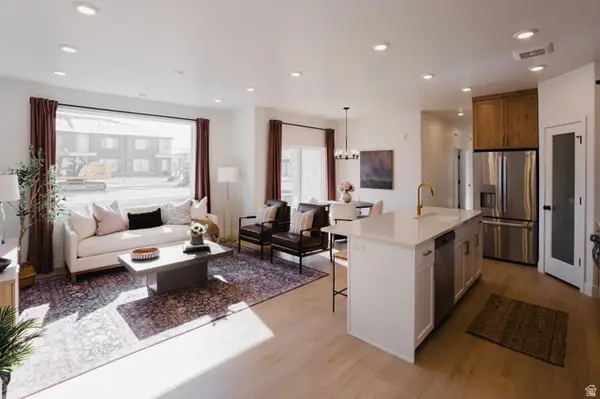 $313,000Active3 beds 2 baths1,265 sq. ft.
333 E Volunteer S #10-202, Spanish Fork, UT 84660
MLS# 2175517Listed by: KEYSTONE BROKERAGE LLC - Open Fri, 1 to 5pmNew
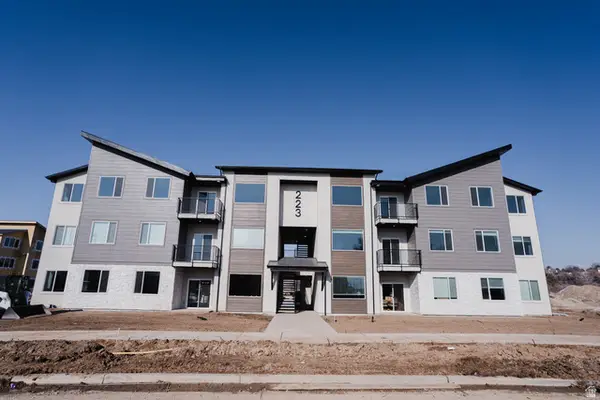 $322,900Active3 beds 2 baths1,265 sq. ft.
333 E Volunteer Dr #10-203, Spanish Fork, UT 84660
MLS# 2175034Listed by: KEYSTONE BROKERAGE LLC - Open Fri, 1 to 5pmNew
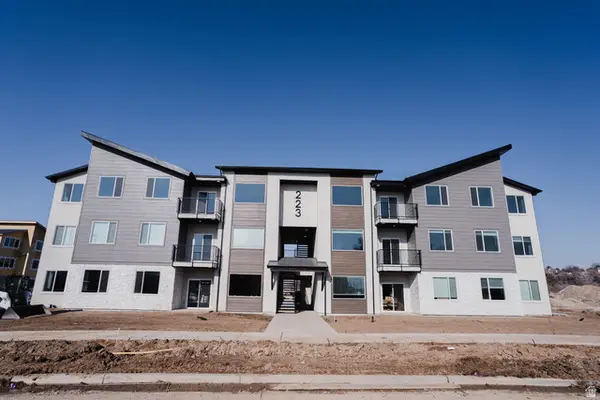 $313,213Active3 beds 2 baths1,265 sq. ft.
333 E Volunteer Dr #10-204, Spanish Fork, UT 84660
MLS# 2175050Listed by: KEYSTONE BROKERAGE LLC - Open Sat, 12 to 2pmNew
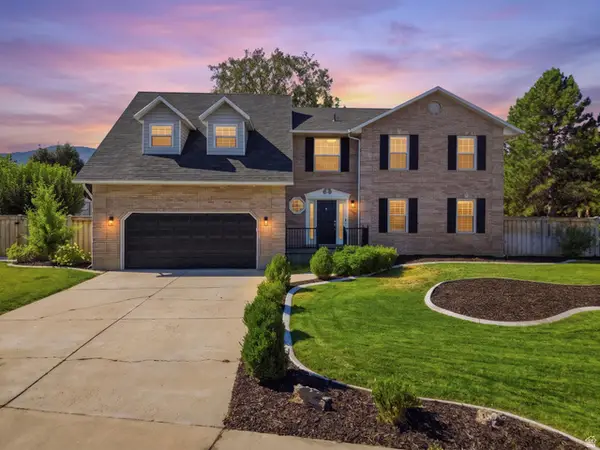 $735,000Active5 beds 4 baths3,996 sq. ft.
864 E 1050 S, Spanish Fork, UT 84660
MLS# 2174954Listed by: COLDWELL BANKER REALTY (PROVO-OREM-SUNDANCE) - Open Sat, 11am to 1pmNew
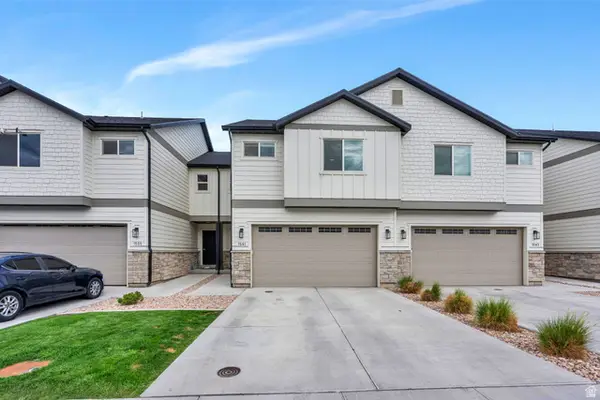 $419,900Active4 beds 4 baths2,028 sq. ft.
1541 N 1870 E #742, Spanish Fork, UT 84660
MLS# 2174838Listed by: KW WESTFIELD (EXCELLENCE)


Protect your home and budget from life's surprises with an Assurant Home Warranty, backed by a partner that supports you through every step of homeownership. Explore Plans.
© 2023 - 2026 ERA Franchise Systems LLC. All rights reserved. ERA Franchise Systems LLC fully supports the principles of the Fair Housing Act and the Equal Opportunity Act. ERA, ERA Real Estate powered, and their respective logos are registered service marks of ERA Franchise Systems LLC. Each office is independently owned and operated.