
1587 N 1400 E #1020, Spanish Fork, UT 84660
Local realty services provided by:ERA Brokers Consolidated
1587 N 1400 E #1020,Spanish Fork, UT 84660
$549,900
- 3 Beds
- 3 Baths
- 2,277 sq. ft.
- Single family
- Active
Listed by: samantha c schwartz, cora simonetti
Office: lennar homes of utah, llc.
MLS#:2181272
Source:SL
Price summary
- Price:$549,900
- Price per sq. ft.:$241.5
About this home
Meadow Creek 1020 Wasatch | Estimated Completion: October. Receive up to $30,000 toward closing costs when financing with our preferred lender! This beautiful Wasatch floorplan features 3 bedrooms, 2.5 bathrooms, a spacious family room, and a 2-car garage. The bright, open kitchen includes Craftsman-style cabinetry, quartz countertops, stainless steel appliances, and a refrigerator. Upstairs, you'll find a conveniently located laundry room, a spacious owner's suite, two additional bedrooms, and a full bathroom. Square-footage figures are provided as a courtesy estimate only and were obtained from the builder. Buyer is advised to obtain an independent measurement.
Contact an agent
Home facts
- Year built:2026
- Subdivision & Development:MEADOW CREEK
- Listing ID #:2181272
- Added:58 day(s) ago
- Updated:October 24, 2026 at 11:28 AM
Rooms and interior
- Bedrooms:3
- Total bathrooms:3
- Full bathrooms:2
- Half bathrooms:1
- Rooms Total:9
- Flooring:Carpet
- Kitchen Description:Disposal, Microwave, Range: Gas, Refrigerator
- Basement Description:Full, Walk-Out Access
- Living area:2,277 sq. ft.
Heating and cooling
- Cooling:Central Air
- Heating:Forced Air
Structure and exterior
- Roof:Asphalt
- Year built:2026
- Building area:2,277 sq. ft.
- Lot area:0.14 Acres
- Lot Features:Drip Irrigation, Road: Paved, Sprinkler: Auto-Partial
- Construction Materials:Asphalt, Composition
- Exterior Features:Porch: Open
- Levels:3 Story
Schools
- High school:Maple Mountain
- Middle school:Diamond Fork
- Elementary school:Rees
Utilities
- Water:Culinary, Water Connected
- Sewer:Sewer Connected, Sewer: Connected
Finances and disclosures
- Price:$549,900
- Price per sq. ft.:$241.5
- Tax amount:$1
Features and amenities
- Amenities:Closet: Walk-In, Low VOC Finishes
Parking
- Total parking spaces:2
- Parking description:2 Car Garage, Attached, Attached Garage, Garage Door Opener
- Garage spaces:2
New listings near 1587 N 1400 E #1020
- New
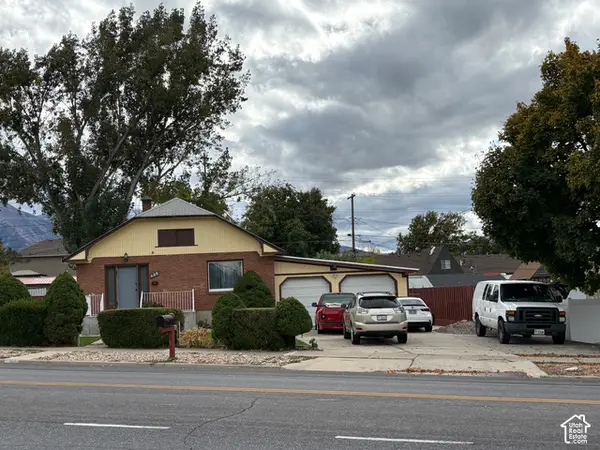 $369,900Active3 beds 1 baths1,800 sq. ft.
688 E 300 S, Spanish Fork, UT 84660
MLS# 2192982Listed by: REALTYPATH LLC (PRESTIGE) - Open Sat, 12 to 2pmNew
 $400,000Active3 beds 1 baths1,151 sq. ft.
241 W 300 S, Spanish Fork, UT 84660
MLS# 2192816Listed by: UTAH REAL ESTATE PC - New
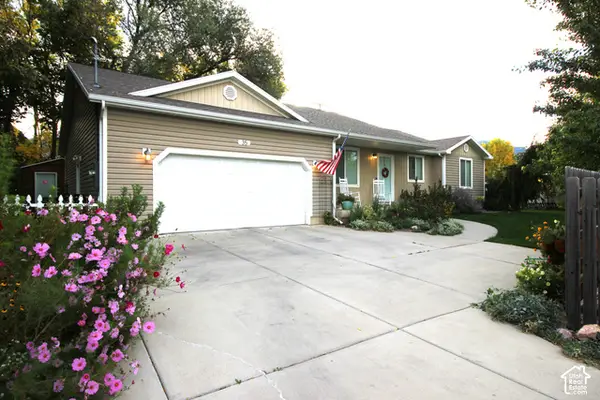 $490,000Active3 beds 2 baths1,815 sq. ft.
35 S 400 E, Spanish Fork, UT 84660
MLS# 2192744Listed by: SIMPLE CHOICE REAL ESTATE - New
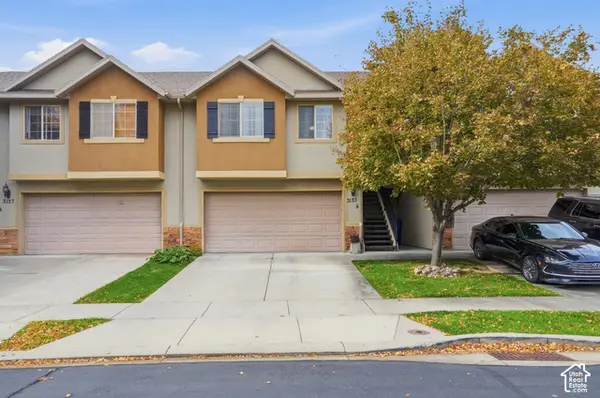 $355,000Active3 beds 3 baths1,498 sq. ft.
3133 E Canyon Loop, Spanish Fork, UT 84660
MLS# 2192653Listed by: SIGNATURE GROUP REAL ESTATE - Open Sat, 11am to 1pmNew
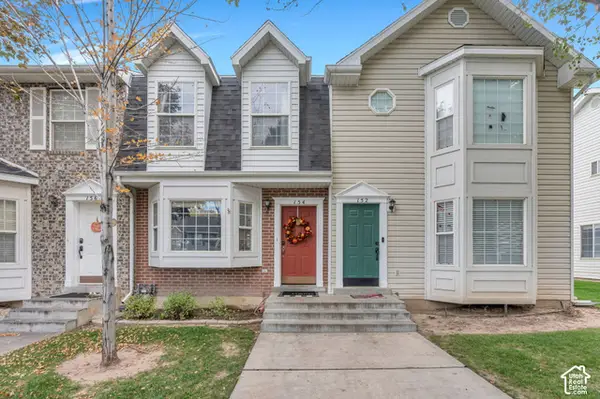 $295,000Active2 beds 2 baths1,088 sq. ft.
154 N 1120 E, Spanish Fork, UT 84660
MLS# 2192586Listed by: KW WESTFIELD (EXCELLENCE) - New
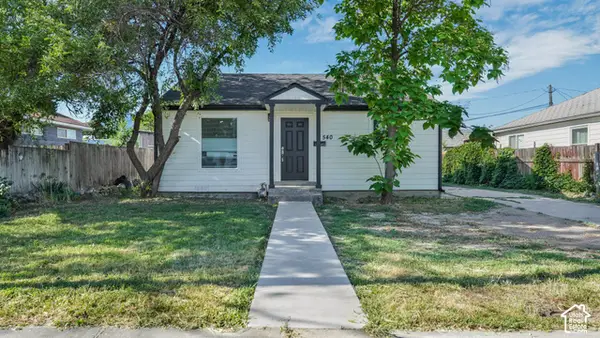 $434,900Active3 beds 2 baths1,300 sq. ft.
540 E 400 N, Spanish Fork, UT 84660
MLS# 2192479Listed by: KW WESTFIELD - New
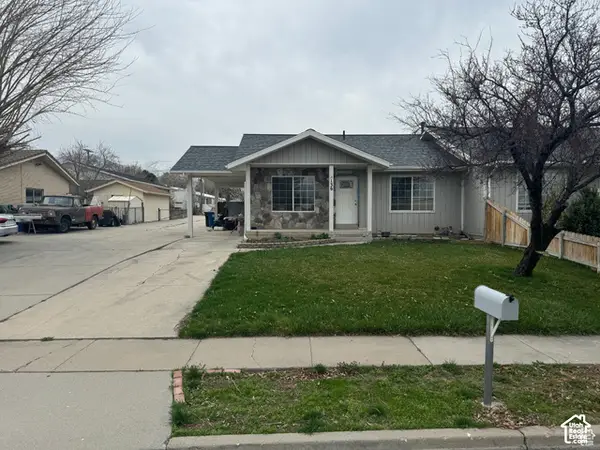 $399,000Active4 beds 2 baths1,980 sq. ft.
136 E 900 N, Spanish Fork, UT 84660
MLS# 2192463Listed by: VISTA ONE REAL ESTATE 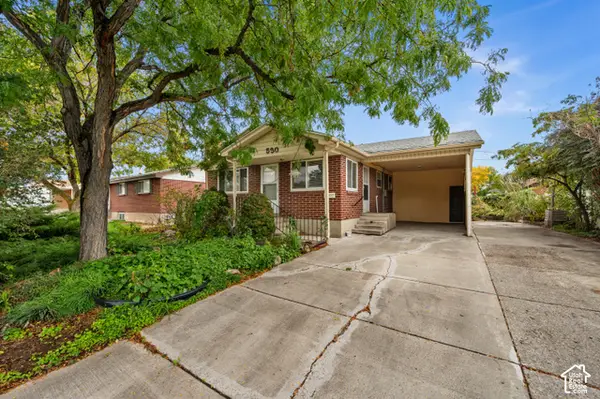 $320,000Pending4 beds 2 baths1,944 sq. ft.
530 E 900 N, Spanish Fork, UT 84660
MLS# 2191868Listed by: WINDERMERE REAL ESTATE (9TH & 9TH)- New
 $389,900Active3 beds 1 baths1,321 sq. ft.
287 N 200 W, Spanish Fork, UT 84660
MLS# 2191821Listed by: PARAMOUNT REAL ESTATE - New
 $450,000Active4 beds 3 baths1,724 sq. ft.
2963 E 1530 S, Spanish Fork, UT 84660
MLS# 2191656Listed by: BERKSHIRE HATHAWAY HOMESERVICES ELITE REAL ESTATE (SOUTH COUNTY)


Protect your home and budget from life's surprises with an Assurant Home Warranty, backed by a partner that supports you through every step of homeownership. Explore Plans.
© 2023 - 2026 ERA Franchise Systems LLC. All rights reserved. ERA Franchise Systems LLC fully supports the principles of the Fair Housing Act and the Equal Opportunity Act. ERA, ERA Real Estate powered, and their respective logos are registered service marks of ERA Franchise Systems LLC. Each office is independently owned and operated.