
1682 E Ridgefield Rd, Spanish Fork, UT 84660
Local realty services provided by:ERA Brokers Consolidated
1682 E Ridgefield Rd,Spanish Fork, UT 84660
$510,000
- 4 Beds
- 3 Baths
- 1,860 sq. ft.
- Single family
- Active
Listed by: pedro balcazar
Office: equity real estate (premier elite)
MLS#:2141791
Source:SL
Price summary
- Price:$510,000
- Price per sq. ft.:$274.19
About this home
Some houses simply check boxes-this one feels like home. Located in one of Spanish Fork's most desirable neighborhoods, this beautifully maintained 4-bedroom, 3-bath home offers the perfect blend of comfort, convenience, and Utah living. Bright, open gathering spaces welcome family and friends, while the finished basement provides flexibility for a second family room, home office, gym, or guest accommodations. Imagine mornings with mountain views, afternoons exploring nearby Spanish Fork Canyon, and evenings relaxing in your fully landscaped backyard. Whether hosting summer barbecues or enjoying a quiet night under the stars, this home was designed for making memories. Just minutes from shopping, restaurants, schools, parks, and quick freeway access, you'll enjoy everything Spanish Fork has to offer while still feeling tucked away in an established neighborhood. Homes that combine this location, functionality, and value don't stay available for long. Schedule your private showing today and discover why this could be the perfect place to call home....
Contact an agent
Home facts
- Year built:2006
- Subdivision & Development:WHISPERING WILLOW
- Listing ID #:2141791
- Added:231 day(s) ago
- Updated:October 25, 2026 at 11:22 AM
Rooms and interior
- Bedrooms:4
- Total bathrooms:3
- Full bathrooms:3
- Rooms Total:10
- Flooring:Carpet, Laminate, Tile
- Basement Description:Full
- Living area:1,860 sq. ft.
Heating and cooling
- Cooling:Central Air
- Heating:Gas: Central
Structure and exterior
- Roof:Asphalt
- Year built:2006
- Building area:1,860 sq. ft.
- Lot area:0.14 Acres
- Construction Materials:Stone, Stucco
- Exterior Features:Porch: Open
- Levels:3 Story
Schools
- High school:Maple Mountain
- Middle school:Mapleton Jr
- Elementary school:Rees
Utilities
- Water:Culinary, Water Connected
- Sewer:Sewer Connected, Sewer: Connected, Sewer: Public
Finances and disclosures
- Price:$510,000
- Price per sq. ft.:$274.19
- Tax amount:$2,233
Features and amenities
- Laundry features:Electric Dryer Hookups
- Amenities:Closet: Walk-In
Parking
- Total parking spaces:2
- Parking description:2 Car Garage, Attached, Attached Garage, Extra Height, Garage Door Opener
- Garage spaces:2
New listings near 1682 E Ridgefield Rd
- New
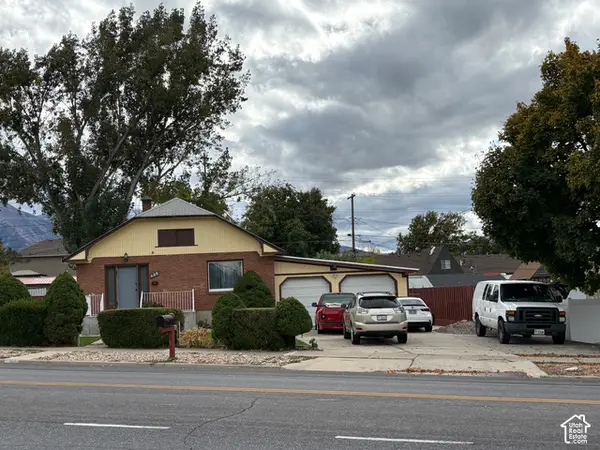 $369,900Active3 beds 1 baths1,800 sq. ft.
688 E 300 S, Spanish Fork, UT 84660
MLS# 2192982Listed by: REALTYPATH LLC (PRESTIGE) - New
 $400,000Active3 beds 1 baths1,151 sq. ft.
241 W 300 S, Spanish Fork, UT 84660
MLS# 2192816Listed by: UTAH REAL ESTATE PC - New
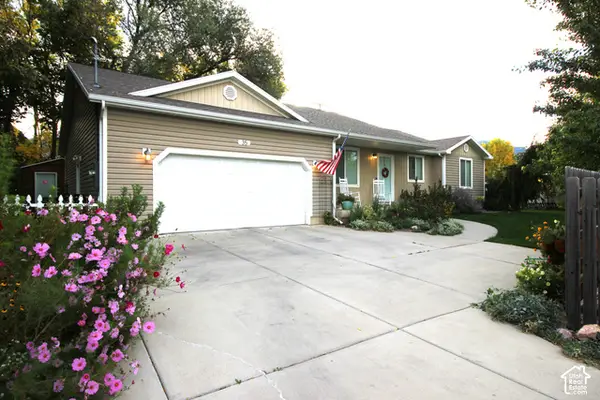 $490,000Active3 beds 2 baths1,815 sq. ft.
35 S 400 E, Spanish Fork, UT 84660
MLS# 2192744Listed by: SIMPLE CHOICE REAL ESTATE - New
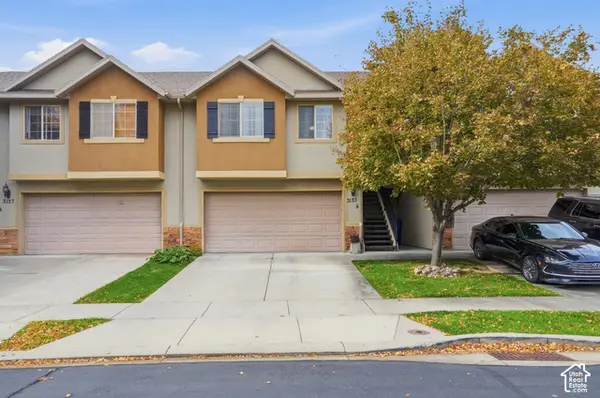 $355,000Active3 beds 3 baths1,498 sq. ft.
3133 E Canyon Loop, Spanish Fork, UT 84660
MLS# 2192653Listed by: SIGNATURE GROUP REAL ESTATE - New
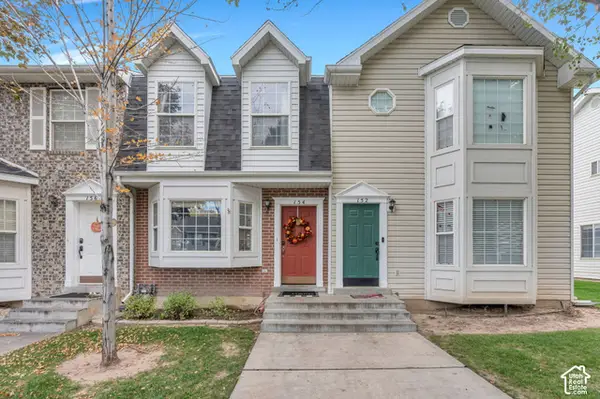 $293,900Active2 beds 2 baths1,088 sq. ft.
154 N 1120 E, Spanish Fork, UT 84660
MLS# 2192586Listed by: KW WESTFIELD (EXCELLENCE) - New
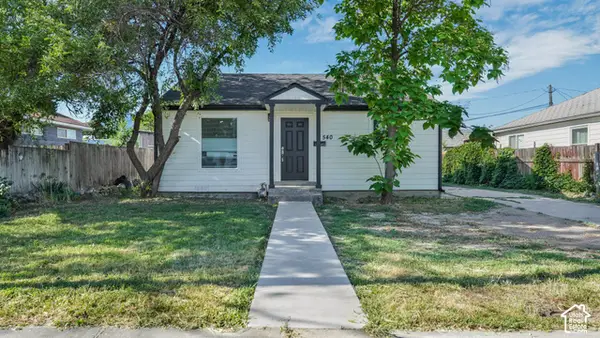 $434,900Active3 beds 2 baths1,300 sq. ft.
540 E 400 N, Spanish Fork, UT 84660
MLS# 2192479Listed by: KW WESTFIELD - New
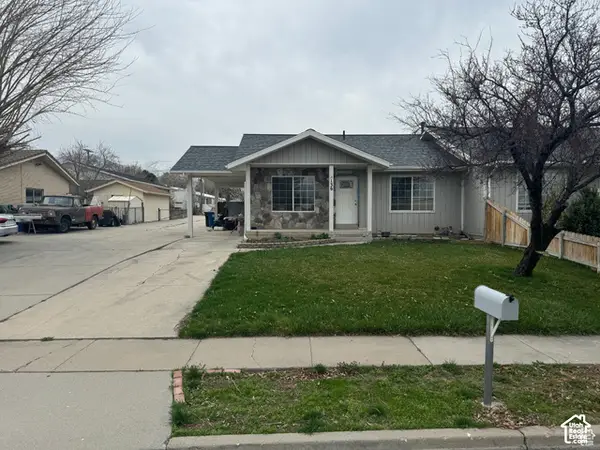 $399,000Active4 beds 2 baths1,980 sq. ft.
136 E 900 N, Spanish Fork, UT 84660
MLS# 2192463Listed by: VISTA ONE REAL ESTATE 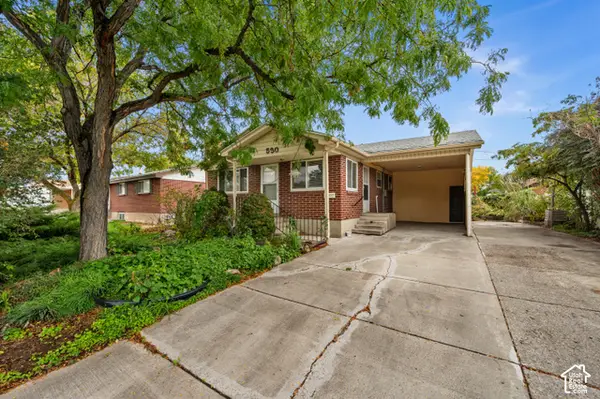 $320,000Pending4 beds 2 baths1,944 sq. ft.
530 E 900 N, Spanish Fork, UT 84660
MLS# 2191868Listed by: WINDERMERE REAL ESTATE (9TH & 9TH)- New
 $389,900Active3 beds 1 baths1,321 sq. ft.
287 N 200 W, Spanish Fork, UT 84660
MLS# 2191821Listed by: PARAMOUNT REAL ESTATE - New
 $450,000Active4 beds 3 baths1,724 sq. ft.
2963 E 1530 S, Spanish Fork, UT 84660
MLS# 2191656Listed by: BERKSHIRE HATHAWAY HOMESERVICES ELITE REAL ESTATE (SOUTH COUNTY)


Protect your home and budget from life's surprises with an Assurant Home Warranty, backed by a partner that supports you through every step of homeownership. Explore Plans.
© 2023 - 2026 ERA Franchise Systems LLC. All rights reserved. ERA Franchise Systems LLC fully supports the principles of the Fair Housing Act and the Equal Opportunity Act. ERA, ERA Real Estate powered, and their respective logos are registered service marks of ERA Franchise Systems LLC. Each office is independently owned and operated.