
1914 E 1550 N, Spanish Fork, UT 84660
Local realty services provided by:ERA Realty Center
1914 E 1550 N,Spanish Fork, UT 84660
$393,500
- 3 Beds
- 3 Baths
- 1,546 sq. ft.
- Townhouse
- Active
Upcoming open houses
- Sat, Oct 1701:00 pm - 03:00 pm
Listed by: alena christensen, ansen christensen
Office: smart moves realty inc.
MLS#:2189680
Source:SL
Price summary
- Price:$393,500
- Price per sq. ft.:$254.53
- Monthly HOA dues:$120
About this home
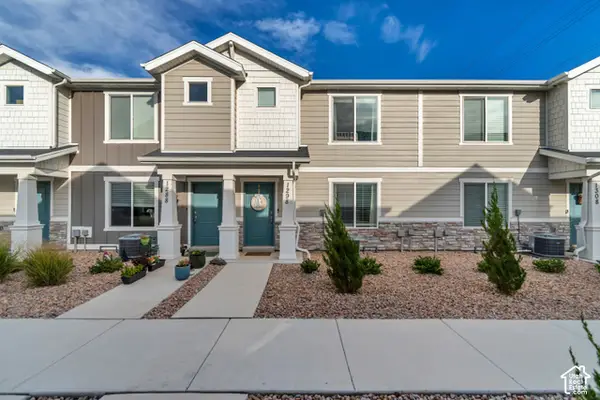
Welcome to your new home in Spanish Fork! This 3-bed, 1.5-bath townhome in Meadow Creek Ridge features an upgraded interior that sets it apart from the rest, including a laundry room with built-in shelving. The rear-load design puts the two-car garage out back, so the front door opens right onto a large HOA-maintained green space with no yard work required. It's quiet and relaxed, yet just minutes from Costco, shopping, dining, the hospital, parks, and I-15. Great neighbors, great community! Buyer/agent to verify all. Square footage figures are provided as a courtesy estimate only and were obtained from County Records. Buyer is advised to obtain an independent measurement.
Contact an agent
Home facts
- Year built:2022
- Subdivision & Development:RIDGE
- Listing ID #:2189680
- Added:3 day(s) ago
- Updated:October 10, 2026 at 11:18 AM
Rooms and interior
- Bedrooms:3
- Total bathrooms:3
- Full bathrooms:2
- Half bathrooms:1
- Rooms Total:10
- Flooring:Carpet, Laminate, Tile
- Bathrooms Description:Bath: Sep. Tub/Shower
- Kitchen Description:Disposal, Microwave, Range Hood, Range/Oven: Free Stdng., Refrigerator
- Basement Description:Slab
- Living area:1,546 sq. ft.
Heating and cooling
- Cooling:Central Air
- Heating:Forced Air
Structure and exterior
- Year built:2022
- Building area:1,546 sq. ft.
- Lot area:0.03 Acres
- Lot Features:Flat, Sprinkler: Auto-Full
- Architectural Style:Townhouse
- Construction Materials:Cement Siding, Stone, Stucco
- Exterior Features:Porch: Open
- Levels:2 Story
Schools
- High school:Maple Mountain
- Middle school:Mapleton Jr
- Elementary school:Rees
Utilities
- Water:Water Connected
- Sewer:Sewer Connected, Sewer: Connected
Finances and disclosures
- Price:$393,500
- Price per sq. ft.:$254.53
- Tax amount:$1,865
Features and amenities
- Laundry features:Electric Dryer Hookups
- Amenities:Ceiling Fan, Closet: Walk-In, Insurance, Maintenance, Pets Permitted, Window Coverings
Parking
- Total parking spaces:2
- Parking description:2 Car Garage, Attached, Attached Garage
- Garage spaces:2
New listings near 1914 E 1550 N
- New
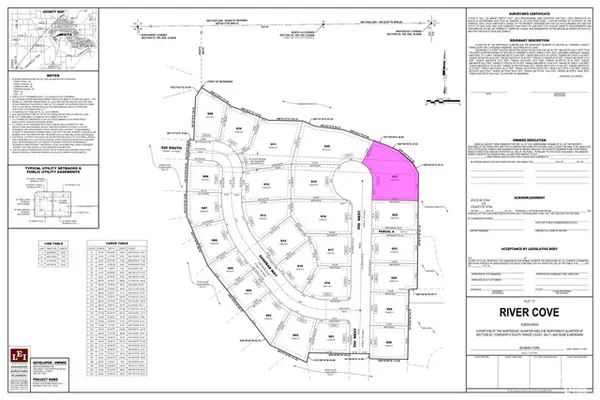 $425,000Active0.5 Acres
937 S 550 W #921, Spanish Fork, UT 84660
MLS# 2190379Listed by: WPI RESIDENTIAL INC - New
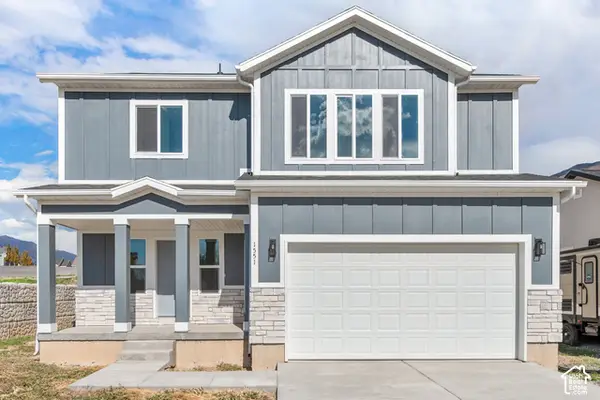 $574,900Active4 beds 3 baths3,222 sq. ft.
1551 S 3170 E, Spanish Fork, UT 84660
MLS# 2190386Listed by: R AND R REALTY LLC - New
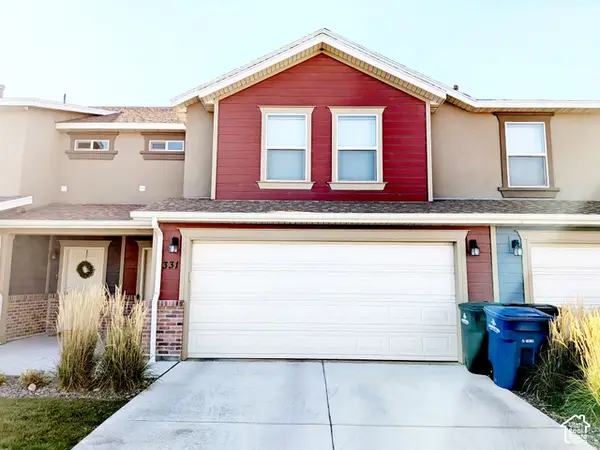 $359,900Active3 beds 3 baths1,646 sq. ft.
331 W 600 S #715, Spanish Fork, UT 84660
MLS# 2190337Listed by: EQUITY REAL ESTATE (UTAH) - New
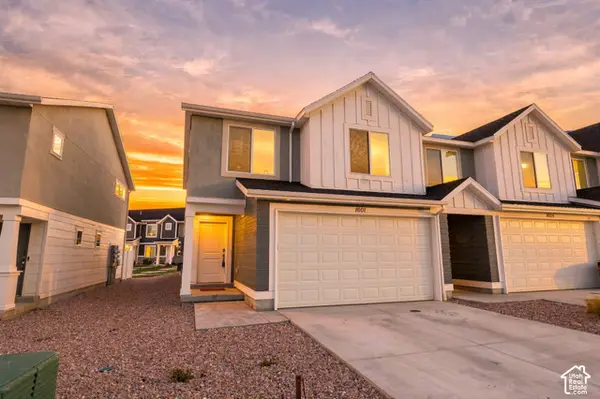 $375,000Active4 beds 3 baths1,616 sq. ft.
1601 S Windy Ridge Dr #1256, Spanish Fork, UT 84660
MLS# 2190224Listed by: REAL BROKER, LLC - Open Sat, 11:30am to 2:30pmNew
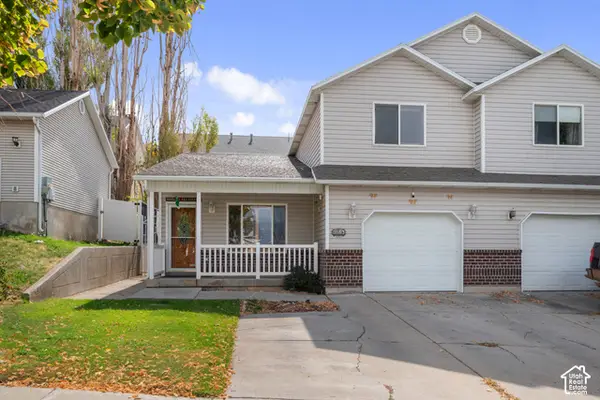 $365,000Active3 beds 2 baths1,560 sq. ft.
1226 E 570 N, Spanish Fork, UT 84660
MLS# 2190213Listed by: REAL TEAM REALTY LLC - New
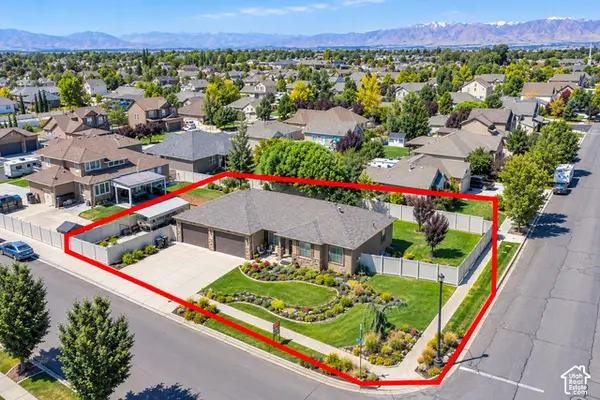 $699,000Active5 beds 4 baths3,142 sq. ft.
127 N 1800 E, Spanish Fork, UT 84660
MLS# 2190182Listed by: PRIME REAL ESTATE EXPERTS (FOUNDERS) - Open Sat, 1 to 3pmNew
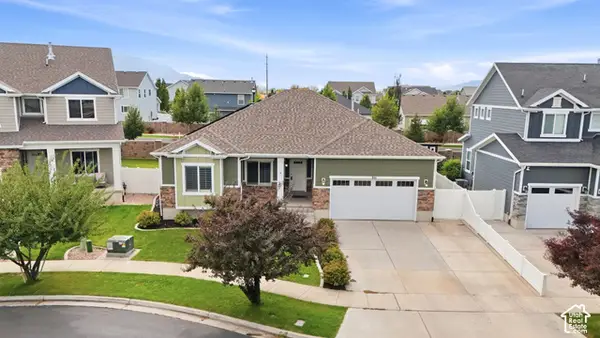 $591,000Active5 beds 3 baths3,280 sq. ft.
853 N Sheridan Dr, Spanish Fork, UT 84660
MLS# 2190201Listed by: EXP REALTY, LLC - New
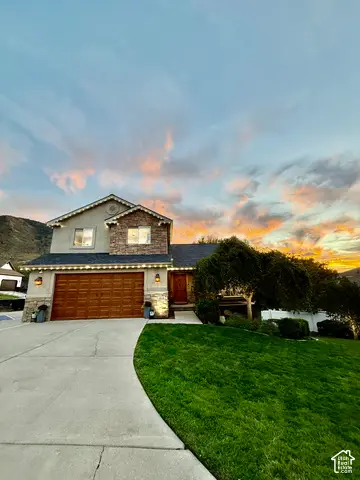 $699,900Active5 beds 4 baths3,120 sq. ft.
2470 Oak Haven Dr, Spanish Fork, UT 84660
MLS# 2189966Listed by: EQUITY REAL ESTATE (ADVISORS) - Open Sat, 11am to 1pmNew
 $360,000Active3 beds 2 baths1,399 sq. ft.
1298 S 3690 E #1088, Spanish Fork, UT 84660
MLS# 2189725Listed by: JUPIDOOR LLC


Protect your home and budget from life's surprises with an Assurant Home Warranty, backed by a partner that supports you through every step of homeownership. Explore Plans.
© 2023 - 2026 ERA Franchise Systems LLC. All rights reserved. ERA Franchise Systems LLC fully supports the principles of the Fair Housing Act and the Equal Opportunity Act. ERA, ERA Real Estate powered, and their respective logos are registered service marks of ERA Franchise Systems LLC. Each office is independently owned and operated.