
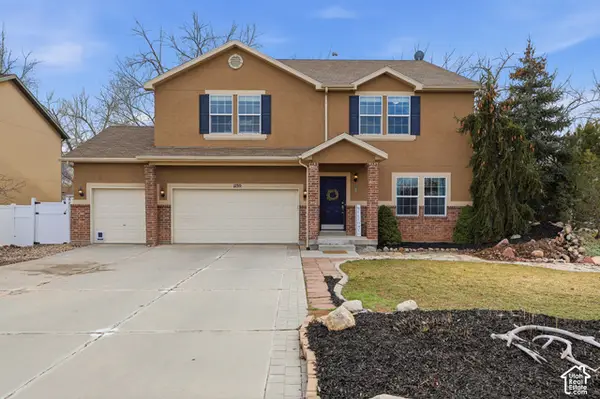
2308 E Ranch Hand Way, Spanish Fork, UT 84660
Local realty services provided by:ERA Brokers Consolidated
Listed by: robyn roberts
Office: omnia real estate
MLS#:2193795
Source:SL
Price summary
- Price:$630,000
- Price per sq. ft.:$189.08
About this home
Welcome to this inviting 6-bedroom, 3-bath rambler in Spanish Fork's Legacy Farms subdivision! A thoughtfully designed floor plan offers comfortable spaces for everyday living and entertaining, with abundant storage throughout. Downstairs, the spacious family room features a wet bar and is already wired for surround sound-an ideal setup for movie nights or creating your own theater room. Step outside to the covered backyard patio, perfect for entertaining or enjoying a quiet moment in the shade. A 3-car garage provides additional space for vehicles, storage, and hobbies, while owned solar panels add energy-saving appeal. With versatile gathering spaces and practical features throughout, this home is ready for you to make it your own! Square footage figures are provided as a courtesy estimate only and were obtained from County records. Buyer is advised to obtain an independent measurement.
Contact an agent
Home facts
- Year built:2018
- Subdivision & Development:LEGACY FARMS AT SPANISH FORK
- Listing ID #:2193795
- Added:1 day(s) ago
- Updated:October 30, 2026 at 12:11 PM
Rooms and interior
- Bedrooms:6
- Total bathrooms:3
- Full bathrooms:3
- Rooms Total:15
- Flooring:Carpet, Laminate
- Kitchen Description:Disposal, Microwave, Oven: Gas, Range: Gas, Refrigerator
- Basement Description:Full
- Living area:3,332 sq. ft.
Heating and cooling
- Cooling:Active Solar, Central Air
- Heating:Active Solar, Gas: Central
Structure and exterior
- Roof:Asphalt
- Year built:2018
- Building area:3,332 sq. ft.
- Lot area:0.15 Acres
- Lot Features:Drip Irrigation, Fenced: Partial, Sprinkler: Auto-Full
- Architectural Style:Rambler/Ranch
- Construction Materials:Stone, Stucco
- Exterior Features:Covered, Lighting, Patio: Covered, Porch: Open
- Levels:2 Story
Schools
- High school:Maple Mountain
- Elementary school:Rees
Utilities
- Water:Culinary, Water Connected
- Sewer:Sewer Connected, Sewer: Connected
Finances and disclosures
- Price:$630,000
- Price per sq. ft.:$189.08
- Tax amount:$2,975
Features and amenities
- Laundry features:Electric Dryer Hookups
- Amenities:Bar: Wet, Ceiling Fan, Den/Office, Gazebo, Theater Room, Video Door Bell(s), Window Coverings
Parking
- Total parking spaces:3
- Parking description:3 Car Garage, Attached, Attached Garage, Garage Door Opener
- Garage spaces:3
New listings near 2308 E Ranch Hand Way
- New
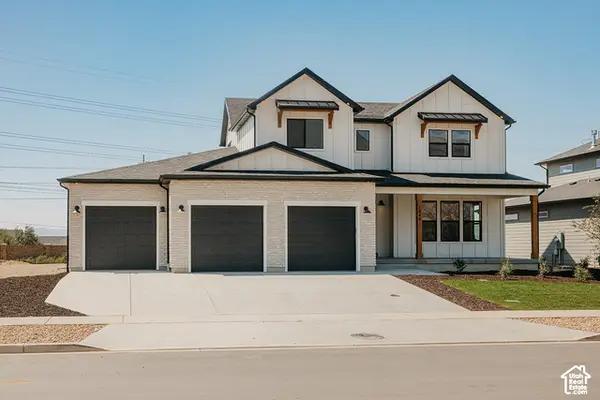 $884,900Active5 beds 4 baths5,052 sq. ft.
1026 S 3600 E #LOTUS, Spanish Fork, UT 84660
MLS# 2193667Listed by: FIELDSTONE REALTY LLC - New
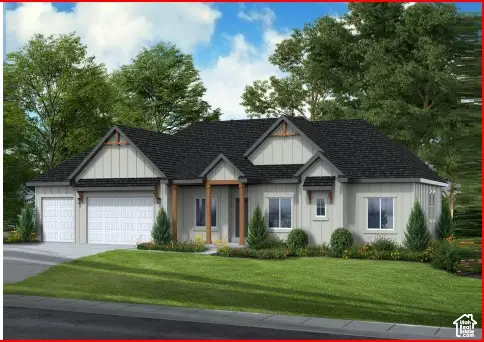 $814,900Active5 beds 4 baths4,727 sq. ft.
1066 S 3600 E #ATWOOD, Spanish Fork, UT 84660
MLS# 2193678Listed by: FIELDSTONE REALTY LLC - New
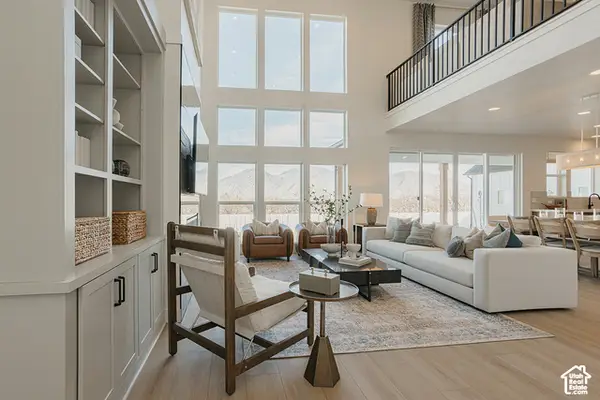 $929,900Active6 beds 4 baths5,102 sq. ft.
3648 E 1120 S #STRLNG, Spanish Fork, UT 84660
MLS# 2193685Listed by: FIELDSTONE REALTY LLC - New
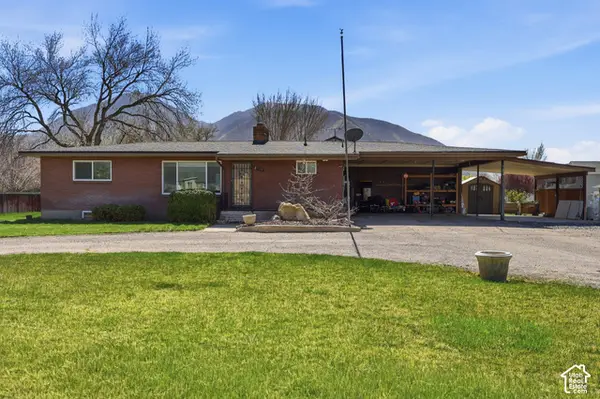 $519,000Active5 beds 3 baths2,392 sq. ft.
2710 E Canyon Rd, Spanish Fork, UT 84660
MLS# 2193687Listed by: CFI REALTY LLC - New
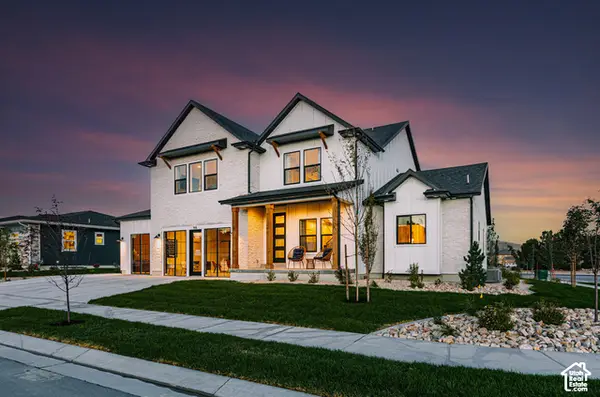 $869,900Active7 beds 4 baths4,741 sq. ft.
3592 E 1120 S #UINTA, Spanish Fork, UT 84660
MLS# 2193688Listed by: FIELDSTONE REALTY LLC - New
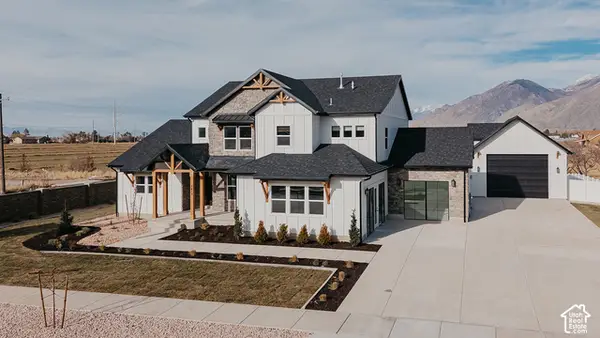 $1,180,835Active6 beds 6 baths5,325 sq. ft.
1066 S 3600 E #CSTRLN, Spanish Fork, UT 84660
MLS# 2193353Listed by: FIELDSTONE REALTY LLC - New
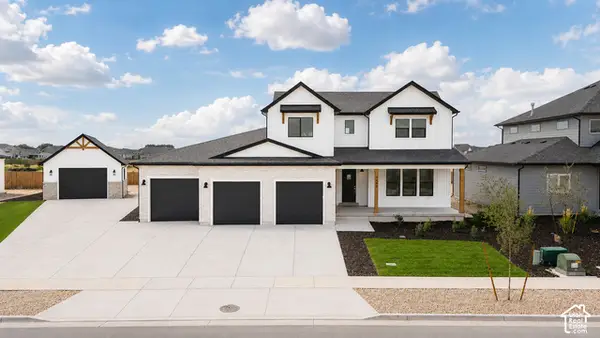 $1,142,945Active6 beds 6 baths5,325 sq. ft.
1068 S 3600 E #CLOTUS, Spanish Fork, UT 84660
MLS# 2193366Listed by: FIELDSTONE REALTY LLC - New
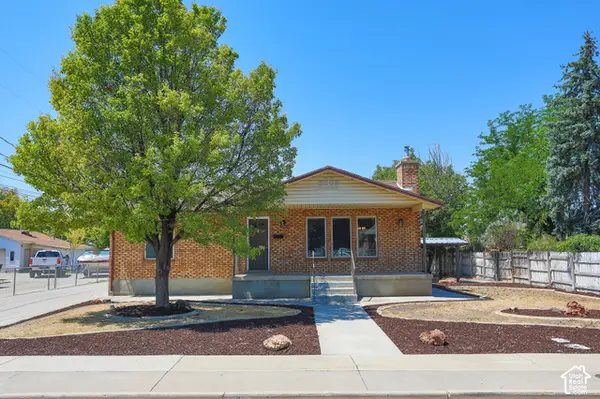 $529,900Active4 beds 3 baths2,542 sq. ft.
61 N 100 W, Spanish Fork, UT 84660
MLS# 2193650Listed by: DIMENSION REALTY SERVICES (SALT LAKE CITY) - New
 $600,000Active5 beds 3 baths3,198 sq. ft.
1159 W 520 S, Spanish Fork, UT 84660
MLS# 2193656Listed by: NVS REAL ESTATE, INC.


Protect your home and budget from life's surprises with an Assurant Home Warranty, backed by a partner that supports you through every step of homeownership. Explore Plans.
© 2023 - 2026 ERA Franchise Systems LLC. All rights reserved. ERA Franchise Systems LLC fully supports the principles of the Fair Housing Act and the Equal Opportunity Act. ERA, ERA Real Estate powered, and their respective logos are registered service marks of ERA Franchise Systems LLC. Each office is independently owned and operated.