
2644 E 360 S #EH08, Spanish Fork, UT 84660
Local realty services provided by:ERA Brokers Consolidated
2644 E 360 S #EH08,Spanish Fork, UT 84660
$999,900
- 4 Beds
- 4 Baths
- 5,292 sq. ft.
- Single family
- Active
Listed by: jake chad argyle, reed smith
Office: advantage real estate services llc.
MLS#:2195598
Source:SL
Price summary
- Price:$999,900
- Price per sq. ft.:$188.95
About this home
Check out our 5,292 sqft 2-story to be built in a quiet neighborhood of Mapleton City. Home sits on .31 acre with breath taking views of the mountains. This 4 bedroom, 3.5 bathroom home offers an open floor plan, large kitchen and dining room. Kitchen is built with custom cabinets, range hood and large island. Quarts counter tops, gas cooktop and custom range hood. 9' ceilings throughout home. Spacious loft overing looking living area. Large master suite with separate tub and shower. Call agent for more details. Photos are examples of this home and may vary from finished product. Floor plans are artist renditions and are subject to change. ****Buyer Verify All
Contact an agent
Home facts
- Year built:2027
- Listing ID #:2195598
- Added:1 day(s) ago
- Updated:November 11, 2026 at 12:41 PM
Rooms and interior
- Bedrooms:4
- Total bathrooms:4
- Full bathrooms:3
- Half bathrooms:1
- Rooms Total:16
- Basement Description:Full
- Living area:5,292 sq. ft.
Structure and exterior
- Year built:2027
- Building area:5,292 sq. ft.
- Lot area:0.31 Acres
- Levels:3 Story
Schools
- High school:Maple Mountain
- Middle school:Mapleton Jr
- Elementary school:Larsen
Finances and disclosures
- Price:$999,900
- Price per sq. ft.:$188.95
- Tax amount:$2,500
Parking
- Total parking spaces:3
- Parking description:3 Car Garage
- Garage spaces:3
New listings near 2644 E 360 S #EH08
- New
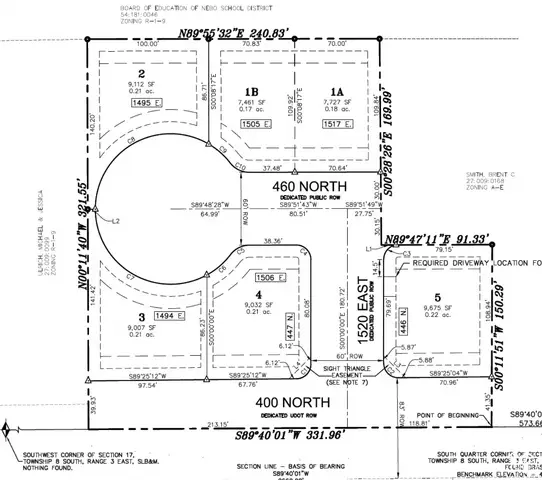 $450,000Active2.09 Acres
1495 E 400 N, Spanish Fork, UT 84660
MLS# 2195616Listed by: HAWTHORN REALTY LLC - New
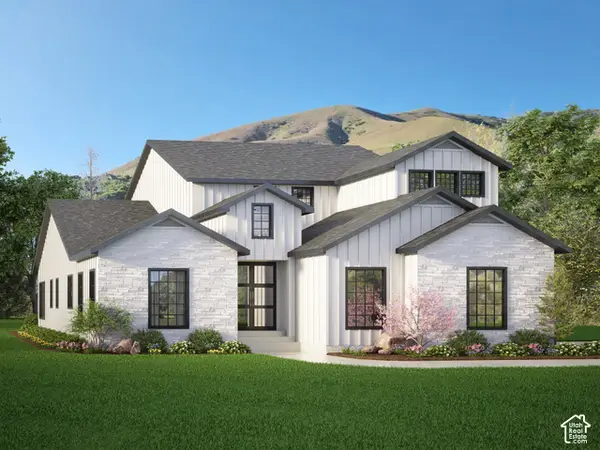 $1,100,000Active4 beds 5 baths5,666 sq. ft.
2672 E 360 S #EH09, Spanish Fork, UT 84660
MLS# 2195468Listed by: ADVANTAGE REAL ESTATE SERVICES LLC - New
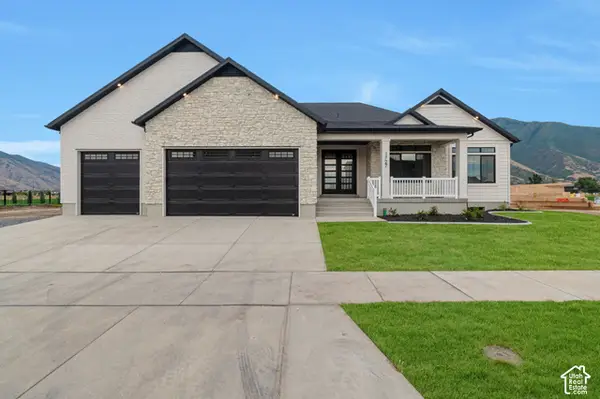 $899,900Active3 beds 2 baths4,290 sq. ft.
2622 E 360 S #EH 07, Spanish Fork, UT 84660
MLS# 2195609Listed by: ADVANTAGE REAL ESTATE SERVICES LLC - New
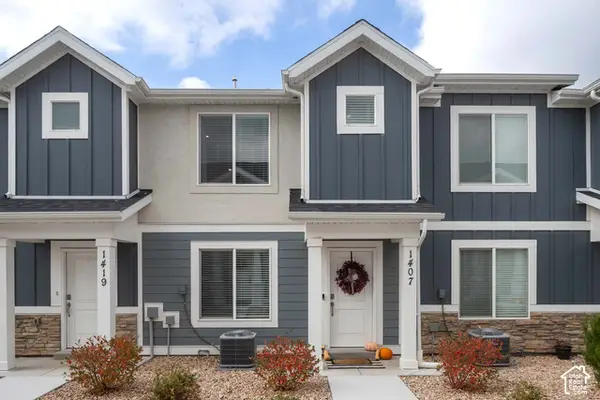 $355,000Active3 beds 2 baths1,318 sq. ft.
1407 S 3680 E, Spanish Fork, UT 84660
MLS# 2195475Listed by: EVOLVE REAL ESTATE & MANAGEMENT LLC - New
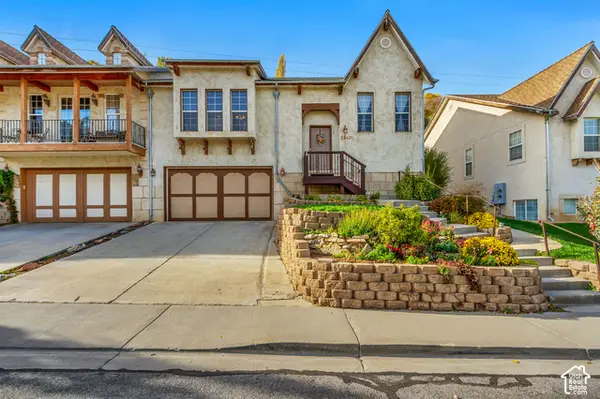 $599,900Active4 beds 4 baths3,382 sq. ft.
2440 E Fairway Dr S, Spanish Fork, UT 84660
MLS# 2195384Listed by: EQUITY REAL ESTATE (ADVISORS) - New
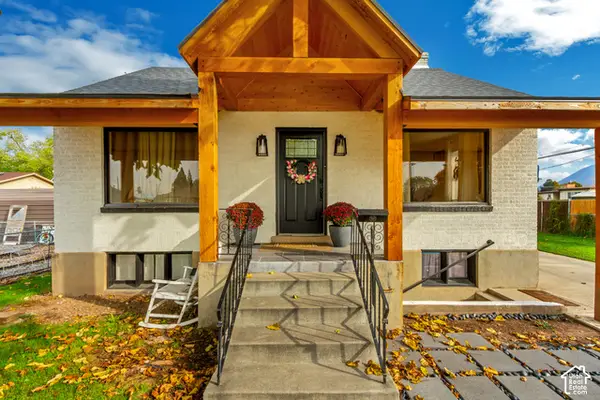 $540,000Active5 beds 3 baths2,828 sq. ft.
760 N 200 W, Spanish Fork, UT 84660
MLS# 2195368Listed by: KW SUCCESS KELLER WILLIAMS REALTY (LATINO) - New
 $649,000Active5.25 Acres
5637 Lake Rd #5, Spanish Fork, UT 84660
MLS# 2195254Listed by: EQUITY REAL ESTATE (ADVANTAGE) - Open Sat, 10am to 12pmNew
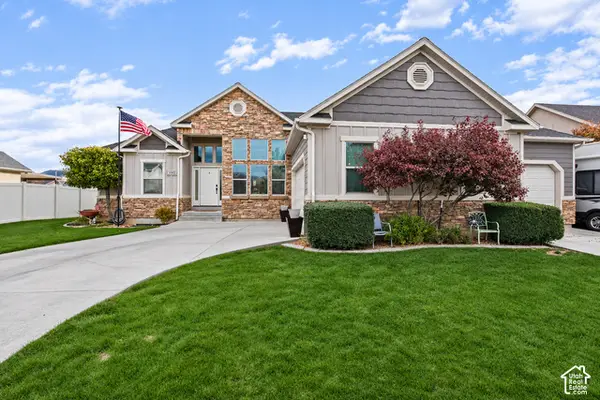 $675,000Active5 beds 4 baths2,968 sq. ft.
1443 S 1580 E, Spanish Fork, UT 84660
MLS# 2195060Listed by: UTAHHOUSE.COM L.L.C. - New
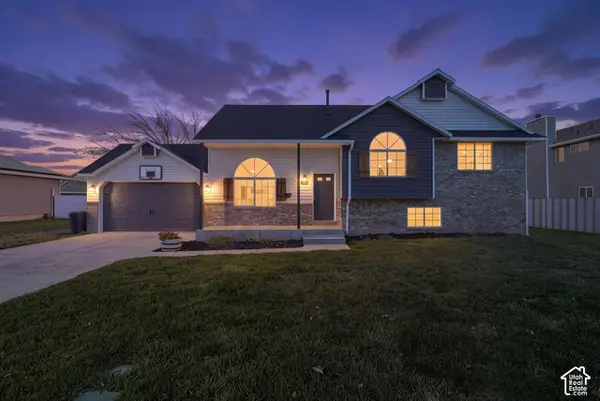 $515,000Active5 beds 2 baths2,573 sq. ft.
1103 E 120 S, Spanish Fork, UT 84660
MLS# 2193263Listed by: BERKSHIRE HATHAWAY HOMESERVICES ELITE REAL ESTATE


Protect your home and budget from life's surprises with an Assurant Home Warranty, backed by a partner that supports you through every step of homeownership. Explore Plans.
© 2023 - 2026 ERA Franchise Systems LLC. All rights reserved. ERA Franchise Systems LLC fully supports the principles of the Fair Housing Act and the Equal Opportunity Act. ERA, ERA Real Estate powered, and their respective logos are registered service marks of ERA Franchise Systems LLC. Each office is independently owned and operated.