
2919 E 80 S, Spanish Fork, UT 84660
Local realty services provided by:ERA Realty Center
2919 E 80 S,Spanish Fork, UT 84660
$829,000
- 6 Beds
- 3 Baths
- 3,271 sq. ft.
- Single family
- Active
Listed by: john armstrong, becky kice
Office: ari realty and investments
MLS#:2172651
Source:SL
Price summary
- Price:$829,000
- Price per sq. ft.:$253.44
About this home
Beautiful home in a highly desirable, newer Spanish Fork neighborhood - perfectly positioned directly across from Maple Mountain High School. Fully finished, light-filled layout featuring vaulted ceilings, custom-built fireplace with elegant accent walls, granite countertops, and an off-the-garage mudroom with built-in bench and storage. The highlight of the home is the stunning private home theater: stadium-style seating across 3 tiers, 12 premium recliners, built-in kitchenette and storage, massive 142-inch screen with 4K projector, and immersive 9.2.2 surround sound - ideal for movie nights or game days. Outside, features an expansive 1,000 sq ft covered patio overlooking a beautifully landscaped, fully fenced yard. Pre-plumbed gas lines connect to the home for easy addition of a future fireplace, fire pit, and grill. Enjoy your own private pickleball/basketball court with in-ground hoop and built-in lighting. Ample RV parking adds versatility. Additional perks include conduit ready for powered shed, existing electric hookups for a hot tub (not included), no HOA fees or restrictions, and a fantastic community park just 1 block away featuring pickleball courts, basketball court, dog park, playground, and open grass areas. This move-in-ready gem combines luxury finishes, smart future-proofing, privacy and freedom at an unbeatable location!...
Contact an agent
Home facts
- Year built:2020
- Listing ID #:2172651
- Added:98 day(s) ago
- Updated:October 24, 2026 at 11:28 AM
Rooms and interior
- Bedrooms:6
- Total bathrooms:3
- Full bathrooms:2
- Rooms Total:15
- Flooring:Carpet, Tile, Vinyl
- Bathrooms Description:Bath: Sep. Tub/Shower
- Kitchen Description:Disposal, Microwave, Range/Oven: Free Stdng., Range: Gas
- Basement Description:Full
- Living area:3,271 sq. ft.
Heating and cooling
- Cooling:Central Air
- Heating:Forced Air, Gas: Central
Structure and exterior
- Roof:Asphalt
- Year built:2020
- Building area:3,271 sq. ft.
- Lot area:0.29 Acres
- Lot Features:Corner Lot, Cul-De-Sac, Cul-de-sac, Curb & Gutter, Drip Irrigation, Fenced: Full, Flat, Road: Paved, Sidewalks, Sprinkler: Auto-Full
- Architectural Style:Rambler/Ranch
- Construction Materials:Stone, Stucco
- Exterior Features:Awning(s), Patio: Open
- Levels:2 Story
Schools
- High school:Maple Mountain
- Middle school:Mapleton Jr
- Elementary school:Maple Ridge
Utilities
- Water:Culinary, Water Connected
- Sewer:Sewer Connected, Sewer: Connected, Sewer: Public
Finances and disclosures
- Price:$829,000
- Price per sq. ft.:$253.44
- Tax amount:$3,305
Features and amenities
- Amenities:Ceiling Fan, Closet: Walk-In, Projector, Theater Room, Vaulted Ceilings
Parking
- Total parking spaces:2
- Parking description:2 Car Garage, Attached, Attached Garage, Rv Parking
- Garage spaces:2
New listings near 2919 E 80 S
- New
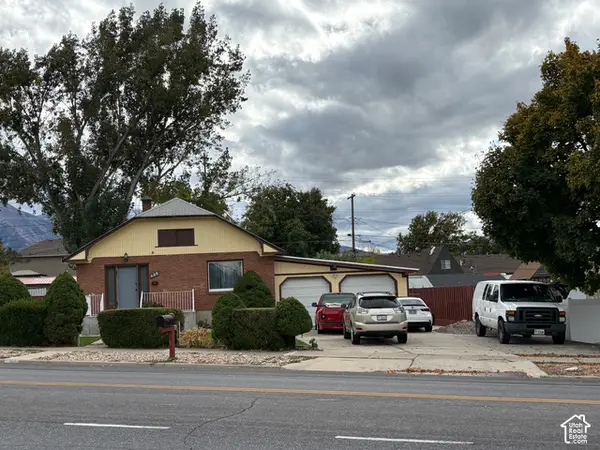 $369,900Active3 beds 1 baths1,800 sq. ft.
688 E 300 S, Spanish Fork, UT 84660
MLS# 2192982Listed by: REALTYPATH LLC (PRESTIGE) - Open Sat, 12 to 2pmNew
 $400,000Active3 beds 1 baths1,151 sq. ft.
241 W 300 S, Spanish Fork, UT 84660
MLS# 2192816Listed by: UTAH REAL ESTATE PC - New
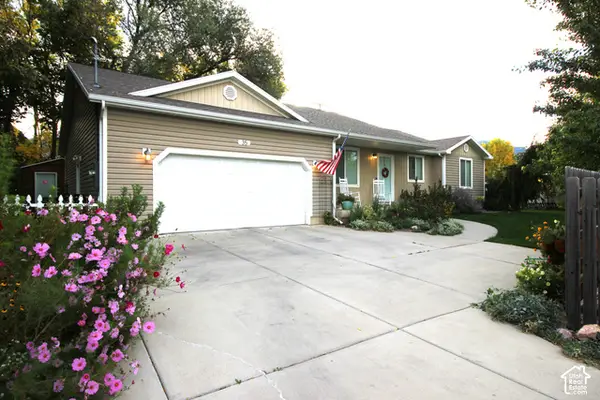 $490,000Active3 beds 2 baths1,815 sq. ft.
35 S 400 E, Spanish Fork, UT 84660
MLS# 2192744Listed by: SIMPLE CHOICE REAL ESTATE - New
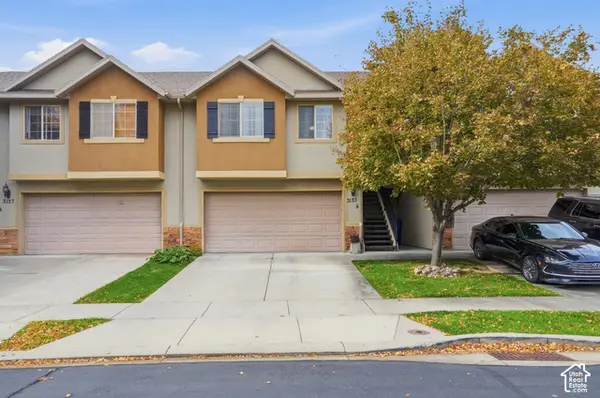 $355,000Active3 beds 3 baths1,498 sq. ft.
3133 E Canyon Loop, Spanish Fork, UT 84660
MLS# 2192653Listed by: SIGNATURE GROUP REAL ESTATE - Open Sat, 11am to 1pmNew
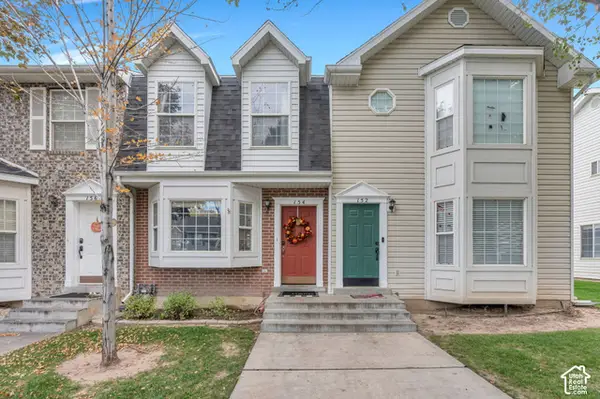 $295,000Active2 beds 2 baths1,088 sq. ft.
154 N 1120 E, Spanish Fork, UT 84660
MLS# 2192586Listed by: KW WESTFIELD (EXCELLENCE) - New
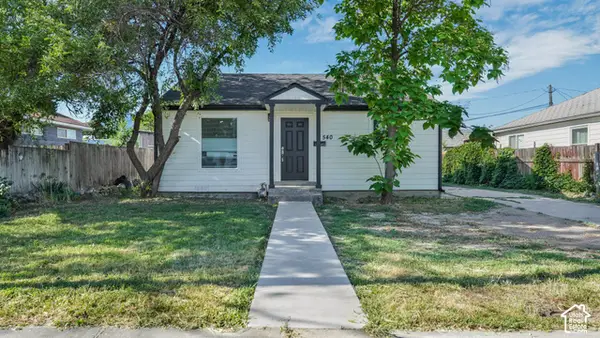 $434,900Active3 beds 2 baths1,300 sq. ft.
540 E 400 N, Spanish Fork, UT 84660
MLS# 2192479Listed by: KW WESTFIELD - New
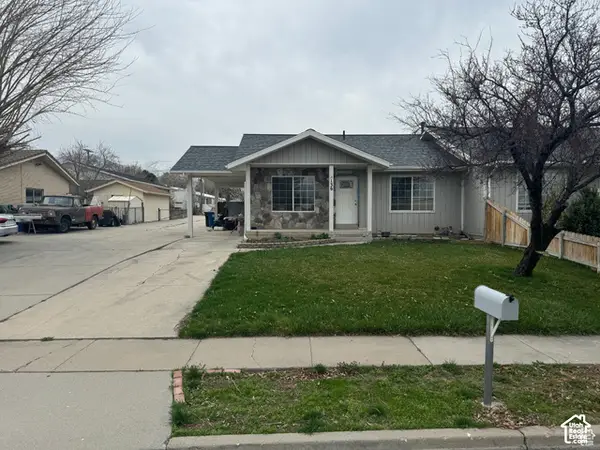 $399,000Active4 beds 2 baths1,980 sq. ft.
136 E 900 N, Spanish Fork, UT 84660
MLS# 2192463Listed by: VISTA ONE REAL ESTATE 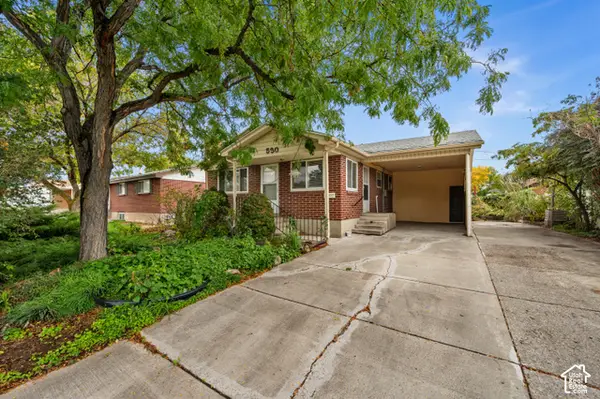 $320,000Pending4 beds 2 baths1,944 sq. ft.
530 E 900 N, Spanish Fork, UT 84660
MLS# 2191868Listed by: WINDERMERE REAL ESTATE (9TH & 9TH)- New
 $389,900Active3 beds 1 baths1,321 sq. ft.
287 N 200 W, Spanish Fork, UT 84660
MLS# 2191821Listed by: PARAMOUNT REAL ESTATE - New
 $450,000Active4 beds 3 baths1,724 sq. ft.
2963 E 1530 S, Spanish Fork, UT 84660
MLS# 2191656Listed by: BERKSHIRE HATHAWAY HOMESERVICES ELITE REAL ESTATE (SOUTH COUNTY)


Protect your home and budget from life's surprises with an Assurant Home Warranty, backed by a partner that supports you through every step of homeownership. Explore Plans.
© 2023 - 2026 ERA Franchise Systems LLC. All rights reserved. ERA Franchise Systems LLC fully supports the principles of the Fair Housing Act and the Equal Opportunity Act. ERA, ERA Real Estate powered, and their respective logos are registered service marks of ERA Franchise Systems LLC. Each office is independently owned and operated.