
3191 E Riverbottoms Rd S, Spanish Fork, UT 84660
Local realty services provided by:ERA Brokers Consolidated
3191 E Riverbottoms Rd S,Spanish Fork, UT 84660
$390,000
- 4 Beds
- 3 Baths
- 2,032 sq. ft.
- Single family
- Pending
Listed by: jennifer sainsbury
Office: bybee & co realty, llc.
MLS#:2177205
Source:SL
Price summary
- Price:$390,000
- Price per sq. ft.:$191.93
- Monthly HOA dues:$185
About this home
Main-floor primary suite, gas fireplace, and a 100% finished basement-It's the only home in the community with both a fully finished basement and a fireplace. Explore the 3D Virtual Tour by clicking the "Tour" button. The main level features an updated kitchen, comfortable living and dining areas, plantation shutters, and a dedicated office with built-in shelving. Downstairs, you'll find a second family room, additional bedrooms, and a second washer and dryer hookup. Enjoy a private backyard and extra storage in the garage. The furnace and heat pump were installed approximately three years ago, and the water heater and water softener were replaced around the same time. All remain under warranty. Located near Spanish Fork Canyon, the reservoir, golf course, parks, shopping, and freeway access.
Contact an agent
Home facts
- Year built:2003
- Subdivision & Development:CANYON GLEN
- Listing ID #:2177205
- Added:51 day(s) ago
- Updated:September 27, 2026 at 08:26 AM
Rooms and interior
- Bedrooms:4
- Total bathrooms:3
- Full bathrooms:3
- Rooms Total:13
- Flooring:Carpet, Tile
- Kitchen Description:Disposal, Microwave, Range/Oven: Free Stdng., Range: Gas, Refrigerator
- Basement Description:Full
- Living area:2,032 sq. ft.
Heating and cooling
- Cooling:Heat Pump
- Heating:Forced Air, Gas: Central
Structure and exterior
- Roof:Asphalt
- Year built:2003
- Building area:2,032 sq. ft.
- Lot area:0.03 Acres
- Lot Features:Curb & Gutter, Fenced: Full, Sidewalks
- Architectural Style:Rambler/Ranch
- Construction Materials:Brick, Stucco
- Levels:2 Story
Schools
- High school:Maple Mountain
- Middle school:Diamond Fork
- Elementary school:Spanish Oaks
Utilities
- Water:Culinary, Water Connected
- Sewer:Sewer Connected, Sewer: Connected, Sewer: Public
Finances and disclosures
- Price:$390,000
- Price per sq. ft.:$191.93
- Tax amount:$1,640
Features and amenities
- Laundry features:Dryer, Electric Dryer Hookups, Washer
- Amenities:Ceiling Fan, Closet: Walk-In, Insurance, Maintenance, Playground, Smart Thermostat(s), Snow Removal
Parking
- Total parking spaces:2
- Parking description:2 Car Garage, Attached, Attached Garage
- Garage spaces:2
New listings near 3191 E Riverbottoms Rd S
- New
 $639,000Active6 beds 3 baths3,822 sq. ft.
822 E Skylark Dr, Spanish Fork, UT 84660
MLS# 2187750Listed by: STRINGHAM WEST REALTY - New
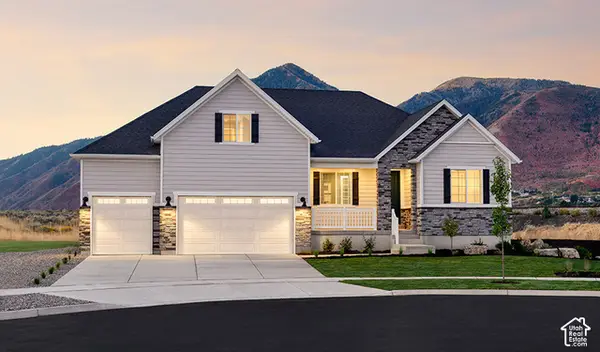 $1,027,000Active6 beds 5 baths5,052 sq. ft.
3348 E 1250 S #114, Spanish Fork, UT 84660
MLS# 2187729Listed by: RICHMOND AMERICAN HOMES OF UTAH, INC - New
 $189,000Active0.25 Acres
Address Withheld By Seller, Spanish Fork, UT 84660
MLS# 2187570Listed by: BRIGHTON REALTY LLC 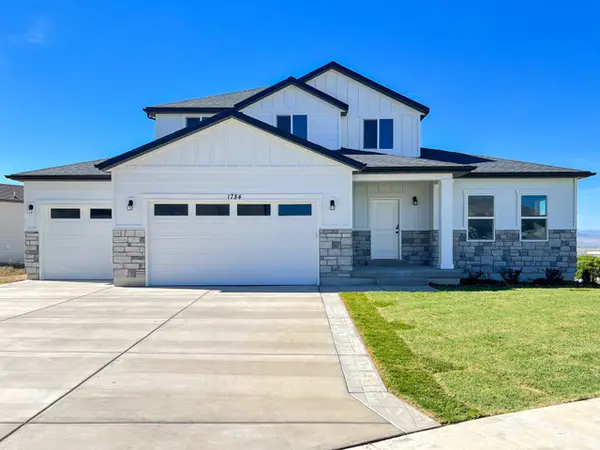 $774,900Pending4 beds 3 baths4,398 sq. ft.
3263 E 2720 S #ORC 34, Spanish Fork, UT 84660
MLS# 2185725Listed by: ADVANTAGE REAL ESTATE SERVICES LLC- New
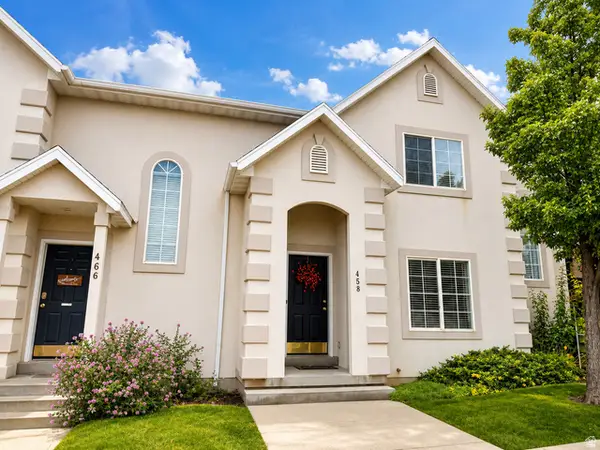 $350,000Active4 beds 4 baths2,009 sq. ft.
458 N 1210 E, Spanish Fork, UT 84660
MLS# 2185530Listed by: HOMES INTERNATIONAL - New
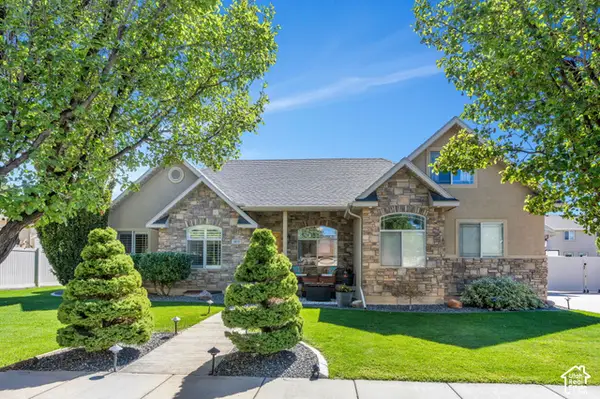 $720,000Active7 beds 4 baths3,819 sq. ft.
1812 E 1460 S, Spanish Fork, UT 84660
MLS# 2187186Listed by: KW WESTFIELD (EXCELLENCE) - New
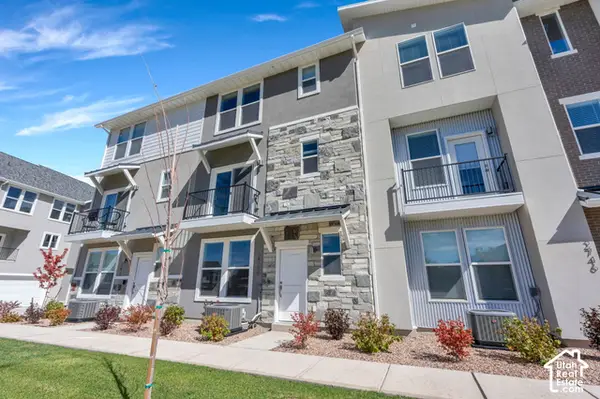 $419,900Active3 beds 3 baths2,041 sq. ft.
2744 E 1060 S, Spanish Fork, UT 84660
MLS# 2187077Listed by: KW WESTFIELD (EXCELLENCE) - New
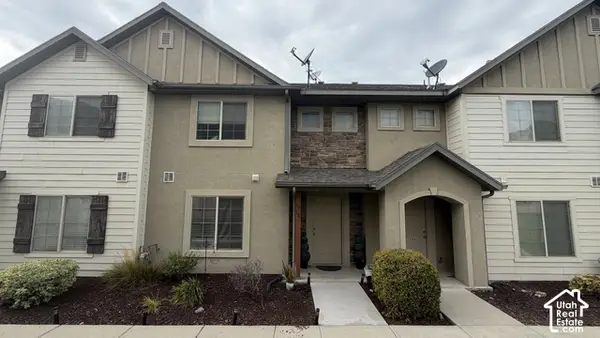 $349,900Active3 beds 3 baths1,446 sq. ft.
1218 N Cattail E, Spanish Fork, UT 84660
MLS# 2187080Listed by: ELITE PLUS REAL ESTATE, LLC - New
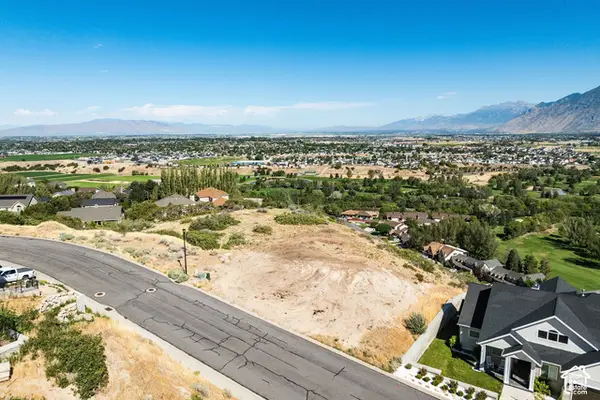 $350,000Active0.85 Acres
3243 E Hawk Dr S #2, Spanish Fork, UT 84660
MLS# 2187036Listed by: SUMMIT SOTHEBY'S INTERNATIONAL REALTY - New
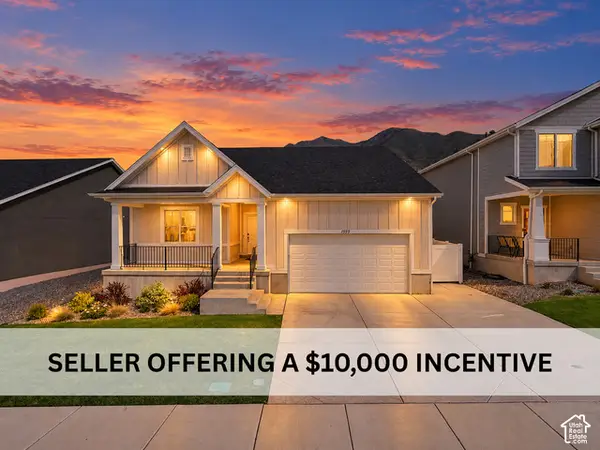 $625,000Active5 beds 3 baths3,248 sq. ft.
1599 S 3750 E, Spanish Fork, UT 84660
MLS# 2186994Listed by: EQUITY REAL ESTATE (ADVISORS)


Protect your home and budget from life's surprises with an Assurant Home Warranty, backed by a partner that supports you through every step of homeownership. Explore Plans.
© 2023 - 2026 ERA Franchise Systems LLC. All rights reserved. ERA Franchise Systems LLC fully supports the principles of the Fair Housing Act and the Equal Opportunity Act. ERA, ERA Real Estate powered, and their respective logos are registered service marks of ERA Franchise Systems LLC. Each office is independently owned and operated.