
712 N 2560 E, Spanish Fork, UT 84660
Local realty services provided by:ERA Brokers Consolidated
712 N 2560 E,Spanish Fork, UT 84660
$425,000
- 4 Beds
- 3 Baths
- 2,291 sq. ft.
- Townhouse
- Active
Listed by: shae steele, kylie lance
Office: the lance group real estate
MLS#:2181229
Source:SL
Price summary
- Price:$425,000
- Price per sq. ft.:$185.51
- Monthly HOA dues:$65
About this home
Beautifully maintained and immaculate 4 bedroom, 2.5 bath townhome conveniently located just minutes from shopping, restaurants, and freeway access. Comes with an unfinished basement with room to grow, plenty of storage, and an epoxy-coated garage. Step out back to a large open green grassy space with a playground for the kids and picnic area, perfect for enjoying time outdoors. Call today for a private tour!
Contact an agent
Home facts
- Year built:2020
- Listing ID #:2181229
- Added:1 day(s) ago
- Updated:August 26, 2026 at 08:00 PM
Rooms and interior
- Bedrooms:4
- Total bathrooms:3
- Full bathrooms:2
- Half bathrooms:1
- Rooms Total:9
- Flooring:Carpet
- Kitchen Description:Disposal, Microwave, Range/Oven: Free Stdng., Range: Gas
- Basement Description:Full
- Living area:2,291 sq. ft.
Heating and cooling
- Cooling:Central Air
- Heating:Forced Air, Gas: Central
Structure and exterior
- Roof:Asphalt
- Year built:2020
- Building area:2,291 sq. ft.
- Lot area:0.03 Acres
- Lot Features:Fenced: Full
- Construction Materials:Asphalt
- Levels:3 Story
Schools
- High school:Maple Mountain
- Middle school:Diamond Fork
- Elementary school:Rees
Utilities
- Water:Culinary, Water Connected
- Sewer:Sewer Connected, Sewer: Connected
Finances and disclosures
- Price:$425,000
- Price per sq. ft.:$185.51
- Tax amount:$2,133
Features and amenities
- Laundry features:Electric Dryer Hookups
- Amenities:Alarm: Fire, Closet: Walk-In, Pets Permitted, Picnic Area, Playground, Snow Removal, Window Coverings
Parking
- Total parking spaces:2
- Parking description:2 Car Garage, Attached Garage
- Garage spaces:2
New listings near 712 N 2560 E
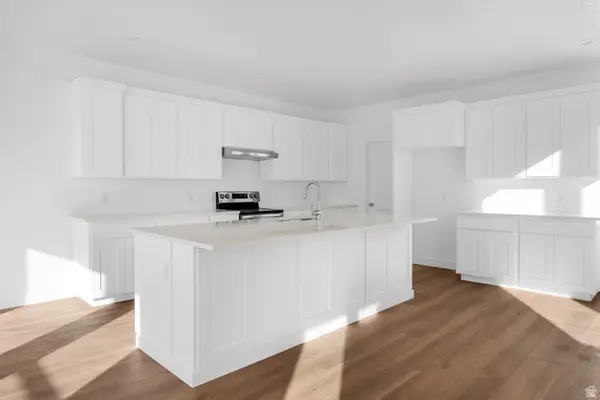 $695,070Pending5 beds 4 baths4,236 sq. ft.
395 N 2350 #5MSF, Spanish Fork, UT 84660
MLS# 2181145Listed by: KW WESTFIELD- Open Sat, 11am to 2pmNew
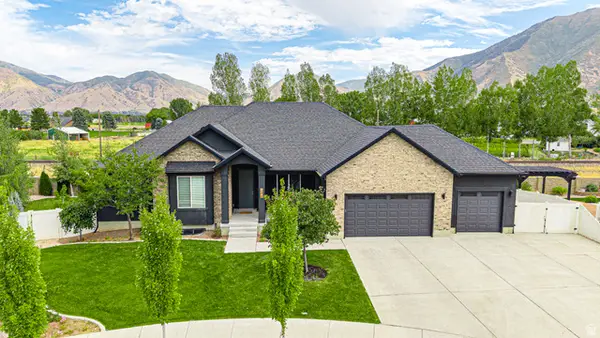 $820,000Active6 beds 5 baths4,118 sq. ft.
244 N Maple Bend Dr, Spanish Fork, UT 84660
MLS# 2180884Listed by: BYBEE & CO REALTY, LLC - Open Sat, 11am to 1pmNew
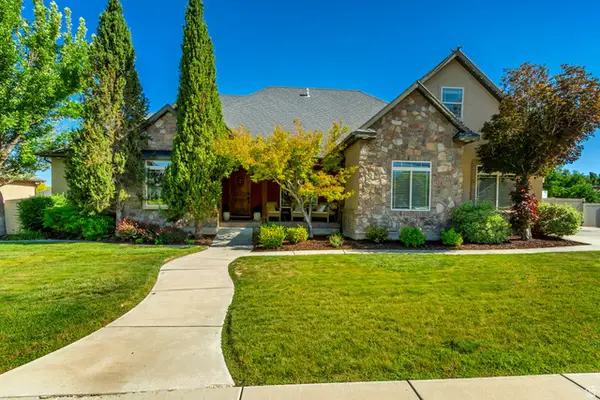 $1,099,999Active8 beds 5 baths5,382 sq. ft.
1543 E 260 N, Spanish Fork, UT 84660
MLS# 2181099Listed by: HOMES INTERNATIONAL - Open Sat, 9 to 11amNew
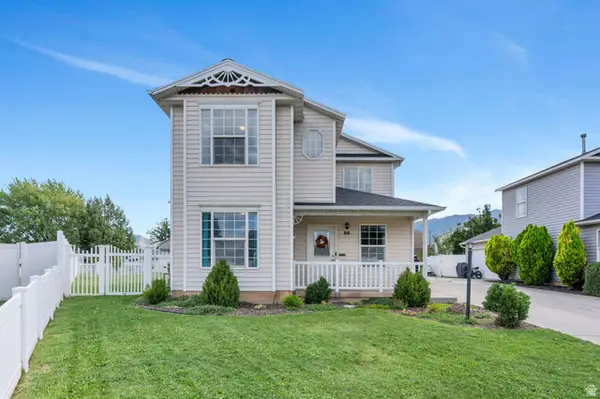 $440,000Active4 beds 3 baths1,749 sq. ft.
66 N 710 W, Spanish Fork, UT 84660
MLS# 2181001Listed by: KW WESTFIELD (EXCELLENCE) - New
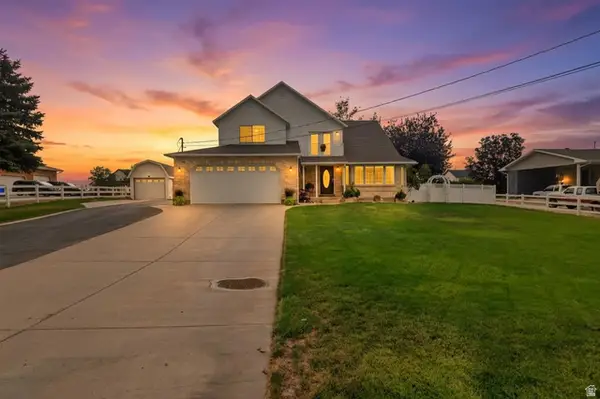 $1,050,000Active5 beds 4 baths3,663 sq. ft.
1650 S Calpac Ave, Spanish Fork, UT 84660
MLS# 2181007Listed by: EQUITY REAL ESTATE (UTAH) - Open Sat, 11am to 1pmNew
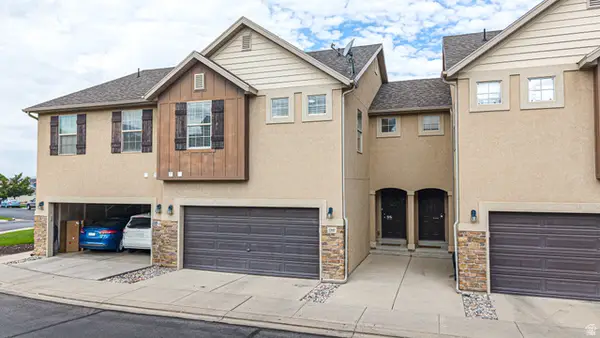 $409,900Active3 beds 4 baths2,080 sq. ft.
1207 Firefly Dr, Spanish Fork, UT 84660
MLS# 2180984Listed by: BYBEE & CO REALTY, LLC - New
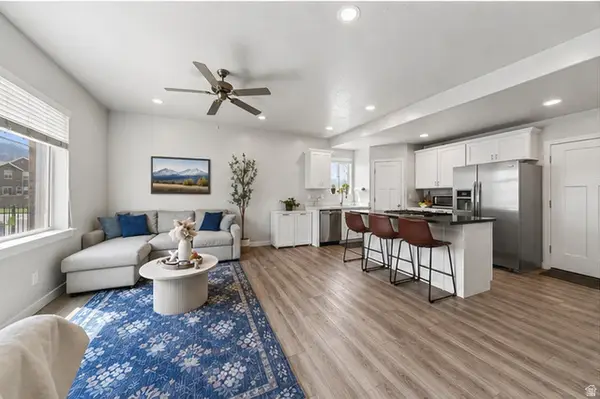 $390,000Active3 beds 3 baths1,924 sq. ft.
825 S 1710 E, Spanish Fork, UT 84660
MLS# 2180948Listed by: R AND R REALTY LLC 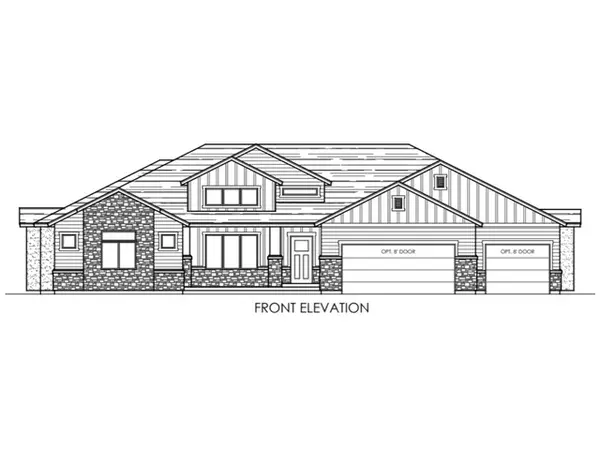 $964,836Pending4 beds 3 baths5,711 sq. ft.
2801 S 3300 E #20B, Spanish Fork, UT 84660
MLS# 2180924Listed by: KW WESTFIELD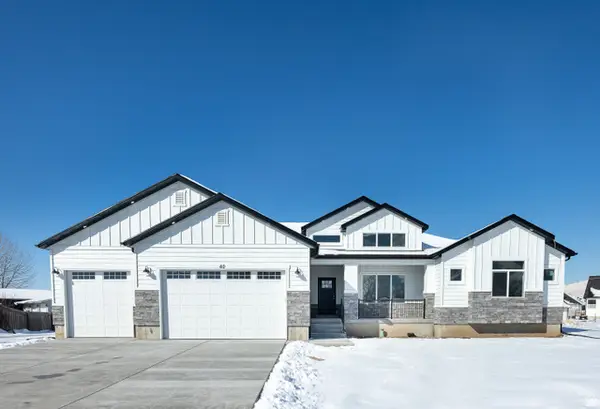 $825,980Pending4 beds 4 baths5,711 sq. ft.
2772 S Eagle Dr #7ORC, Spanish Fork, UT 84660
MLS# 2180921Listed by: KW WESTFIELD


Protect your home and budget from life's surprises with an Assurant Home Warranty, backed by a partner that supports you through every step of homeownership. Explore Plans.
© 2023 - 2026 ERA Franchise Systems LLC. All rights reserved. ERA Franchise Systems LLC fully supports the principles of the Fair Housing Act and the Equal Opportunity Act. ERA, ERA Real Estate powered, and their respective logos are registered service marks of ERA Franchise Systems LLC. Each office is independently owned and operated.