
75 E 400 S, Spanish Fork, UT 84660
Local realty services provided by:ERA Brokers Consolidated
Listed by: edwin saenz
Office: kw westfield
MLS#:2182984
Source:SL
Price summary
- Price:$499,900
- Price per sq. ft.:$204.21
About this home
Fully renovated Spanish Fork gem! This spacious 6-bedroom, 3-bath home offers modern updates throughout, including brand new TPO roof, flooring, paint, kitchen cabinets, toilets, bathtubs, doors, HVAC, electrical, plumbing. Nothing has been missed. Enjoy a private balcony off the primary bedroom and the flexibility of a mother-in-law apartment. Conveniently located near freeway access, schools, shopping, restaurants, Spanish Fork fairgrounds and Fit City. Turnkey, spacious, and ready for you-don't miss this opportunity! Square footage figures are provided as courtesy estimates only and were obtained from county records. Buyer is advised to obtain an independent measurement.
Contact an agent
Home facts
- Year built:1950
- Listing ID #:2182984
- Added:49 day(s) ago
- Updated:October 23, 2026 at 08:31 AM
Rooms and interior
- Bedrooms:6
- Total bathrooms:3
- Full bathrooms:2
- Rooms Total:15
- Flooring:Carpet, Tile
- Kitchen Description:Kitchen: Second, Kitchen: Updated, Microwave, Portable Dishwasher, Range/Oven: Free Stdng.
- Basement Description:Entrance, Full, Walk-Out Access
- Living area:2,448 sq. ft.
Heating and cooling
- Cooling:Central Air
- Heating:Forced Air
Structure and exterior
- Roof:Asphalt
- Year built:1950
- Building area:2,448 sq. ft.
- Lot area:0.24 Acres
- Lot Features:Fenced: Full, Sprinkler: Auto-Full
- Construction Materials:Brick
- Exterior Features:Balcony, Basement Entrance, Covered, Patio: Covered, Walkout
- Levels:3 Story
Schools
- High school:Spanish Fork
- Middle school:Diamond Fork
- Elementary school:Canyon
Utilities
- Water:Culinary, Water Connected
- Sewer:Sewer Connected, Sewer: Connected
Finances and disclosures
- Price:$499,900
- Price per sq. ft.:$204.21
- Tax amount:$2,098
Features and amenities
- Amenities:Accessory Apartment, Closet: Walk-In, Mother-In-Law Apartment
Parking
- Total parking spaces:6
- Parking description:1 Car Garage, Built-In, Garage Door Opener
- Garage spaces:1
New listings near 75 E 400 S
- New
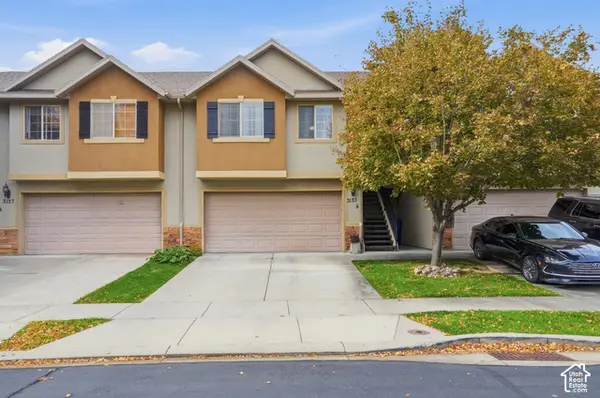 $355,000Active3 beds 3 baths1,498 sq. ft.
3133 E Canyon Loop, Spanish Fork, UT 84660
MLS# 2192653Listed by: SIGNATURE GROUP REAL ESTATE - Open Sat, 11am to 1pmNew
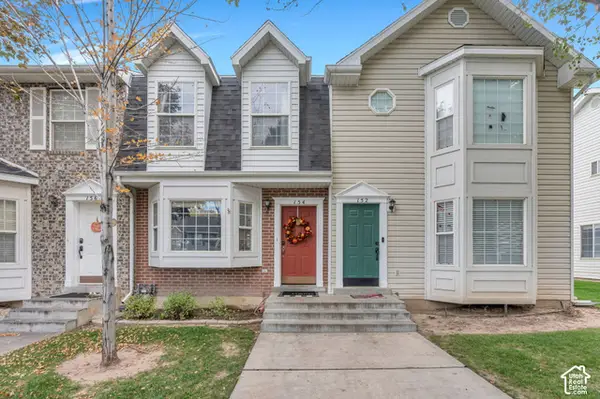 $295,000Active2 beds 2 baths1,088 sq. ft.
154 N 1120 E, Spanish Fork, UT 84660
MLS# 2192586Listed by: KW WESTFIELD (EXCELLENCE) - New
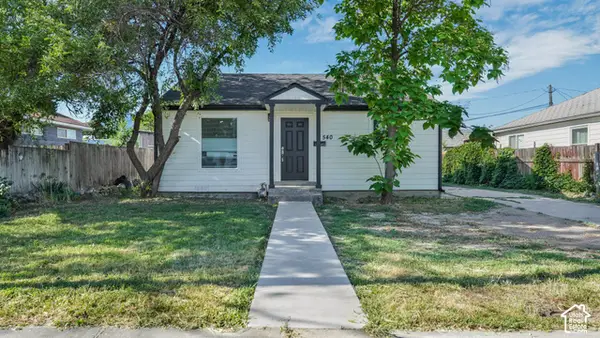 $434,900Active3 beds 2 baths1,300 sq. ft.
540 E 400 N, Spanish Fork, UT 84660
MLS# 2192479Listed by: KW WESTFIELD - New
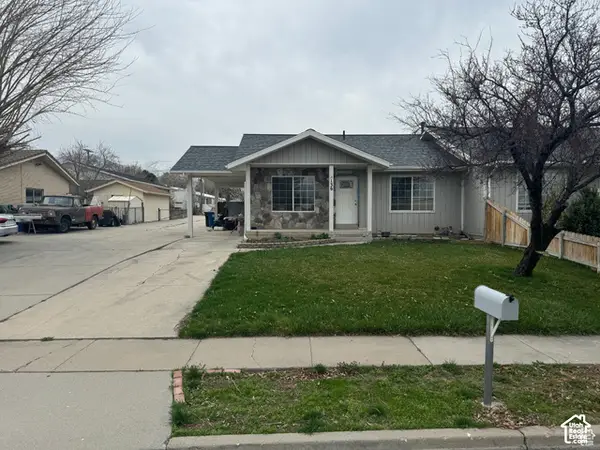 $399,000Active4 beds 2 baths1,980 sq. ft.
136 E 900 N, Spanish Fork, UT 84660
MLS# 2192463Listed by: VISTA ONE REAL ESTATE - New
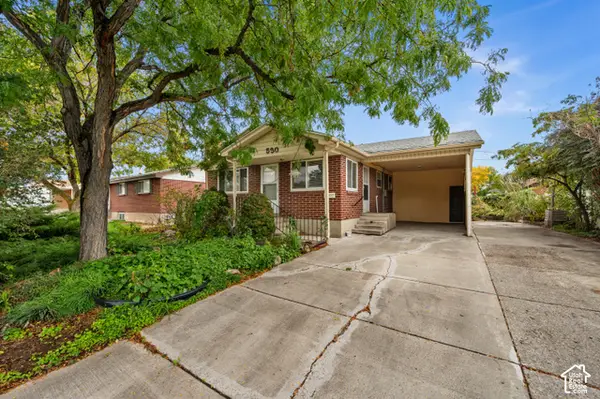 $320,000Active4 beds 2 baths1,944 sq. ft.
530 E 900 N, Spanish Fork, UT 84660
MLS# 2191868Listed by: WINDERMERE REAL ESTATE (9TH & 9TH) - New
 $389,900Active3 beds 1 baths1,321 sq. ft.
287 N 200 W, Spanish Fork, UT 84660
MLS# 2191821Listed by: PARAMOUNT REAL ESTATE - New
 $450,000Active4 beds 3 baths1,724 sq. ft.
2963 E 1530 S, Spanish Fork, UT 84660
MLS# 2191656Listed by: BERKSHIRE HATHAWAY HOMESERVICES ELITE REAL ESTATE (SOUTH COUNTY) 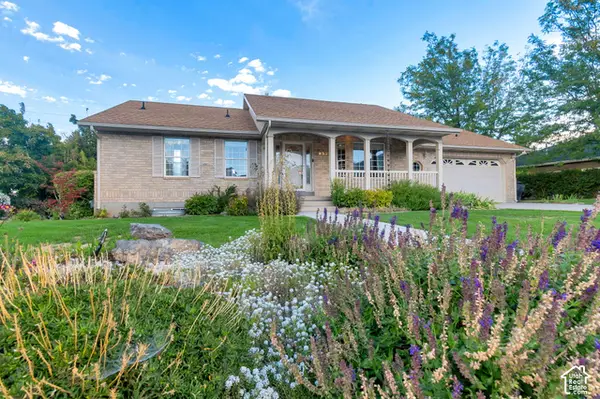 $545,000Pending4 beds 3 baths2,528 sq. ft.
955 E 1050 S, Spanish Fork, UT 84660
MLS# 2189178Listed by: EQUITY REAL ESTATE (SELECT)- New
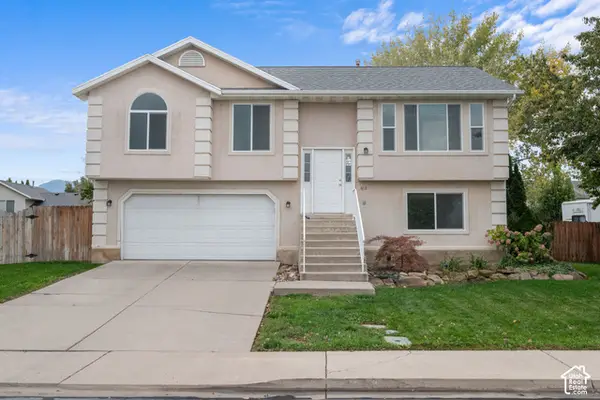 $450,000Active4 beds 3 baths1,657 sq. ft.
1412 E 100 S, Spanish Fork, UT 84660
MLS# 2191513Listed by: R AND R REALTY LLC - New
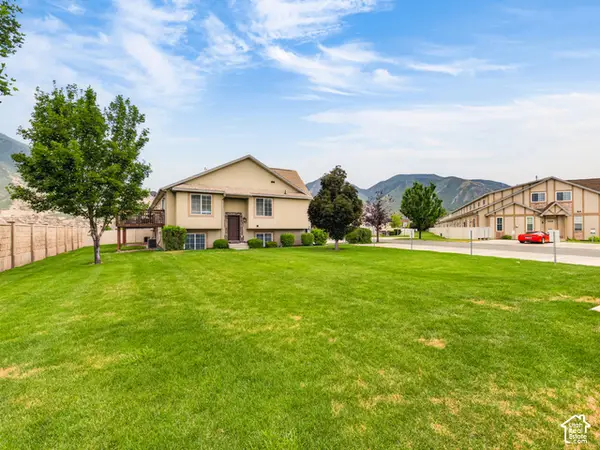 $398,000Active4 beds 3 baths2,120 sq. ft.
2933 E Somerset Dr, Spanish Fork, UT 84660
MLS# 2191433Listed by: ALLIANCE REAL ESTATE, PLLC


Protect your home and budget from life's surprises with an Assurant Home Warranty, backed by a partner that supports you through every step of homeownership. Explore Plans.
© 2023 - 2026 ERA Franchise Systems LLC. All rights reserved. ERA Franchise Systems LLC fully supports the principles of the Fair Housing Act and the Equal Opportunity Act. ERA, ERA Real Estate powered, and their respective logos are registered service marks of ERA Franchise Systems LLC. Each office is independently owned and operated.