
581 S 700 St E, Spring City, UT 84662
Local realty services provided by:ERA Brokers Consolidated
581 S 700 St E,Spring City, UT 84662
$728,000
- 3 Beds
- 3 Baths
- 3,303 sq. ft.
- Single family
- Active
Listed by: kristen mortensen
Office: desert blossom realty lc
MLS#:2178793
Source:SL
Price summary
- Price:$728,000
- Price per sq. ft.:$220.41
About this home
Incredible home on one acre in Historic Spring City. Rear yard fence is the city limit with wooded area to the east and south. Light filled 1040 sq. ft. professional wood working shop with 10' ceilings. Open floor plan with wood floors, custom wood stair railing, cabinets, ceilings, doors, and trim. The basement is 100% finished in same quality as main level. Abundant storage with additional cold storage under porches on front and rear of house. Outbuildings include separate shed and woodshed. Charming rock patio with fire ring. Generac generator with 300 gallon propane tank will power house during an outage. Square footage figures are provided as a courtesy estimate only and were obtained from Seller's Architectural Plans. Buyer is advised to obtain an independent measurement.
Contact an agent
Home facts
- Year built:2015
- Subdivision & Development:PACKER
- Listing ID #:2178793
- Added:54 day(s) ago
- Updated:October 08, 2026 at 11:26 AM
Rooms and interior
- Bedrooms:3
- Total bathrooms:3
- Full bathrooms:3
- Rooms Total:14
- Flooring:Carpet, Hardwood, Tile
- Bathrooms Description:Jetted Tub
- Kitchen Description:Disposal, Microwave, Range Hood, Range: Gas, Refrigerator, Silestone Countertops
- Basement Description:Daylight, Full
- Living area:3,303 sq. ft.
Heating and cooling
- Cooling:Central Air
- Heating:Gas: Central, Propane, Wood
Structure and exterior
- Roof:Composition, Pitched
- Year built:2015
- Building area:3,303 sq. ft.
- Lot area:1.06 Acres
- Lot Features:Fenced: Partial, Flat, Road: Paved, Secluded, Wooded
- Architectural Style:Rambler/Ranch
- Construction Materials:Composition, Frame
- Exterior Features:Deck: Covered, Out Buildings, Porch: Open
- Levels:2 Story
Schools
- High school:North Sanpete
- Middle school:North Sanpete
- Elementary school:Spring City
Utilities
- Water:Culinary, Shares, Water Connected
- Sewer:Sewer Connected, Sewer: Connected
Finances and disclosures
- Price:$728,000
- Price per sq. ft.:$220.41
- Tax amount:$2,427
Features and amenities
- Laundry features:Dryer, Washer
- Amenities:Ceiling Fan, Closet: Walk-In, Den/Office, Jetted Tub, Storage Shed(s), Vaulted Ceilings, Video Door Bell(s), Water Softener Owned, Window Coverings, Wood Stove
Parking
- Total parking spaces:3
- Parking description:2 Car Garage, Attached, Attached Garage, Garage Door Opener
- Garage spaces:2
- Carport spaces:1
New listings near 581 S 700 St E
 $734,000Active70.5 Acres
26606 & 26607 Tbd, Spring City, UT 84662
MLS# 2178579Listed by: CONGRESS REALTY INC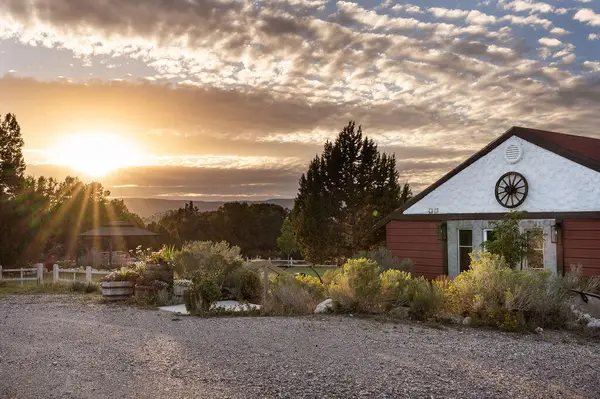 $3,975,000Active23 beds 17 baths16,412 sq. ft.
11550 Pigeon Hollow Rd, Spring City, UT 84662
MLS# 26-276048Listed by: BHHS UTAH PROPERTIES SG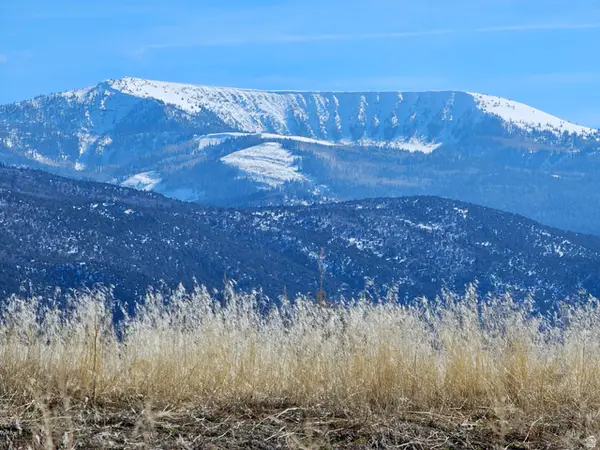 $118,500Active7.23 Acres
1350 St, Spring City, UT 84662
MLS# 2184605Listed by: DISTINCTION REAL ESTATE (CEDAR CITY) $1,900,000Active143.5 Acres
Address Withheld By Seller, Spring City, UT 84662
MLS# 2181489Listed by: CENTURY 21 ESSENTIALS REALTY $400,000Active4 beds 2 baths2,100 sq. ft.
57 N 600 E, Spring City, UT 84662
MLS# 2177786Listed by: CONGRESS REALTY INC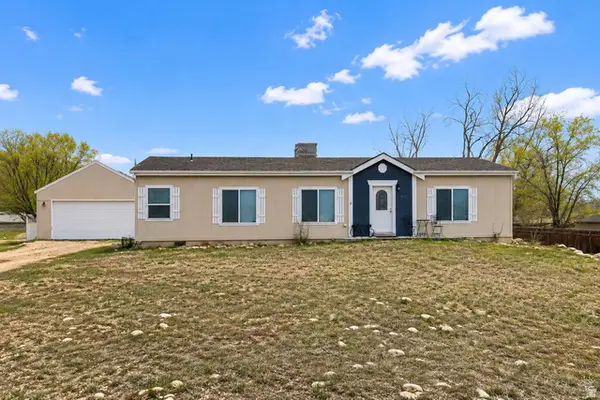 $355,000Pending3 beds 2 baths1,493 sq. ft.
450 E 400 N, Spring City, UT 84662
MLS# 2174489Listed by: CONGRESS REALTY INC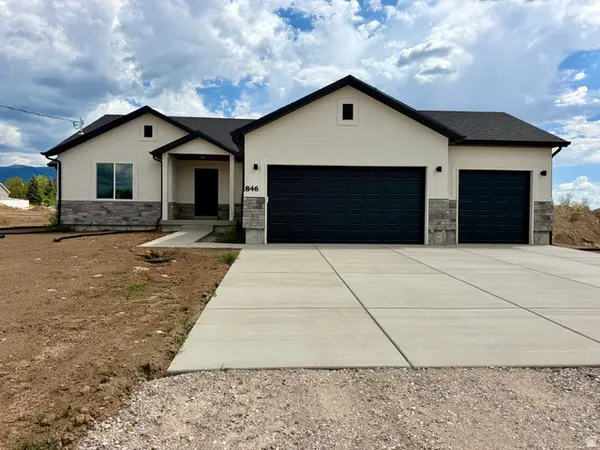 $549,000Active3 beds 2 baths3,200 sq. ft.
846 E 100 S #3, Mt Pleasant, UT 84647
MLS# 2173531Listed by: ASPEN LEAF REALTY, LLC $255,000Active1.06 Acres
74 W Center, Spring City, UT 84662
MLS# 2172043Listed by: INVESTMENT REALTY ADVISORS LLC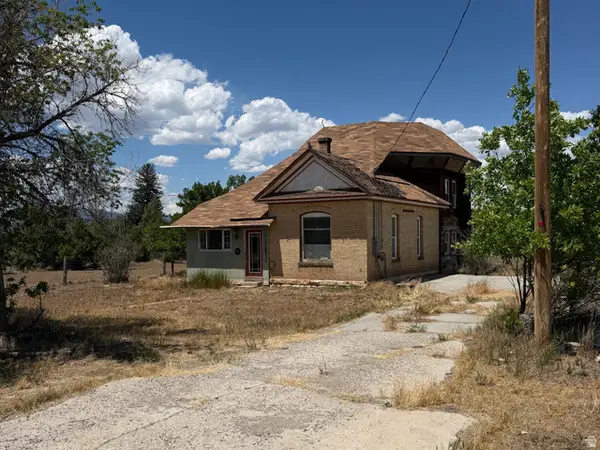 $225,000Active4 beds 2 baths2,350 sq. ft.
255 E Center St, Spring City, UT 84662
MLS# 2169435Listed by: ASPEN LEAF REALTY, LLC


Protect your home and budget from life's surprises with an Assurant Home Warranty, backed by a partner that supports you through every step of homeownership. Explore Plans.
© 2023 - 2026 ERA Franchise Systems LLC. All rights reserved. ERA Franchise Systems LLC fully supports the principles of the Fair Housing Act and the Equal Opportunity Act. ERA, ERA Real Estate powered, and their respective logos are registered service marks of ERA Franchise Systems LLC. Each office is independently owned and operated.