
913 S Main St, Spring City, UT 84662
Local realty services provided by:ERA Realty Center
Listed by: devan m wood
Office: summit sotheby's international realty
MLS#:2190042
Source:SL
Price summary
- Price:$4,295,000
- Price per sq. ft.:$353.99
About this home
A Rare Private Family Compound Offering Space, Privacy, Recreation & Self-Sufficiency. Tucked away at the end of a 1/4-mile private driveway, this exceptional estate offers the kind of privacy and flexibility that is increasingly difficult to find. With approximately one acre of established grassy yard, expansive views, no HOA, extensive outbuildings and recreational amenities, and remarkable utility infrastructure, this property is designed for families who want room to gather, live, work, play, and create lasting memories together.
The home offers generous living spaces with 10-foot ceilings on the main level, 9-foot ceilings downstairs, and vaulted ceilings upstairs. Multiple gathering areas include a theater/family room with overhead projector, built-in library/bookshelves, office with stained-glass window, trophy/prayer room, exercise room, and multiple fireplaces and wood-burning stoves. Granite countertops and real stone and brick finishes add timeless character throughout.
The spacious primary suite enjoys amazing views and features a private cantilevered deck, walk-in closet, his-and-her vanities, makeup vanity, Jacuzzi tub, and a luxurious shower with three shower heads, including a rainfall shower. A covered 15' x 30' patio off the upper living area provides another ideal gathering space overlooking the property.
Designed with family recreation in mind, the grounds feature a regulation-size tennis court with six outdoor lights, stone firepit and wood seating area, chicken coop, cow corral, pig pen, rabbit pen, and horse corral. The property provides room for hobbies, animals, outdoor activities, and multigenerational living-all with the privacy of your own secluded setting.
The infrastructure is exceptionally robust, offering a private well with two pressurized tanks, water softener, four water heaters, three A/C units, propane, and Spring City power. Energy independence is enhanced by 13 kW of solar panels installed by ES Solar, four LG backup batteries providing 52 kW, and a 52 kW Generac diesel generator. An EV hookup, whole-house PA system, wired interior security system, and wireless exterior security system add convenience and peace of mind.
The kitchen is equipped with a KitchenAid refrigerator, two KitchenAid dishwashers, and a Forno propane double oven/double range. Two LG gas washers and two LG gas dryers provide excellent capacity for a large household.
Recent improvements include hardwood flooring in the upstairs grand hallway, a recently re-oiled and chipped driveway, steel sucker-rod fencing along the front west property line, and a Trex patio area replaced approximately two years ago. Real stone, brick, and stucco exterior construction, shingle roof, and window coverings throughout complete the property.
Furniture is also available for purchase separately. Whether envisioned as a multigenerational retreat, private family compound, hobby property, or simply a place where family and friends can spread out and enjoy an exceptional level of privacy, this property offers a truly unique opportunity....
Contact an agent
Home facts
- Year built:2006
- Subdivision & Development:GRACE CITY
- Listing ID #:2190042
- Added:1 day(s) ago
- Updated:October 09, 2026 at 02:05 AM
Rooms and interior
- Bedrooms:8
- Total bathrooms:5
- Full bathrooms:4
- Half bathrooms:1
- Rooms Total:25
- Flooring:Carpet, Tile
- Bathrooms Description:Jetted Tub
- Kitchen Description:Disposal, Oven: Double, Oven: Gas, Range Hood, Range/Oven: Free Stdng., Range: Gas, Refrigerator
- Basement Description:Daylight, Walk-Out Access
- Living area:12,133 sq. ft.
Heating and cooling
- Cooling:Active Solar, Central Air
- Heating:Forced Air, Wood
Structure and exterior
- Roof:Asphalt
- Year built:2006
- Building area:12,133 sq. ft.
- Lot area:20 Acres
- Lot Features:Fenced: Full, Private, Road: Paved, Terrain: Grad Slope
- Construction Materials:Asphalt, Stone, Stucco
- Exterior Features:Balcony, Basement Entrance, Covered, Entry (Foyer), Horse Property, Patio: Covered
- Levels:3 Story
Schools
- High school:North Sanpete
- Middle school:North Sanpete
- Elementary school:Spring City
Utilities
- Water:Culinary, Irrigation, Water Connected
- Sewer:Sewer Connected, Sewer: Connected
Finances and disclosures
- Price:$4,295,000
- Price per sq. ft.:$353.99
- Tax amount:$5,083
Features and amenities
- Laundry features:Gas Dryer Hookups
- Amenities:Bar: Wet, Den/Office, Intercom, Jetted Tub, Projector, Vaulted Ceilings, Window Coverings, Wood Stove
Parking
- Total parking spaces:4
- Parking description:4 Car Garage, Attached, Attached Garage, Covered, Extra Length
- Garage spaces:4
New listings near 913 S Main St
 $734,000Active70.5 Acres
26606 & 26607 Tbd, Spring City, UT 84662
MLS# 2178579Listed by: CONGRESS REALTY INC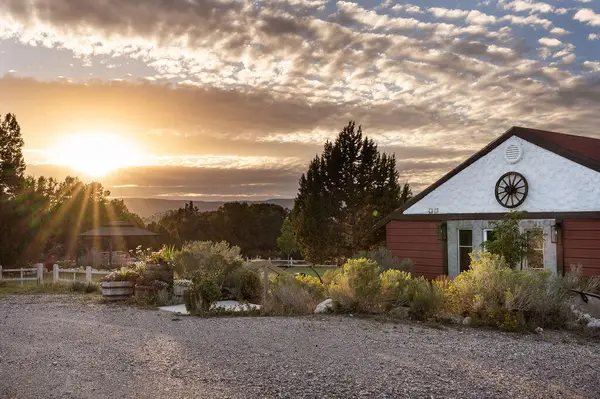 $3,975,000Active23 beds 17 baths16,412 sq. ft.
11550 Pigeon Hollow Rd, Spring City, UT 84662
MLS# 26-276048Listed by: BHHS UTAH PROPERTIES SG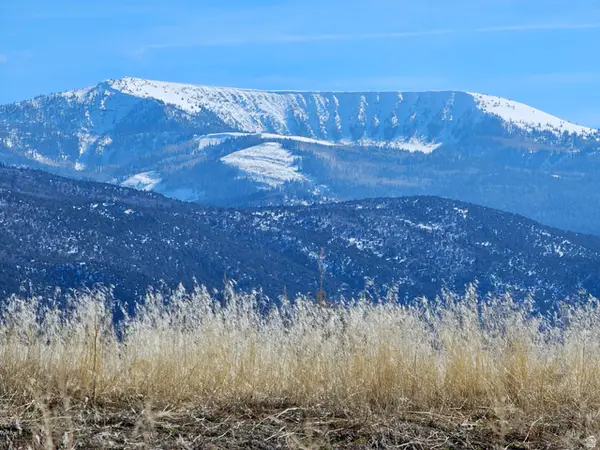 $118,500Active7.23 Acres
1350 St, Spring City, UT 84662
MLS# 2184605Listed by: DISTINCTION REAL ESTATE (CEDAR CITY) $1,900,000Active143.5 Acres
Address Withheld By Seller, Spring City, UT 84662
MLS# 2181489Listed by: CENTURY 21 ESSENTIALS REALTY $728,000Active3 beds 3 baths3,303 sq. ft.
581 S 700 St E, Spring City, UT 84662
MLS# 2178793Listed by: DESERT BLOSSOM REALTY LC $425,000Active4 beds 2 baths2,100 sq. ft.
57 N 600 E, Spring City, UT 84662
MLS# 2177786Listed by: CONGRESS REALTY INC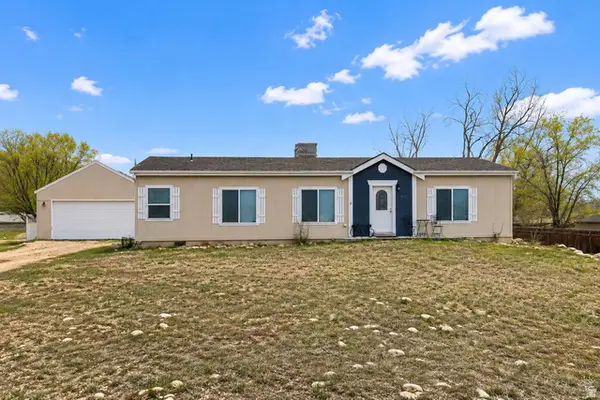 $355,000Pending3 beds 2 baths1,493 sq. ft.
450 E 400 N, Spring City, UT 84662
MLS# 2174489Listed by: CONGRESS REALTY INC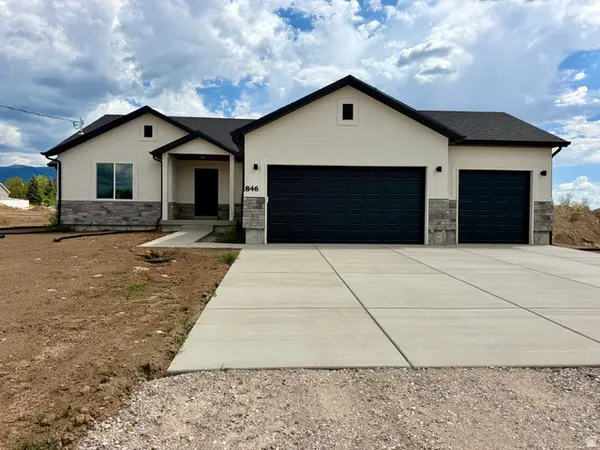 $549,000Active3 beds 2 baths3,200 sq. ft.
846 E 100 S #3, Mt Pleasant, UT 84647
MLS# 2173531Listed by: ASPEN LEAF REALTY, LLC $255,000Active1.06 Acres
74 W Center, Spring City, UT 84662
MLS# 2172043Listed by: INVESTMENT REALTY ADVISORS LLC


Protect your home and budget from life's surprises with an Assurant Home Warranty, backed by a partner that supports you through every step of homeownership. Explore Plans.
© 2023 - 2026 ERA Franchise Systems LLC. All rights reserved. ERA Franchise Systems LLC fully supports the principles of the Fair Housing Act and the Equal Opportunity Act. ERA, ERA Real Estate powered, and their respective logos are registered service marks of ERA Franchise Systems LLC. Each office is independently owned and operated.