
1766 W Kenilworth Rd. N, Spring Glen, UT 84526
Local realty services provided by:ERA Realty Center
1766 W Kenilworth Rd. N,Spring Glen, UT 84526
$349,900
- 2 Beds
- 2 Baths
- 1,790 sq. ft.
- Single family
- Pending
Listed by: shalee johansen
Office: utah property pros, llc.
MLS#:2171506
Source:SL
Price summary
- Price:$349,900
- Price per sq. ft.:$195.47
About this home
Beautifully remodeled single-family home on a huge lot in the highly desirable Spring Glen community! This charming 2-bedroom, 1-bath home features a new roof, central air, double-pane windows, gorgeous hardwood floors in the living and dining rooms, new carpet, an updated kitchen, and a finished basement bonus room, additional bathroom, and laundry area-offering plenty of flexible living space. Outside, you'll find an impressive 24' x 30' oversized garage, an inviting outdoor patio with a fireplace, a fully fenced front yard with an automatic sprinkler system, and a large fenced, side pasture with its own frontage entrance. The property is well-equipped for livestock, hobbies, or recreational vehicles with a hay barn, corral, and covered awning for equipment or RV storage. The pressurized irrigation and sprinkler system includes one water share of Spring Glen Canal Co. secondary water, providing efficient irrigation for the fully fenced, pasture and landscaping. Whether you're looking for room to expand, keep animals, store toys, or simply enjoy peaceful country living, this property offers endless possibilities. Don't miss this rare opportunity to own a beautifully updated home with exceptional outbuildings, acreage, and amenities in picturesque Spring Glen. Owner/Agent. Square footage figures are provided as a courtesy estimate only and were obtained from county records. Buyer is advised to obtain an independent measurement....
Contact an agent
Home facts
- Year built:1933
- Listing ID #:2171506
- Added:45 day(s) ago
- Updated:August 28, 2026 at 11:58 AM
Rooms and interior
- Bedrooms:2
- Total bathrooms:2
- Full bathrooms:1
- Rooms Total:8
- Flooring:Carpet, Hardwood, Tile
- Kitchen Description:Disposal, Microwave, Range/Oven: Built-In, Refrigerator
- Basement Description:Daylight, Partial
- Living area:1,790 sq. ft.
Heating and cooling
- Cooling:Central Air
- Heating:Forced Air, Hot Water
Structure and exterior
- Roof:Asphalt
- Year built:1933
- Building area:1,790 sq. ft.
- Lot area:0.69 Acres
- Lot Features:Drip Irrigation, Fenced: Full, Flat, Secluded, Sprinkler: Auto-Full
- Architectural Style:Rambler/Ranch
- Exterior Features:Awning(s), Barn, Covered, Horse Property, Lighting, Out Buildings, Patio: Covered
- Levels:2 Story
Schools
- High school:Carbon
- Middle school:Helper
- Elementary school:Sally Mauro
Utilities
- Water:Culinary, Water Connected
- Sewer:Sewer Connected, Sewer: Connected, Sewer: Public
Finances and disclosures
- Price:$349,900
- Price per sq. ft.:$195.47
- Tax amount:$1,575
Features and amenities
- Laundry features:Dryer, Washer
- Amenities:Ceiling Fan, Humidifier
Parking
- Total parking spaces:6
- Parking description:2 Car Garage
- Garage spaces:2
New listings near 1766 W Kenilworth Rd. N
 $40,000Pending0.76 Acres
4100 N 1700 E, Spring Glen, UT 84526
MLS# 2165915Listed by: QUICK REALTY, LLC $450,000Active4 beds 2 baths2,324 sq. ft.
2095 W 4100 N, Spring Glen, UT 84526
MLS# 2142422Listed by: RE/MAX BRIDGE REALTY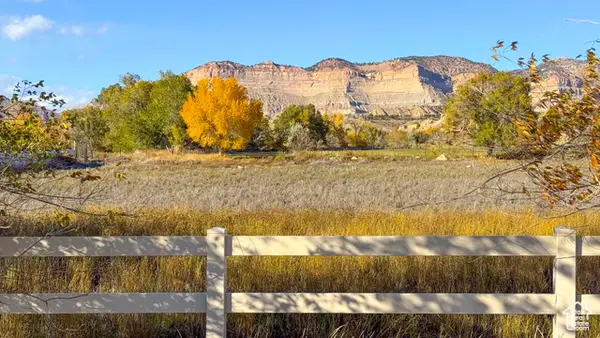 $197,000Pending2.01 Acres
1630 W 4200 N #5, Spring Glen, UT 84526
MLS# 2119833Listed by: RE/MAX BRIDGE REALTY Listed by ERA$225,000Pending2 beds 1 baths1,536 sq. ft.
1945 W 4100 N, Spring Glen, UT 84526
MLS# 2103671Listed by: ERA BROKERS CONSOLIDATED (UTAH COUNTY)


Protect your home and budget from life's surprises with an Assurant Home Warranty, backed by a partner that supports you through every step of homeownership. Explore Plans.
© 2023 - 2026 ERA Franchise Systems LLC. All rights reserved. ERA Franchise Systems LLC fully supports the principles of the Fair Housing Act and the Equal Opportunity Act. ERA, ERA Real Estate powered, and their respective logos are registered service marks of ERA Franchise Systems LLC. Each office is independently owned and operated.