
120 N 1300 E, Springville, UT 84663
Local realty services provided by:ERA Realty Center
Listed by: phil richardson
Office: berkshire hathaway homeservices utah properties (salt lake)
MLS#:2171997
Source:SL
Price summary
- Price:$519,900
- Price per sq. ft.:$209.3
About this home
OPEN HOUSE SATURDAY 2:30-5:00 PM. Rebuilt from the studs - on a third of an acre with room for the shop, the RV and the toys. Comprehensively renovated 1959 Springville bench home: new roof, furnace, central air conditioning, complete electrical system with new service from the pole, and new plumbing throughout. The all-new kitchen features granite countertops, ceramic tile and new appliances, with new carpet, fresh paint and updated baths across the home. Four bedrooms, three full bathrooms, a private primary bath and a versatile den. What sets this property apart is the land: 0.34 acres with mature trees, fruit trees and mountain views on a corner lot, plus an oversized high-clearance covered carport suited to a mechanic, a workshop, a boat or an RV - and well positioned for future enclosure. Abundant parking for vehicles, trailers and recreational equipment. Fiber connected.
Contact an agent
Home facts
- Year built:1959
- Subdivision & Development:HALL HEIGHTS
- Listing ID #:2171997
- Added:52 day(s) ago
- Updated:September 06, 2026 at 11:44 AM
Rooms and interior
- Bedrooms:4
- Total bathrooms:3
- Full bathrooms:3
- Rooms Total:13
- Flooring:Carpet, Tile
- Kitchen Description:Disposal, Microwave, Range/Oven: Free Stdng.
- Basement Description:Full
- Living area:2,484 sq. ft.
Heating and cooling
- Cooling:Central Air
- Heating:Gas: Central
Structure and exterior
- Roof:Asphalt
- Year built:1959
- Building area:2,484 sq. ft.
- Lot area:0.34 Acres
- Lot Features:Corner Lot, Curb & Gutter, Fenced: Partial, Road: Paved, Sidewalks, Terrain: Grad Slope
- Architectural Style:Rambler/Ranch
- Construction Materials:Brick
- Exterior Features:Out Buildings, Patio: Open
- Levels:2 Story
Schools
- High school:Springville
- Middle school:Springville Jr
- Elementary school:Art City
Utilities
- Water:Culinary, Water Connected
- Sewer:Sewer Connected, Sewer: Connected, Sewer: Public
Finances and disclosures
- Price:$519,900
- Price per sq. ft.:$209.3
- Tax amount:$2,590
Features and amenities
- Laundry features:Electric Dryer Hookups
- Amenities:Alarm: Fire, Ceiling Fan, Den/Office, Smart Thermostat(s), TV Antenna, Video Door Bell(s), Window Coverings
Parking
- Total parking spaces:9
- Parking description:Covered, Parking: Uncovered, Rv Parking, Storage Above
- Carport spaces:3
New listings near 120 N 1300 E
- Open Sat, 11am to 2pmNew
 $850,000Active6 beds 4 baths3,557 sq. ft.
1997 E 600 S, Springville, UT 84663
MLS# 2183579Listed by: KW WESTFIELD - New
 $725,000Active5 beds 4 baths3,311 sq. ft.
1304 N 150 E, Springville, UT 84663
MLS# 2183427Listed by: BYBEE & CO REALTY, LLC - New
 $634,900Active5 beds 3 baths3,060 sq. ft.
240 N 300 E, Springville, UT 84663
MLS# 2183390Listed by: REAL BROKER, LLC - New
 $1,250,000Active50.02 Acres
541 S Left Fork Hobb Rd E #8, Springville, UT 84663
MLS# 2183285Listed by: WINDERMERE REAL ESTATE (DRAPER) - New
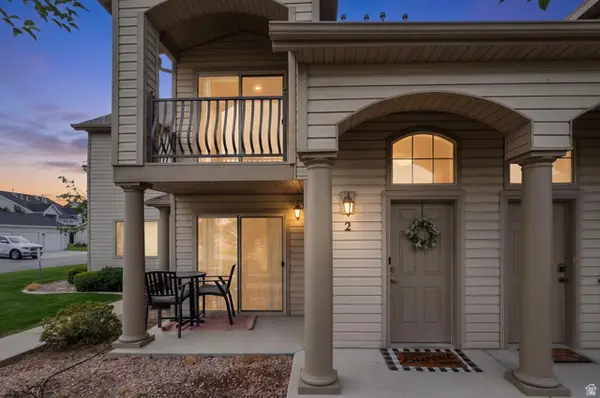 $309,900Active3 beds 2 baths1,323 sq. ft.
482 S 2500 W #2, Springville, UT 84663
MLS# 2183162Listed by: PRIME REAL ESTATE EXPERTS  $1,300,000Pending4 beds 3 baths5,169 sq. ft.
829 S 2200 E, Springville, UT 84663
MLS# 2182881Listed by: KW WESTFIELD (EXCELLENCE)- New
 $595,900Active3 beds 1 baths2,100 sq. ft.
6633 E Holiday Hills Rd, Springville, UT 84663
MLS# 2182857Listed by: SKY REALTY - New
 $167,000Active4 beds 2 baths1,836 sq. ft.
1025 N 300 W #16, Springville, UT 84663
MLS# 2182758Listed by: OLYMPUS REAL ESTATE LLC - New
 $546,000Active5 beds 3 baths2,833 sq. ft.
1418 S Avalon Dr, Springville, UT 84663
MLS# 2178462Listed by: REAL BROKER, LLC - New
 $899,900Active5 beds 3 baths2,780 sq. ft.
292 E Winchester S, Springville, UT 84663
MLS# 2182261Listed by: SWEETUTAHHOMES.COM, LLC


Protect your home and budget from life's surprises with an Assurant Home Warranty, backed by a partner that supports you through every step of homeownership. Explore Plans.
© 2023 - 2026 ERA Franchise Systems LLC. All rights reserved. ERA Franchise Systems LLC fully supports the principles of the Fair Housing Act and the Equal Opportunity Act. ERA, ERA Real Estate powered, and their respective logos are registered service marks of ERA Franchise Systems LLC. Each office is independently owned and operated.