
1208 S 1530 W, Springville, UT 84663
Local realty services provided by:ERA Brokers Consolidated
1208 S 1530 W,Springville, UT 84663
$500,000
- 5 Beds
- 3 Baths
- 2,612 sq. ft.
- Single family
- Active
Listed by: dustyn haug
Office: kw westfield (excellence)
MLS#:2190333
Source:SL
Price summary
- Price:$500,000
- Price per sq. ft.:$191.42
- Monthly HOA dues:$138
About this home
Welcome to Camelot Village! This well-kept 5-bed, 3-bath rambler sits on a fully fenced corner lot with mature landscaping and mountain views. The main floor offers easy single-level living, with vaulted ceilings, LVP flooring, and an open great room. The kitchen has a large island, stainless appliances (including a brand new range), a pantry, and sliding doors leading to the backyard. The primary suite features a bay window, a walk-in closet, and an updated bath with a double vanity and walk-in glass shower. Downstairs, a spacious family room with a wet bar, two more bedrooms, a full bath, and a large storage pantry give you room to spread out. Outside, unwind in the included hot tub on the deck, enjoy the lush lawn, and keep gear organized in the storage shed and 2-car garage. Quick access to I-15, shopping, and Springville's Main Street. Schedule your showing today!
Contact an agent
Home facts
- Year built:2005
- Subdivision & Development:CAMELOT VILLAGE
- Listing ID #:2190333
- Added:1 day(s) ago
- Updated:October 10, 2026 at 11:53 AM
Rooms and interior
- Bedrooms:5
- Total bathrooms:3
- Full bathrooms:3
- Rooms Total:16
- Flooring:Carpet
- Kitchen Description:Disposal, Range/Oven: Free Stdng.
- Basement Description:Full
- Living area:2,612 sq. ft.
Heating and cooling
- Cooling:Central Air
- Heating:Forced Air, Gas: Central
Structure and exterior
- Roof:Asphalt
- Year built:2005
- Building area:2,612 sq. ft.
- Lot area:0.16 Acres
- Lot Features:Corner Lot, Cul-De-Sac, Cul-de-sac, Curb & Gutter, Fenced: Full, Flat, Private, Road: Paved, Secluded, Sidewalks, Sprinkler: Auto-Full
- Architectural Style:Rambler/Ranch
- Construction Materials:Stone, Stucco
- Exterior Features:Patio: Open, Porch: Open
- Levels:2 Story
Schools
- High school:Springville
- Middle school:Mapleton Jr
- Elementary school:Cherry Creek
Utilities
- Water:Culinary, Water Connected
- Sewer:Sewer Connected, Sewer: Connected, Sewer: Public
Finances and disclosures
- Price:$500,000
- Price per sq. ft.:$191.42
- Tax amount:$2,798
Features and amenities
- Laundry features:Electric Dryer Hookups
- Amenities:Alarm: Fire, Biking Trails, Ceiling Fan, Closet: Walk-In, Fitness Center, Hiking Trails, Pets Permitted, Picnic Area, Playground, Pool, Smart Thermostat(s), Snow Removal, Spa/Hot Tub, Storage Shed(s), Vaulted Ceilings, Video Door Bell(s), Window Coverings, Workbench
Parking
- Total parking spaces:6
- Parking description:2 Car Garage, Attached, Attached Garage, Garage Door Opener, Parking: Uncovered, Workbench
- Garage spaces:2
New listings near 1208 S 1530 W
- New
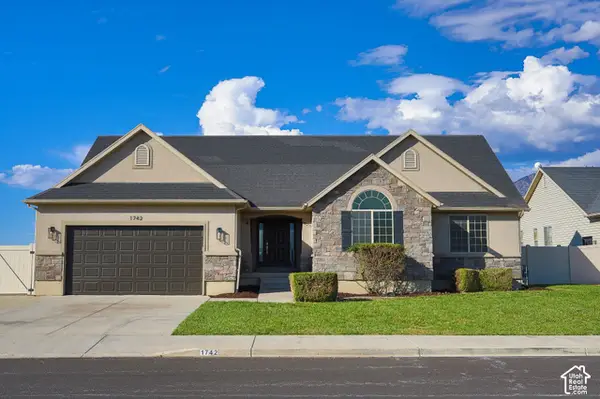 $599,900Active6 beds 3 baths3,323 sq. ft.
1742 W Renaissance Way, Springville, UT 84663
MLS# 2190372Listed by: DIMENSION REALTY SERVICES (SALT LAKE CITY) - New
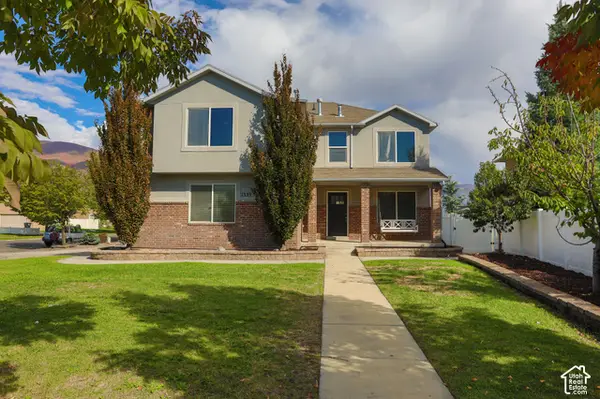 $574,900Active4 beds 3 baths2,398 sq. ft.
1339 S 1100 W, Springville, UT 84663
MLS# 2190403Listed by: DIMENSION REALTY SERVICES (SALT LAKE CITY) - New
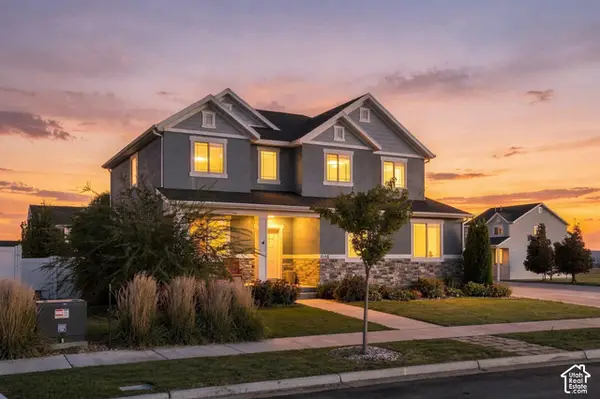 $570,000Active4 beds 3 baths2,221 sq. ft.
1158 S 1325 W #91, Springville, UT 84663
MLS# 2190247Listed by: KW WESTFIELD (EXCELLENCE) - New
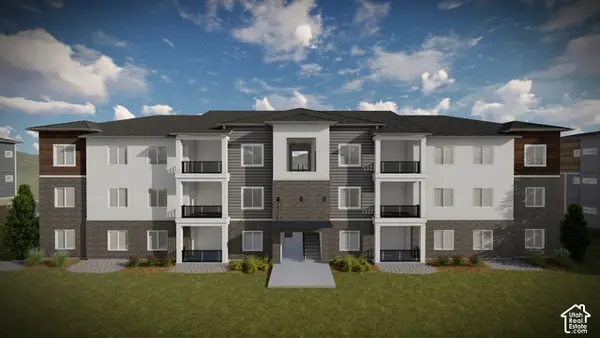 $327,900Active3 beds 2 baths1,272 sq. ft.
4772 S 650 W #AA304, Mapleton, UT 84664
MLS# 2189751Listed by: EDGE REALTY - New
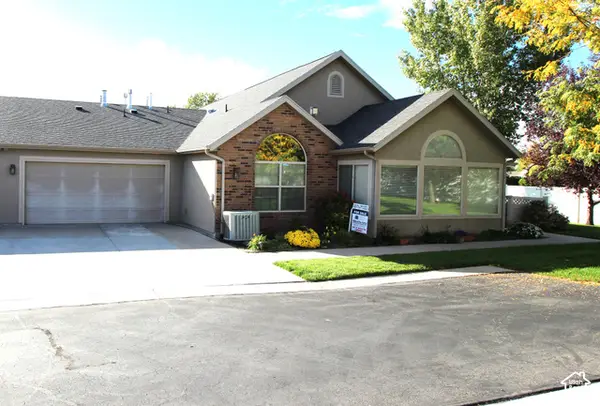 $467,000Active2 beds 2 baths1,571 sq. ft.
486 W 300 S #D, Springville, UT 84663
MLS# 2189473Listed by: SIMPLE CHOICE REAL ESTATE - New
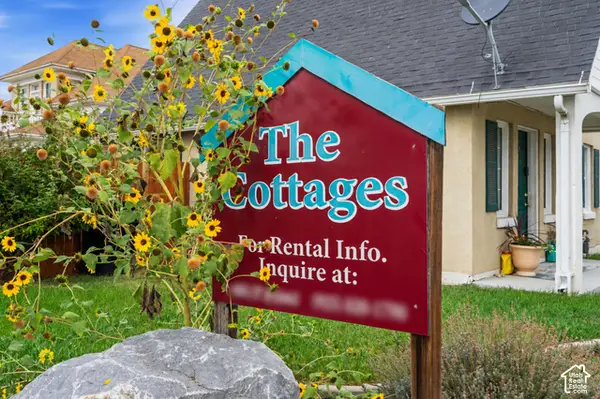 $2,000,000Active29 beds 14 baths11,805 sq. ft.
28 W 300 S, Springville, UT 84663
MLS# 2189137Listed by: HOMES INTERNATIONAL - New
 $1,700,000Active19 beds 14 baths8,436 sq. ft.
60 W 300 S, Springville, UT 84663
MLS# 2189099Listed by: HOMES INTERNATIONAL - New
 $310,000Active3 beds 2 baths1,250 sq. ft.
476 W 200 N #208, Springville, UT 84663
MLS# 2189051Listed by: PRESIDIO REAL ESTATE (EXECUTIVES) - New
 $320,000Active2 beds 2 baths1,084 sq. ft.
814 N 175 E, Springville, UT 84663
MLS# 2188868Listed by: BERKSHIRE HATHAWAY HOMESERVICES ELITE REAL ESTATE (SOUTH COUNTY)


Protect your home and budget from life's surprises with an Assurant Home Warranty, backed by a partner that supports you through every step of homeownership. Explore Plans.
© 2023 - 2026 ERA Franchise Systems LLC. All rights reserved. ERA Franchise Systems LLC fully supports the principles of the Fair Housing Act and the Equal Opportunity Act. ERA, ERA Real Estate powered, and their respective logos are registered service marks of ERA Franchise Systems LLC. Each office is independently owned and operated.