
1263 E 1200 S, Springville, UT 84663
Local realty services provided by:ERA Realty Center
1263 E 1200 S,Springville, UT 84663
$899,990
- 6 Beds
- 4 Baths
- 3,836 sq. ft.
- Single family
- Pending
Listed by: ryan sharp
Office: sharp realty inc.
MLS#:2169893
Source:SL
Price summary
- Price:$899,990
- Price per sq. ft.:$234.62
- Monthly HOA dues:$25
About this home
EXCEPTIONAL HOME. EXTRAORDINARY SETTING! Nestled in Springville's highly sought-after Boulder Springs neighborhood, this beautifully maintained custom home offers an exceptional combination of luxury, comfort, and one of the area's most incredible outdoor settings. Backing to a peaceful common-area pond with mature trees, mountain views, and no immediate rear neighbors, the professionally landscaped .30-acre lot feels like your own private park. The home is also located within the boundaries of Sage Creek Elementary, home to Nebo School District's highly sought-after Mandarin Chinese Dual Language Immersion program. Inside you'll find 6 bedrooms, a spacious office, open-concept living, rich hardwood floors, custom millwork, and an abundance of natural light. The stunning kitchen features white cabinetry, granite countertops, gas cooktop, double wall ovens, pantry, and generous dining space. The luxurious primary suite includes a tray ceiling, spa-like bath with soaking tub, oversized tiled shower, dual vanities, and large walk-in closet. The finished walkout basement with its own separate entrance offers an enormous family room, additional bedrooms, full bath, and abundant storage. Enjoy evenings on the covered Trex deck overlooking the expansive backyard, firepit, fruit trees, an in-ground trampoline, and open space. The home also boasts premium fiber cement siding with stone accents on the exterior, an oversized 3-car garage, large mudroom, custom laundry with built-in workspace, surround sound, and meticulous care throughout....
Contact an agent
Home facts
- Year built:2015
- Subdivision & Development:BOULDER SPRINGS
- Listing ID #:2169893
- Added:37 day(s) ago
- Updated:August 06, 2026 at 08:54 AM
Rooms and interior
- Bedrooms:6
- Total bathrooms:4
- Full bathrooms:2
- Half bathrooms:1
- Rooms Total:16
- Flooring:Carpet, Hardwood, Tile
- Kitchen Description:Disposal, Oven: Double, Oven: Wall, Range: Gas
- Basement Description:Full, Walk-Out Access
- Living area:3,836 sq. ft.
Heating and cooling
- Cooling:Central Air
- Heating:Forced Air, Gas: Central
Structure and exterior
- Roof:Asphalt
- Year built:2015
- Building area:3,836 sq. ft.
- Lot area:0.3 Acres
- Lot Features:Curb & Gutter, Sprinkler: Auto-Full
- Construction Materials:Brick, Cement Siding
- Exterior Features:Covered, Deck: Covered, Patio: Covered
- Levels:3 Story
Schools
- High school:Springville
- Middle school:Springville Jr
- Elementary school:Sage Creek
Utilities
- Water:Culinary, Water Connected
- Sewer:Sewer Connected, Sewer: Connected
Finances and disclosures
- Price:$899,990
- Price per sq. ft.:$234.62
- Tax amount:$4,505
Features and amenities
- Amenities:Closet: Walk-In
Parking
- Total parking spaces:11
- Parking description:3 Car Garage
- Garage spaces:3
New listings near 1263 E 1200 S
- Open Sat, 10am to 12pmNew
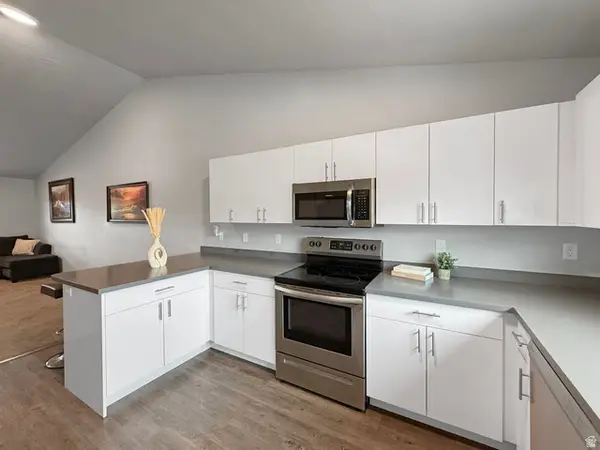 $280,000Active2 beds 1 baths907 sq. ft.
675 S 100 W #A309, Springville, UT 84663
MLS# 2178370Listed by: EQUITY REAL ESTATE (ADVISORS) - Open Sat, 10am to 12pmNew
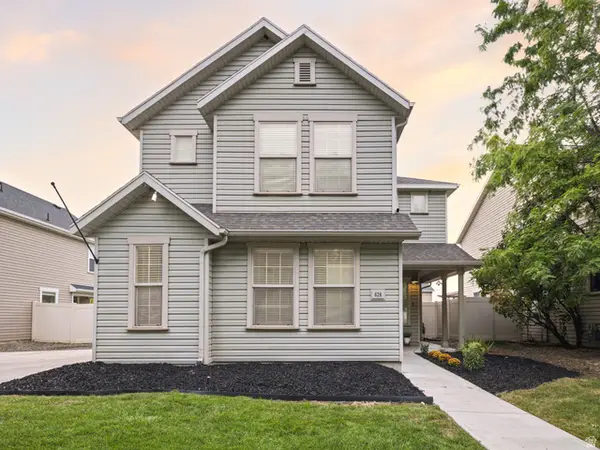 $515,000Active3 beds 3 baths1,659 sq. ft.
624 S 850 W, Springville, UT 84663
MLS# 2178314Listed by: KW WESTFIELD - New
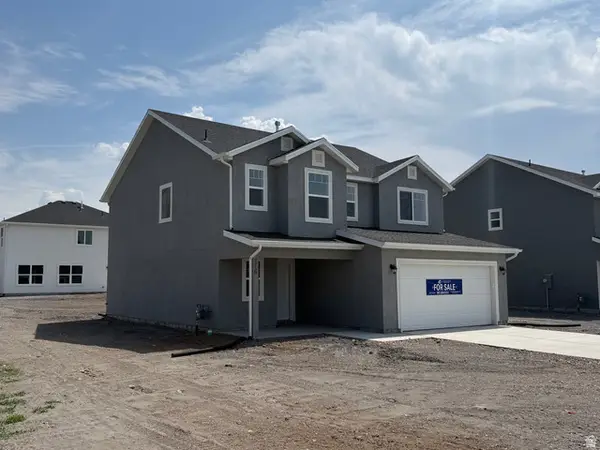 $569,900Active4 beds 3 baths2,103 sq. ft.
276 N 950 W #LOT 2, Springville, UT 84663
MLS# 2178278Listed by: CDG REAL ESTATE INC. - New
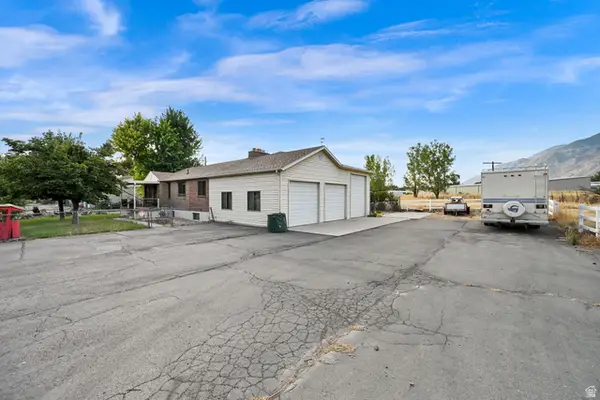 $674,900Active4 beds 2 baths2,028 sq. ft.
150 W 800 S, Springville, UT 84663
MLS# 2178104Listed by: BETTER HOMES AND GARDENS REAL ESTATE MOMENTUM (LEHI) - New
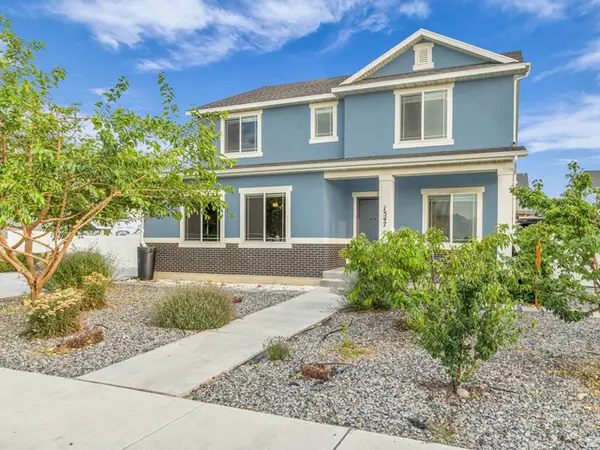 $575,000Active3 beds 3 baths1,952 sq. ft.
1347 W 1050 S, Springville, UT 84663
MLS# 2177974Listed by: BLUE ROCK REALTY UTAH - New
 $319,000Active3 beds 2 baths1,340 sq. ft.
248 S 550 W #C4, Springville, UT 84663
MLS# 2177816Listed by: HOMIE - New
 $584,750Active4 beds 3 baths2,602 sq. ft.
789 S Greenway Dr #52, Springville, UT 84663
MLS# 2177281Listed by: SKY REALTY - New
 $275,000Active3 beds 2 baths1,075 sq. ft.
1779 W 1200 S #217, Springville, UT 84663
MLS# 2177450Listed by: STONEBRIDGE REAL ESTATE LLC - New
 $409,900Active4 beds 1 baths1,560 sq. ft.
692 Brookside Dr, Springville, UT 84663
MLS# 2177387Listed by: REAL ESTATE CORPORATION PC / THE - Open Sat, 11am to 1pmNew
 $329,900Active3 beds 3 baths1,361 sq. ft.
1832 W Wembly Park S, Springville, UT 84663
MLS# 2177308Listed by: UTAH SELECT REALTY PC


Protect your home and budget from life's surprises with an Assurant Home Warranty, backed by a partner that supports you through every step of homeownership. Explore Plans.
© 2023 - 2026 ERA Franchise Systems LLC. All rights reserved. ERA Franchise Systems LLC fully supports the principles of the Fair Housing Act and the Equal Opportunity Act. ERA, ERA Real Estate powered, and their respective logos are registered service marks of ERA Franchise Systems LLC. Each office is independently owned and operated.