
1407 W 150 N, Springville, UT 84663
Local realty services provided by:ERA Brokers Consolidated
1407 W 150 N,Springville, UT 84663
$485,000
- 4 Beds
- 3 Baths
- 2,077 sq. ft.
- Single family
- Active
Listed by: devon t anderson, denise anderson
Office: kw westfield
MLS#:2195286
Source:SL
Price summary
- Price:$485,000
- Price per sq. ft.:$233.51
About this home
This beautiful Springville house is ready for you for your new home. You can still get in before the Holidays. Close to schools, entertainment, recreation, and highways for travel. A cozy home well priced for making this your best option. Great mountain views and perfect for lake or mountain recreation. Well kept and sellers are willing to make this a win-win transaction. Move-in timing flexible for your convenience. Buyers to verify all information. Square footage figures are provided as a courtesy estimate only and were obtained from county records. Buyer is advised to obtain an independent measurement.
Contact an agent
Home facts
- Year built:2013
- Listing ID #:2195286
- Added:6 day(s) ago
- Updated:November 15, 2026 at 12:42 PM
Rooms and interior
- Bedrooms:4
- Total bathrooms:3
- Full bathrooms:2
- Half bathrooms:1
- Rooms Total:12
- Flooring:Carpet, Vinyl
- Kitchen Description:Disposal, Microwave, Range/Oven: Built-In, Refrigerator
- Living area:2,077 sq. ft.
Heating and cooling
- Cooling:Central Air
- Heating:Forced Air, Gas: Central
Structure and exterior
- Roof:Asphalt
- Year built:2013
- Building area:2,077 sq. ft.
- Lot area:0.18 Acres
- Lot Features:Fenced: Full, Sprinkler: Auto-Partial
- Exterior Features:Patio: Open, Porch: Open
- Levels:2 Story
Schools
- High school:Springville
- Middle school:Springville Jr
- Elementary school:Westside
Utilities
- Water:Culinary, Water Connected
- Sewer:Sewer Connected, Sewer: Connected
Finances and disclosures
- Price:$485,000
- Price per sq. ft.:$233.51
- Tax amount:$2,551
Features and amenities
- Laundry features:Dryer, Electric Dryer Hookups, Washer
- Amenities:Alarm: Fire, Ceiling Fan, Closet: Walk-In
Parking
- Total parking spaces:7
- Parking description:2 Car Garage, Attached, Attached Garage, Garage Door Opener
- Garage spaces:2
New listings near 1407 W 150 N
- New
 $630,000Active3 beds 2 baths2,660 sq. ft.
2379 Cimmaron Dr, Springville, UT 84663
MLS# 2196221Listed by: HOMECOIN.COM - New
 $439,000Active5 beds 2 baths2,228 sq. ft.
678 S 200 E, Springville, UT 84663
MLS# 2196179Listed by: BETTER HOMES AND GARDENS REAL ESTATE MOMENTUM (LEHI) - New
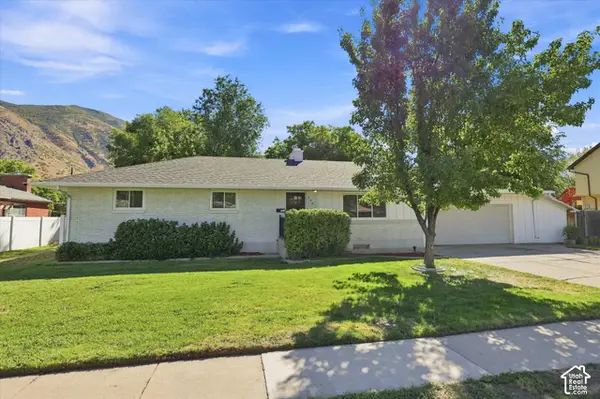 $574,900Active5 beds 3 baths3,060 sq. ft.
240 N 300 E, Springville, UT 84663
MLS# 2196077Listed by: SERHANT UTAH LLC - New
 $160,000Active3 beds 2 baths1,272 sq. ft.
360 W 400 N #69, Springville, UT 84663
MLS# 2195564Listed by: EQUITY REAL ESTATE (RESULTS) - New
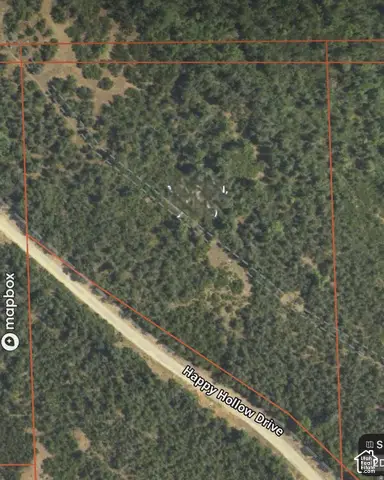 $185,000Active2.51 Acres
10 E Spring Mountain Dr #10, Springville, UT 84663
MLS# 2195356Listed by: BERKSHIRE HATHAWAY HOMESERVICES ELITE REAL ESTATE (SOUTH COUNTY) - New
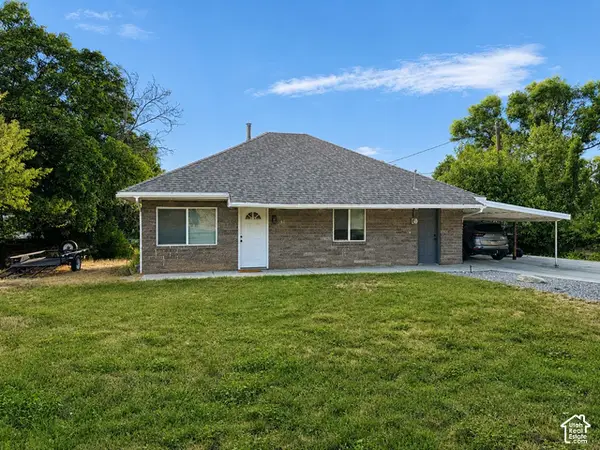 $429,000Active3 beds 2 baths1,387 sq. ft.
30 S 1300 E, Springville, UT 84663
MLS# 2195329Listed by: HOMECOIN.COM - New
 $1,895,000Active4 beds 3 baths7,006 sq. ft.
82 N Meadow Dr, Springville, UT 84663
MLS# 2195312Listed by: BERKSHIRE HATHAWAY HOMESERVICES ELITE REAL ESTATE - New
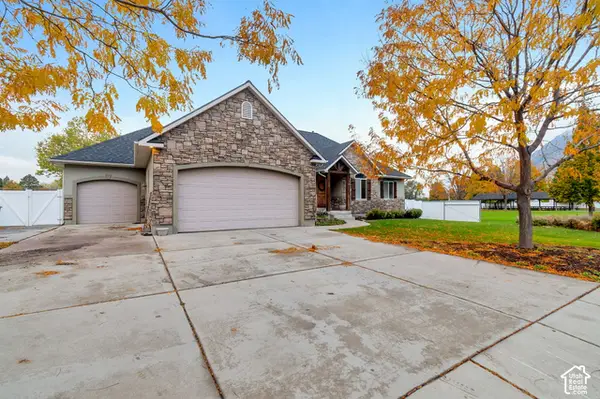 $897,000Active5 beds 4 baths3,884 sq. ft.
532 S 1470 E, Springville, UT 84663
MLS# 2195153Listed by: REALTYPATH LLC (ADVANTAGE) - New
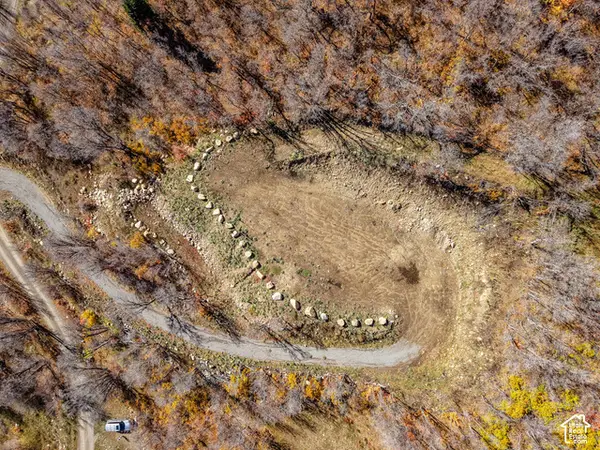 $205,000Active3.23 Acres
107 Whittemore Dr #107, Springville, UT 84663
MLS# 2195087Listed by: CENTURY 21 EVEREST


Protect your home and budget from life's surprises with an Assurant Home Warranty, backed by a partner that supports you through every step of homeownership. Explore Plans.
© 2023 - 2026 ERA Franchise Systems LLC. All rights reserved. ERA Franchise Systems LLC fully supports the principles of the Fair Housing Act and the Equal Opportunity Act. ERA, ERA Real Estate powered, and their respective logos are registered service marks of ERA Franchise Systems LLC. Each office is independently owned and operated.