
2457 W 500 S #2, Springville, UT 84663
Local realty services provided by:ERA Brokers Consolidated
2457 W 500 S #2,Springville, UT 84663
$314,900
- 3 Beds
- 2 Baths
- 1,345 sq. ft.
- Condominium
- Active
Listed by: lori butterfield
Office: real broker, llc.
MLS#:2171921
Source:SL
Price summary
- Price:$314,900
- Price per sq. ft.:$234.13
- Monthly HOA dues:$195
About this home
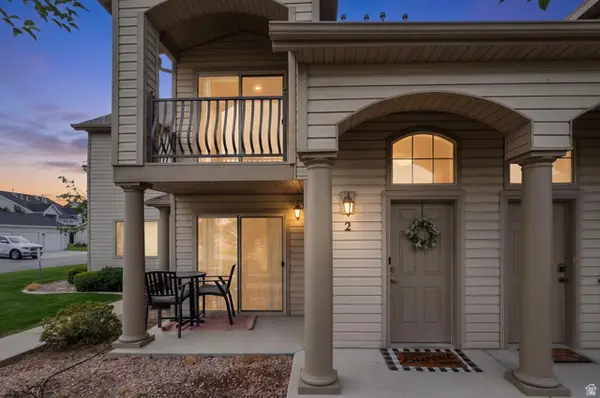
BEST PRICED condo in Springville! Bask in SUNLIGHT and TREETOP VIEWS in this inviting upper-level (2nd story) 3-bedroom, 2-bath condo with soaring VAULTED CEILINGS and a private BALCONY framed by mature TREES. The OPEN living and dining area feels airy and welcoming, perfect for everyday comfort or casual entertaining. Retreat to the LARGE PRIMARY SUITE with generous closet space and a serene, tucked-away feel. The 1-car GARAGE adds convenience and storage. Enjoy resort-style amenities including a sparkling POOL, CLUBHOUSE, and playground in a friendly, well-kept neighborhood. IDEALLY LOCATED close to shopping, restaurants, parks, and quick freeway access. You just HAVE to SEE this one IN PERSON! Call for your private SHOWING today!
Contact an agent
Home facts
- Year built:2015
- Subdivision & Development:PLAT A BROOKLINE CON
- Listing ID #:2171921
- Added:52 day(s) ago
- Updated:September 06, 2026 at 11:44 AM
Rooms and interior
- Bedrooms:3
- Total bathrooms:2
- Full bathrooms:2
- Rooms Total:8
- Flooring:Carpet, Laminate, Tile
- Kitchen Description:Disposal, Microwave, Refrigerator
- Basement Description:Slab
- Living area:1,345 sq. ft.
Heating and cooling
- Cooling:Central Air
- Heating:Gas: Central
Structure and exterior
- Roof:Asphalt
- Year built:2015
- Building area:1,345 sq. ft.
- Lot area:0.03 Acres
- Lot Features:Sidewalks, Sprinkler: Auto-Full
- Architectural Style:Condo
- Exterior Features:Covered, Patio: Covered
- Levels:1 Story
Schools
- High school:Springville
- Middle school:Mapleton Jr
- Elementary school:Cherry Creek
Utilities
- Water:Culinary, Water Connected
- Sewer:Sewer Connected, Sewer: Connected
Finances and disclosures
- Price:$314,900
- Price per sq. ft.:$234.13
- Tax amount:$1,700
Features and amenities
- Amenities:Closet: Walk-In, Playground, Pool, Snow Removal, Trash, Vaulted Ceilings, Water
Parking
- Total parking spaces:1
- Parking description:1 Car Garage, Detached, Garage Door Opener
- Garage spaces:1
New listings near 2457 W 500 S #2
- Open Sat, 11am to 2pmNew
 $850,000Active6 beds 4 baths3,557 sq. ft.
1997 E 600 S, Springville, UT 84663
MLS# 2183579Listed by: KW WESTFIELD - New
 $725,000Active5 beds 4 baths3,311 sq. ft.
1304 N 150 E, Springville, UT 84663
MLS# 2183427Listed by: BYBEE & CO REALTY, LLC - New
 $634,900Active5 beds 3 baths3,060 sq. ft.
240 N 300 E, Springville, UT 84663
MLS# 2183390Listed by: REAL BROKER, LLC - New
 $1,250,000Active50.02 Acres
541 S Left Fork Hobb Rd E #8, Springville, UT 84663
MLS# 2183285Listed by: WINDERMERE REAL ESTATE (DRAPER) - New
 $309,900Active3 beds 2 baths1,323 sq. ft.
482 S 2500 W #2, Springville, UT 84663
MLS# 2183162Listed by: PRIME REAL ESTATE EXPERTS  $1,300,000Pending4 beds 3 baths5,169 sq. ft.
829 S 2200 E, Springville, UT 84663
MLS# 2182881Listed by: KW WESTFIELD (EXCELLENCE)- New
 $595,900Active3 beds 1 baths2,100 sq. ft.
6633 E Holiday Hills Rd, Springville, UT 84663
MLS# 2182857Listed by: SKY REALTY - New
 $167,000Active4 beds 2 baths1,836 sq. ft.
1025 N 300 W #16, Springville, UT 84663
MLS# 2182758Listed by: OLYMPUS REAL ESTATE LLC - New
 $546,000Active5 beds 3 baths2,833 sq. ft.
1418 S Avalon Dr, Springville, UT 84663
MLS# 2178462Listed by: REAL BROKER, LLC - New
 $899,900Active5 beds 3 baths2,780 sq. ft.
292 E Winchester S, Springville, UT 84663
MLS# 2182261Listed by: SWEETUTAHHOMES.COM, LLC


Protect your home and budget from life's surprises with an Assurant Home Warranty, backed by a partner that supports you through every step of homeownership. Explore Plans.
© 2023 - 2026 ERA Franchise Systems LLC. All rights reserved. ERA Franchise Systems LLC fully supports the principles of the Fair Housing Act and the Equal Opportunity Act. ERA, ERA Real Estate powered, and their respective logos are registered service marks of ERA Franchise Systems LLC. Each office is independently owned and operated.