
44 N 300 W, Springville, UT 84663
Local realty services provided by:ERA Brokers Consolidated
44 N 300 W,Springville, UT 84663
$375,000
- 2 Beds
- 1 Baths
- 1,450 sq. ft.
- Single family
- Active
Listed by: carl spencer
Office: kw westfield
MLS#:2171497
Source:SL
Price summary
- Price:$375,000
- Price per sq. ft.:$258.62
About this home
Check out this great home in a great location, close to city center, amenities, shopping and more! Not to mention the awesome two car detached garage with a little work shop as well. Features a private upper back yard with garden area with fruit trees, black berries, and even raspberries on the side of the home. Also with a fully enclosed large dog run. If it's hot out, come sit under the shade of the beautiful maple tree in the front, and we mean seriously, come sit under it. It is great! Cozy home with two beds, comes with a just serviced fireplace, as well as separate dinging room off the kitchen! This home has been well maintained, new roof within the last few years, most of the windows have been replaced, bathroom just freshly updated, and touch up paint done! Easy to show, just schedule with your agent on aligned. Square footage figures are provided as a courtesy estimate only and were obtained from county records. Buyer is advised to obtain an independent measurement.
Contact an agent
Home facts
- Year built:1950
- Listing ID #:2171497
- Added:54 day(s) ago
- Updated:September 06, 2026 at 11:44 AM
Rooms and interior
- Bedrooms:2
- Total bathrooms:1
- Full bathrooms:1
- Rooms Total:9
- Flooring:Hardwood, Tile
- Kitchen Description:Disposal, Range/Oven: Built-In, Refrigerator
- Living area:1,450 sq. ft.
Heating and cooling
- Cooling:Central Air
- Heating:Gas: Central
Structure and exterior
- Roof:Asphalt
- Year built:1950
- Building area:1,450 sq. ft.
- Lot area:0.27 Acres
- Lot Features:Fenced: Partial, Sprinkler: Manual-Partial
- Architectural Style:Rambler/Ranch
- Construction Materials:Aluminum, Brick
- Levels:1 Story
Schools
- High school:Springville
- Middle school:Springville Jr
- Elementary school:Westside
Utilities
- Water:Culinary, Water Connected
- Sewer:Sewer Connected, Sewer: Connected, Sewer: Public
Finances and disclosures
- Price:$375,000
- Price per sq. ft.:$258.62
- Tax amount:$1,824
Features and amenities
- Laundry features:Dryer, Washer
- Amenities:Gas Logs, Satellite Equipment
Parking
- Total parking spaces:12
- Parking description:2 Car Garage, Detached, Extra Length, Garage Door Opener, Rv Parking, Workshop
- Garage spaces:2
New listings near 44 N 300 W
- Open Sat, 11am to 2pmNew
 $850,000Active6 beds 4 baths3,557 sq. ft.
1997 E 600 S, Springville, UT 84663
MLS# 2183579Listed by: KW WESTFIELD - New
 $725,000Active5 beds 4 baths3,311 sq. ft.
1304 N 150 E, Springville, UT 84663
MLS# 2183427Listed by: BYBEE & CO REALTY, LLC - New
 $634,900Active5 beds 3 baths3,060 sq. ft.
240 N 300 E, Springville, UT 84663
MLS# 2183390Listed by: REAL BROKER, LLC - New
 $1,250,000Active50.02 Acres
541 S Left Fork Hobb Rd E #8, Springville, UT 84663
MLS# 2183285Listed by: WINDERMERE REAL ESTATE (DRAPER) - New
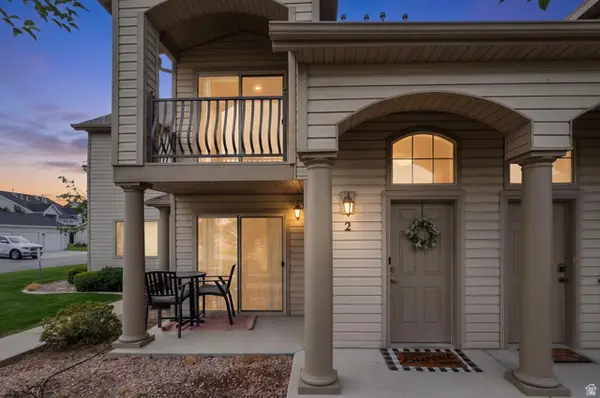 $309,900Active3 beds 2 baths1,323 sq. ft.
482 S 2500 W #2, Springville, UT 84663
MLS# 2183162Listed by: PRIME REAL ESTATE EXPERTS  $1,300,000Pending4 beds 3 baths5,169 sq. ft.
829 S 2200 E, Springville, UT 84663
MLS# 2182881Listed by: KW WESTFIELD (EXCELLENCE)- New
 $595,900Active3 beds 1 baths2,100 sq. ft.
6633 E Holiday Hills Rd, Springville, UT 84663
MLS# 2182857Listed by: SKY REALTY - New
 $167,000Active4 beds 2 baths1,836 sq. ft.
1025 N 300 W #16, Springville, UT 84663
MLS# 2182758Listed by: OLYMPUS REAL ESTATE LLC - New
 $546,000Active5 beds 3 baths2,833 sq. ft.
1418 S Avalon Dr, Springville, UT 84663
MLS# 2178462Listed by: REAL BROKER, LLC - New
 $899,900Active5 beds 3 baths2,780 sq. ft.
292 E Winchester S, Springville, UT 84663
MLS# 2182261Listed by: SWEETUTAHHOMES.COM, LLC


Protect your home and budget from life's surprises with an Assurant Home Warranty, backed by a partner that supports you through every step of homeownership. Explore Plans.
© 2023 - 2026 ERA Franchise Systems LLC. All rights reserved. ERA Franchise Systems LLC fully supports the principles of the Fair Housing Act and the Equal Opportunity Act. ERA, ERA Real Estate powered, and their respective logos are registered service marks of ERA Franchise Systems LLC. Each office is independently owned and operated.