
746 W 250 N, Springville, UT 84663
Local realty services provided by:ERA Brokers Consolidated
746 W 250 N,Springville, UT 84663
$669,000
- 4 Beds
- 3 Baths
- 2,663 sq. ft.
- Single family
- Active
Listed by: brooke moore, shauna k chambers-ayers
Office: trico property management & real estate llc.
MLS#:2154123
Source:SL
Price summary
- Price:$669,000
- Price per sq. ft.:$251.22
About this home
Welcome to 746 W 250 N in the desirable Grasslands subdivision of Springville! This beautifully maintained, one-owner 2019-built two-story home offers 2,663 sq. ft. of bright, open living space with 4 bedrooms and 3 bathrooms - perfectly designed for modern family living. Better than new and completely move-in ready, this beautifully finished home delivers space, function, and lifestyle without the wait or extra expense of new construction. The main floor features a bright and welcoming kitchen and dining area complete with abundant kitchen storage and a spacious walk-in pantry. Enjoy multiple gathering spaces including a formal living room, a bright front office perfect for working from home, a laundry room, and a convenient half bath. Upstairs, retreat to four generously sized bedrooms including a spacious primary suite with a full bath. Outside, the nearly 0.2-acre lot showcases mature, beautifully maintained landscaping and a covered back patio - ideal for relaxing evenings or entertaining guests. A 2-car attached garage and no HOA provide added space, freedom, and flexibility. This home is ideally located just 5 minutes from freeway access and close to outstanding community amenities including the brand-new ES Fitness state-of-the-art gym, the popular Clyde Recreation Center featuring indoor pools, water slides, basketball courts, and fitness facilities, plus several beautiful nearby parks including Wayne Bartholomew Family Park, Springville Community Park, and Springville City Center Splash Pad. Enjoy easy access to the phenomenal Springville Public Library as well as nearby new Smith's and Walmart Supercenter shopping centers. Located in the highly regarded Nebo School District - feeding into Westside Elementary, Springville Jr. High, and Springville High School - this move-in-ready gem won't last long. With low estimated annual taxes of just $3,346 and possession upon recording, schedule your showing today!...
Contact an agent
Home facts
- Year built:2019
- Listing ID #:2154123
- Added:32 day(s) ago
- Updated:June 01, 2026 at 11:14 AM
Rooms and interior
- Bedrooms:4
- Total bathrooms:3
- Full bathrooms:2
- Half bathrooms:1
- Rooms Total:12
- Flooring:Carpet
- Kitchen Description:Disposal, Microwave, Oven: Double, Oven: Wall, Range Hood, Refrigerator
- Basement Description:Slab
- Living area:2,663 sq. ft.
Heating and cooling
- Cooling:Central Air
- Heating:Gas: Central, Hot Water
Structure and exterior
- Roof:Asphalt
- Year built:2019
- Building area:2,663 sq. ft.
- Lot area:0.19 Acres
- Lot Features:Corner Lot, Drip Irrigation, Fenced: Full, Flat, Sidewalks, Sprinkler: Auto-Full
- Construction Materials:Cement Siding, Stone, Stucco
- Exterior Features:Covered, Patio: Covered, Porch: Open
- Levels:2 Story
Schools
- High school:Springville
- Middle school:Springville Jr
- Elementary school:Westside
Utilities
- Water:Culinary, Irrigation, Water Connected
- Sewer:Sewer Connected, Sewer: Connected, Sewer: Public
Finances and disclosures
- Price:$669,000
- Price per sq. ft.:$251.22
- Tax amount:$3,346
Features and amenities
- Laundry features:Dryer, Electric Dryer Hookups, Washer
- Amenities:Ceiling Fan, Closet: Walk-In, Den/Office, Trampoline, Video Door Bell(s), Workbench
Parking
- Total parking spaces:2
- Parking description:2 Car Garage
- Garage spaces:2
New listings near 746 W 250 N
- New
 $465,000Active4 beds 2 baths1,486 sq. ft.
74 S 300 E, Springville, UT 84663
MLS# 2161873Listed by: KW WESTFIELD (ACADIA) - New
 $375,000Active4 beds 2 baths2,560 sq. ft.
Address Withheld By Seller, Springville, UT 84663
MLS# 2161840Listed by: KW WESTFIELD - New
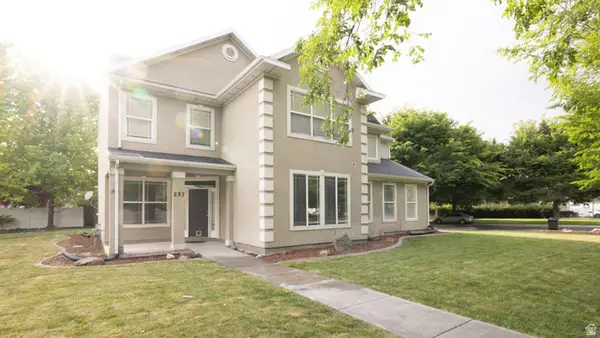 $619,000Active5 beds 4 baths3,321 sq. ft.
293 N 550 W, Springville, UT 84663
MLS# 2161836Listed by: ABSOLUTE REALTY L.L.C. - New
 $500,000Active4 beds 2 baths2,184 sq. ft.
480 N 150 E, Springville, UT 84663
MLS# 2161756Listed by: EQUITY REAL ESTATE (ADVISORS) - Open Mon, 8am to 7:30pmNew
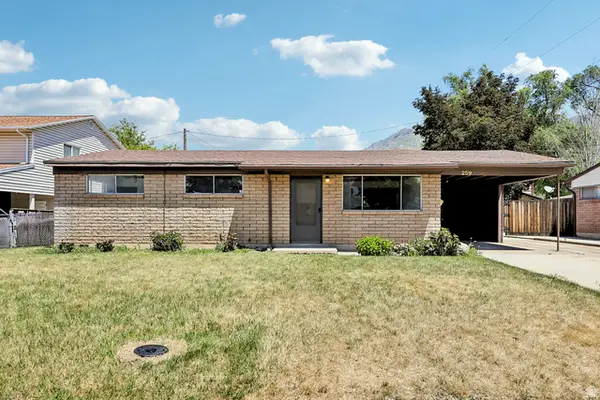 $435,000Active5 beds 2 baths1,718 sq. ft.
259 Sage Cir, Springville, UT 84663
MLS# 2161667Listed by: OPENDOOR BROKERAGE LLC - New
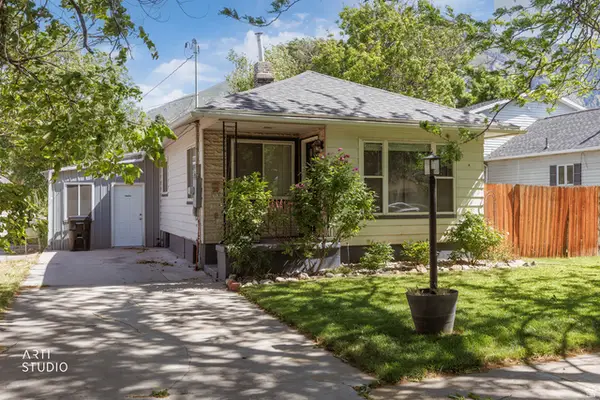 Listed by ERA$440,000Active4 beds 1 baths1,842 sq. ft.
146 W 200 N, Springville, UT 84663
MLS# 2161491Listed by: ERA BROKERS CONSOLIDATED (SALT LAKE) - New
 $609,900Active5 beds 3 baths2,340 sq. ft.
264 N 950 W #LOT 1, Springville, UT 84663
MLS# 2161369Listed by: CDG REAL ESTATE INC. - New
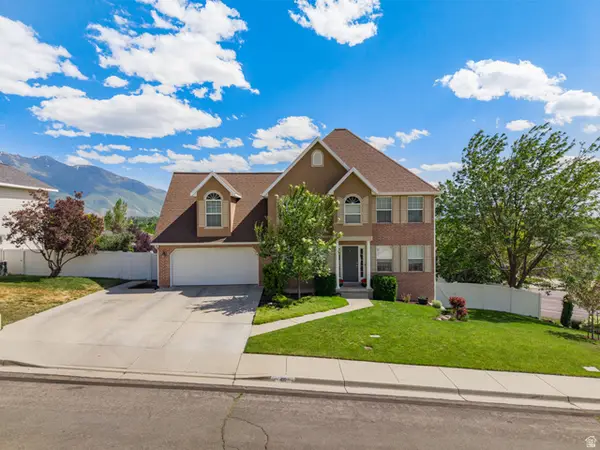 $699,900Active5 beds 4 baths3,416 sq. ft.
410 E 1000 N, Springville, UT 84663
MLS# 2161136Listed by: LUXURY GROUP - New
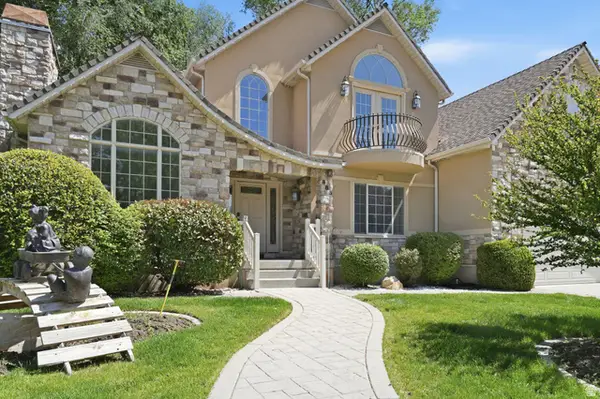 $1,250,000Active5 beds 6 baths5,211 sq. ft.
883 E 700 S, Springville, UT 84663
MLS# 2154743Listed by: EQUITY REAL ESTATE (PROSPER GROUP) - New
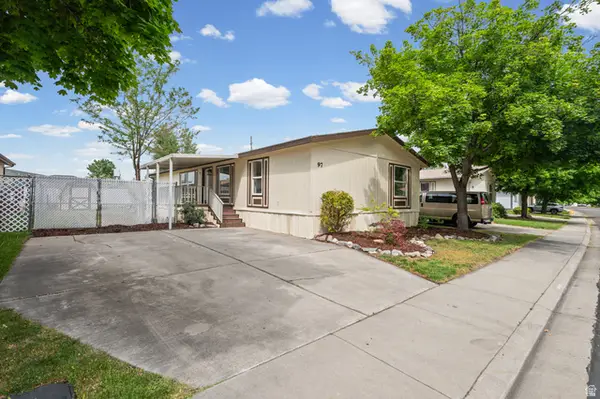 $153,000Active4 beds 2 baths1,836 sq. ft.
1025 N 300 W #97, Springville, UT 84663
MLS# 2160163Listed by: OLYMPUS REAL ESTATE LLC


Protect your home and budget from life's surprises with an Assurant Home Warranty, backed by a partner that supports you through every step of homeownership. Explore Plans.
© 2023 - 2026 ERA Franchise Systems LLC. All rights reserved. ERA Franchise Systems LLC fully supports the principles of the Fair Housing Act and the Equal Opportunity Act. ERA, ERA Real Estate powered, and their respective logos are registered service marks of ERA Franchise Systems LLC. Each office is independently owned and operated.