
978 E 40 N, Springville, UT 84663
Local realty services provided by:ERA Brokers Consolidated
Listed by: peggy case, marcus case
Office: berkshire hathaway homeservices elite real estate
MLS#:2172535
Source:SL
Price summary
- Price:$425,000
- Price per sq. ft.:$454.06
About this home
Enjoy the ease of single-level living in this charming all-brick, 3-bedroom home. Beautiful updated kitchen with large island designed with a functional layout, this property offers comfort and convenience throughout. Step outside to the backyard, where a beautiful pergola creates the perfect space for relaxing or entertaining, a large new shed for storage or turn it into a creative space. Square footage figures are provided as a courtesy estimate only and were obtained from County Records. Buyer is advised to obtain an independent measurement.
Contact an agent
Home facts
- Year built:1958
- Subdivision & Development:BEL-AIR HEIGHTS
- Listing ID #:2172535
- Added:20 day(s) ago
- Updated:August 07, 2026 at 11:19 AM
Rooms and interior
- Bedrooms:3
- Total bathrooms:1
- Full bathrooms:1
- Rooms Total:7
- Flooring:Laminate, Tile
- Kitchen Description:Disposal, Kitchen: Updated, Range/Oven: Free Stdng., Range: Gas
- Living area:936 sq. ft.
Heating and cooling
- Cooling:Central Air
- Heating:Forced Air, Gas: Central, Gas: Stove
Structure and exterior
- Roof:Asphalt
- Year built:1958
- Building area:936 sq. ft.
- Lot area:0.15 Acres
- Lot Features:Fenced: Full, Road: Paved, Sprinkler: Auto-Full
- Architectural Style:Rambler/Ranch
- Construction Materials:Brick
- Exterior Features:Out Buildings
- Levels:1 Story
Schools
- High school:Springville
- Middle school:Springville Jr
- Elementary school:Art City
Utilities
- Water:Culinary, Water Connected
- Sewer:Sewer Connected, Sewer: Connected
Finances and disclosures
- Price:$425,000
- Price per sq. ft.:$454.06
- Tax amount:$1,829
Features and amenities
- Laundry features:Electric Dryer Hookups
Parking
- Total parking spaces:6
- Parking description:Covered, Parking: Uncovered
- Carport spaces:2
New listings near 978 E 40 N
- Open Sat, 9 to 11amNew
 $569,000Active5 beds 3 baths2,472 sq. ft.
1112 N 700 E, Springville, UT 84663
MLS# 2177202Listed by: TERRITORY LAND REAL ESTATE - New
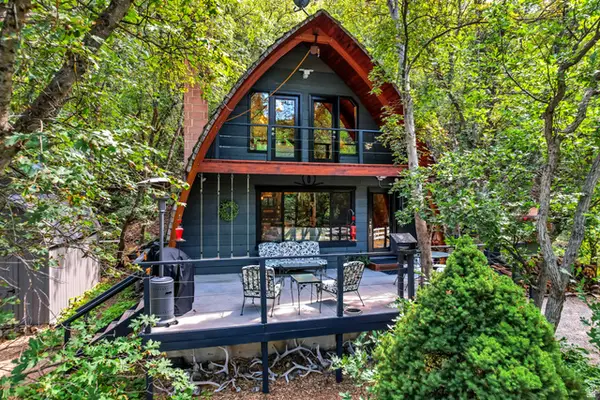 $580,000Active2 beds 1 baths1,075 sq. ft.
6074 E Grindstone Dr #11, Springville, UT 84663
MLS# 2177178Listed by: EXP REALTY, LLC - New
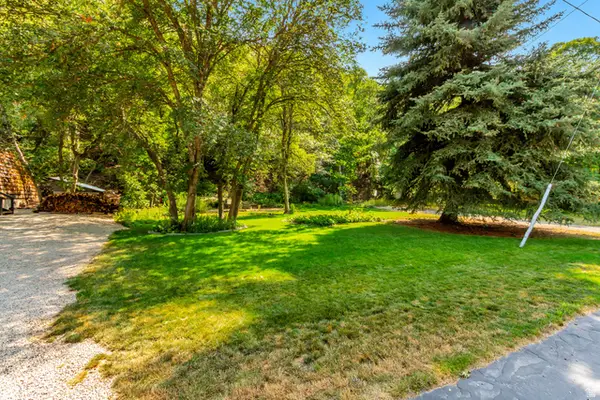 $245,000Active0.17 Acres
6068 E Grindstone Dr #12, Springville, UT 84663
MLS# 2177179Listed by: EXP REALTY, LLC - New
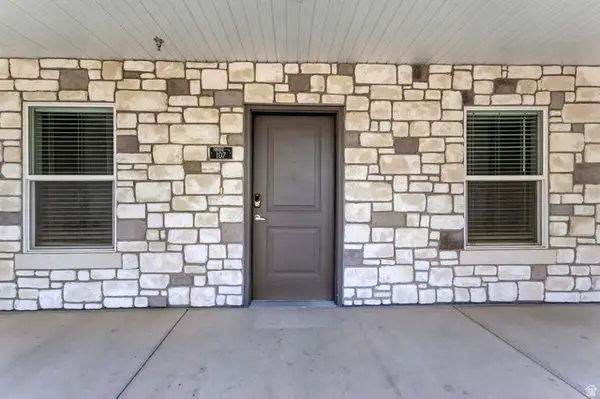 $259,900Active2 beds 1 baths902 sq. ft.
67 W 600 S #B107, Springville, UT 84663
MLS# 2176949Listed by: KW WESTFIELD - New
 $915,000Active4 beds 4 baths4,340 sq. ft.
2388 E 850 S, Springville, UT 84663
MLS# 2176898Listed by: LOOK AHEAD REAL ESTATE PC - Open Sat, 10am to 12pmNew
 $465,000Active2 beds 2 baths1,470 sq. ft.
755 N 400 E, Springville, UT 84663
MLS# 2176183Listed by: REAL BROKER, LLC - New
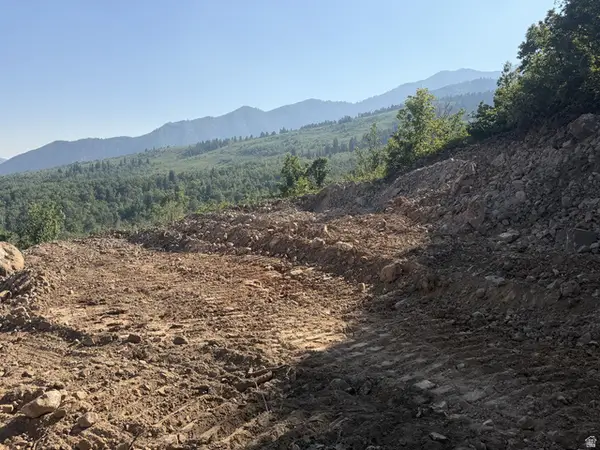 $195,000Active3.34 Acres
57 N E Oakwood Dr #57, Springville, UT 84663
MLS# 2176729Listed by: BERKSHIRE HATHAWAY HOMESERVICES ELITE REAL ESTATE (SOUTH COUNTY) - New
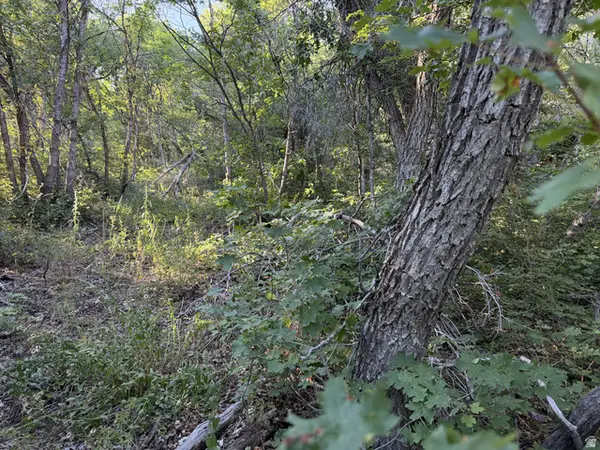 $120,000Active2.07 Acres
94 N Whittemore Dr E #94, Springville, UT 84663
MLS# 2176689Listed by: BERKSHIRE HATHAWAY HOMESERVICES ELITE REAL ESTATE (SOUTH COUNTY) - New
 $550,000Active3 beds 2 baths1,792 sq. ft.
455 E 900 S, Springville, UT 84663
MLS# 2176567Listed by: KW WESTFIELD (EXCELLENCE) - New
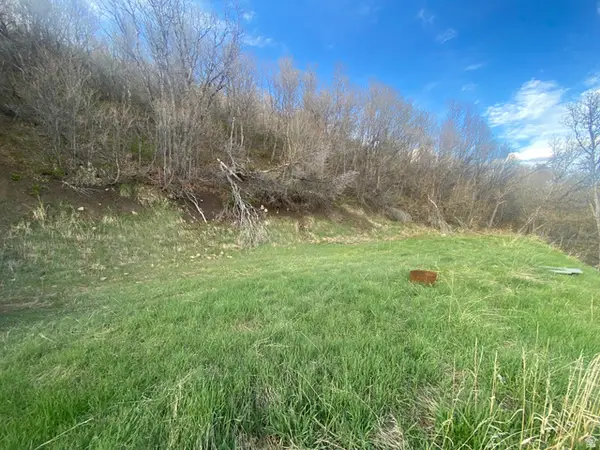 $185,000Active3.36 Acres
108 Whittemore Dr #108, Springville, UT 84663
MLS# 2176558Listed by: QUACKENBUSH REALTY


Protect your home and budget from life's surprises with an Assurant Home Warranty, backed by a partner that supports you through every step of homeownership. Explore Plans.
© 2023 - 2026 ERA Franchise Systems LLC. All rights reserved. ERA Franchise Systems LLC fully supports the principles of the Fair Housing Act and the Equal Opportunity Act. ERA, ERA Real Estate powered, and their respective logos are registered service marks of ERA Franchise Systems LLC. Each office is independently owned and operated.