
983 S 1850 W, Springville, UT 84663
Local realty services provided by:ERA Brokers Consolidated
983 S 1850 W,Springville, UT 84663
$339,000
- 3 Beds
- 3 Baths
- 1,607 sq. ft.
- Townhouse
- Pending
Listed by: ellie smith beckstrand, adam lancaster
Office: lancaster & co realty llc.
MLS#:2171354
Source:SL
Price summary
- Price:$339,000
- Price per sq. ft.:$210.95
- Monthly HOA dues:$185
About this home
Welcome home to this beautifully updated end-row townhome offering the perfect blend of comfort, style, and convenience. Featuring 3 spacious bedrooms, 2.5 bathrooms, and an open, functional floor plan, this home is move-in ready with brand-new flooring and plush new carpet throughout. The end-unit location provides added privacy, extra natural light, and a more spacious feel. Ideally situated just minutes from I-15, you'll enjoy quick access to shopping, restaurants, parks, schools, and everyday amenities. Whether you're a first-time buyer, downsizing, or looking for an investment opportunity, this home is one you won't want to miss!
Contact an agent
Home facts
- Year built:2003
- Subdivision & Development:TOWNHOMES AT CAMELOT VILLAGE
- Listing ID #:2171354
- Added:68 day(s) ago
- Updated:September 18, 2026 at 07:16 PM
Rooms and interior
- Bedrooms:3
- Total bathrooms:3
- Full bathrooms:2
- Half bathrooms:1
- Rooms Total:9
- Flooring:Carpet
- Kitchen Description:Microwave, Portable Dishwasher
- Living area:1,607 sq. ft.
Heating and cooling
- Cooling:Central Air
- Heating:Forced Air, Gas: Central
Structure and exterior
- Roof:Asphalt
- Year built:2003
- Building area:1,607 sq. ft.
- Lot area:0.03 Acres
- Architectural Style:Townhouse
- Construction Materials:Asphalt, Stone, Stucco
- Levels:2 Story
Schools
- High school:Springville
- Middle school:Springville Jr
- Elementary school:Cherry Creek
Utilities
- Water:Culinary, Water Connected
- Sewer:Sewer Connected, Sewer: Connected
Finances and disclosures
- Price:$339,000
- Price per sq. ft.:$210.95
- Tax amount:$1,904
Features and amenities
- Amenities:Storage Shed(s)
Parking
- Total parking spaces:2
- Parking description:Covered, Parking: Uncovered
- Carport spaces:1
New listings near 983 S 1850 W
- Open Sat, 11am to 1pmNew
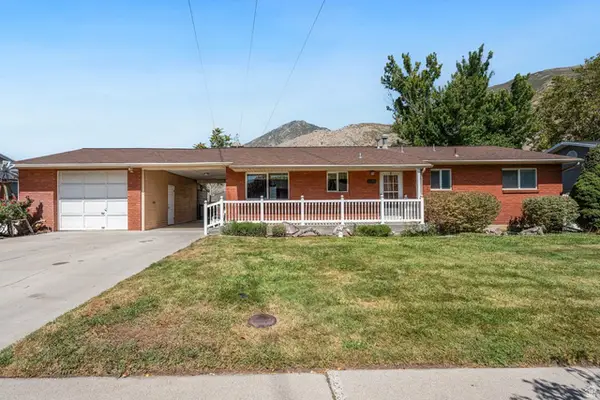 $488,888Active4 beds 2 baths2,700 sq. ft.
1079 E Hillcrest Dr, Springville, UT 84663
MLS# 2186099Listed by: TERRITORY LAND REAL ESTATE - Open Sat, 10am to 1pmNew
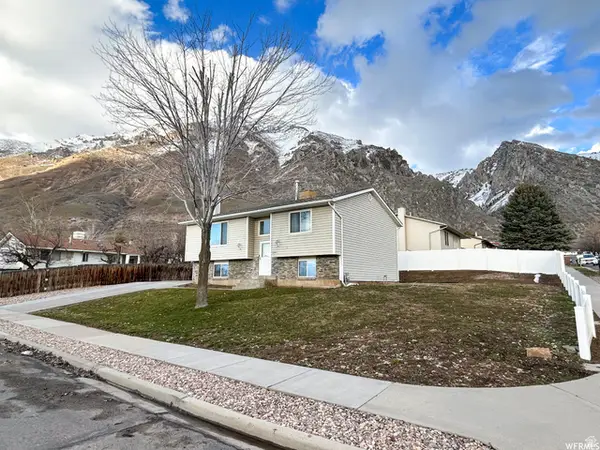 $514,900Active4 beds 2 baths2,016 sq. ft.
1244 N 150 E, Springville, UT 84663
MLS# 2185999Listed by: CFI REALTY LLC - New
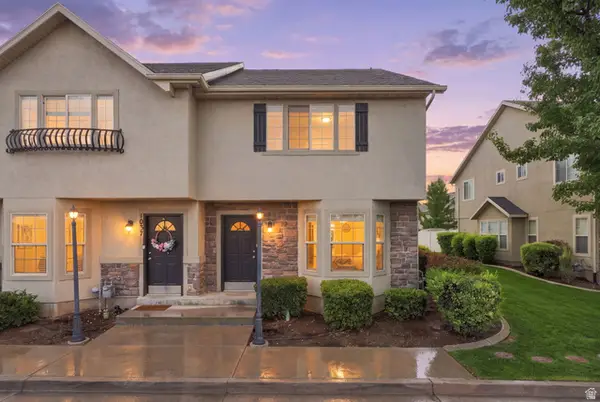 $329,900Active3 beds 3 baths1,381 sq. ft.
1041 S 1850 W, Springville, UT 84663
MLS# 2185977Listed by: REAL BROKER, LLC - New
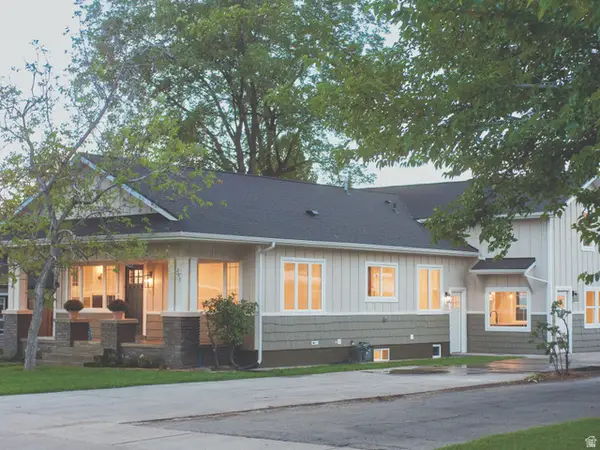 $725,000Active5 beds 4 baths3,016 sq. ft.
297 E 800 S, Springville, UT 84663
MLS# 2185694Listed by: ALIGN COMPLETE REAL ESTATE SERVICES LLC - Open Sat, 12 to 2pmNew
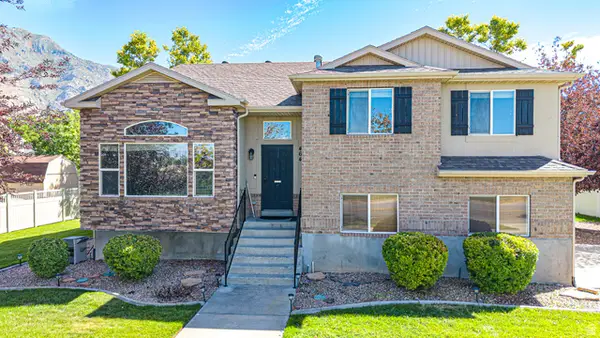 $625,000Active6 beds 3 baths3,043 sq. ft.
464 N 950 W, Springville, UT 84663
MLS# 2185365Listed by: BYBEE & CO REALTY, LLC - New
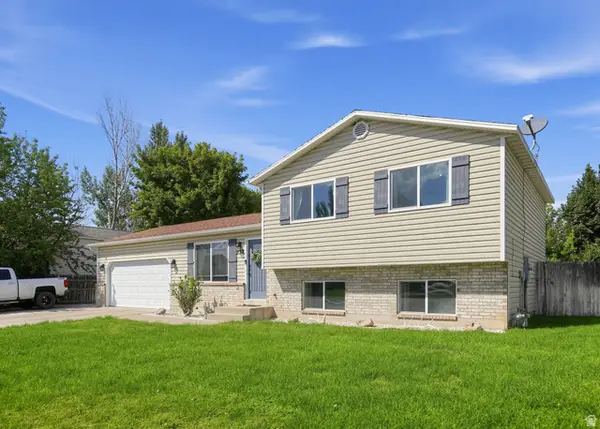 $489,900Active3 beds 2 baths1,540 sq. ft.
352 W 850 N, Springville, UT 84663
MLS# 2185241Listed by: REAL BROKER, LLC - New
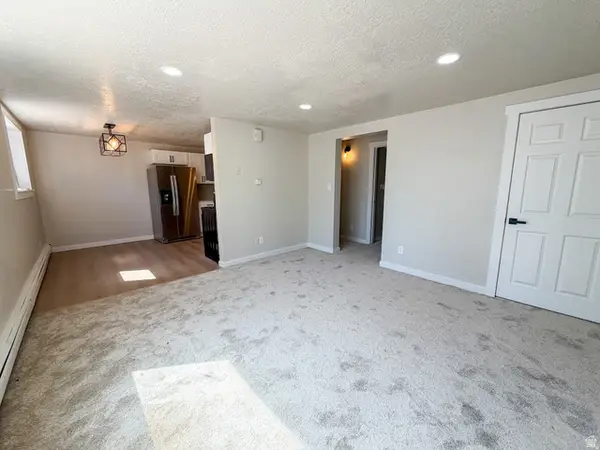 $199,000Active2 beds 1 baths989 sq. ft.
647 E Swenson Ave S #1, Springville, UT 84663
MLS# 2185213Listed by: BLACK SIGN REAL ESTATE LLC - New
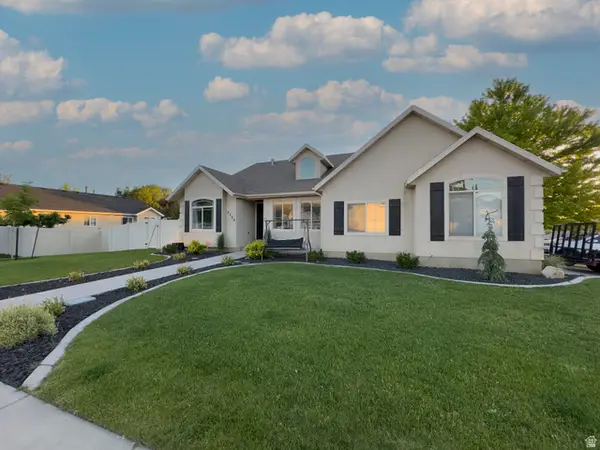 $640,000Active5 beds 3 baths2,514 sq. ft.
2508 S Goodnight Dr. E, Springville, UT 84663
MLS# 2184928Listed by: BERKSHIRE HATHAWAY HOMESERVICES ELITE REAL ESTATE - New
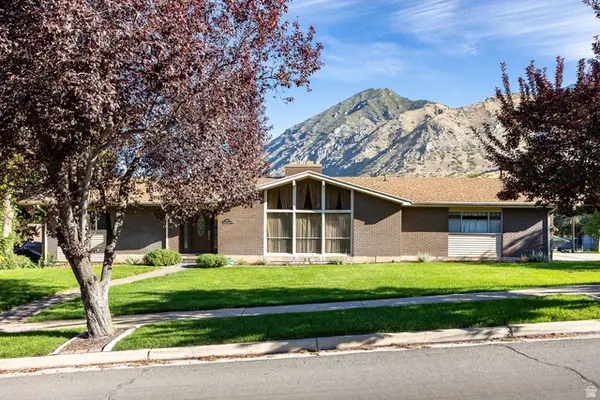 $670,000Active5 beds 3 baths3,408 sq. ft.
881 E Hillcrest Dr, Springville, UT 84663
MLS# 2184787Listed by: SUMMIT SOTHEBY'S INTERNATIONAL REALTY - New
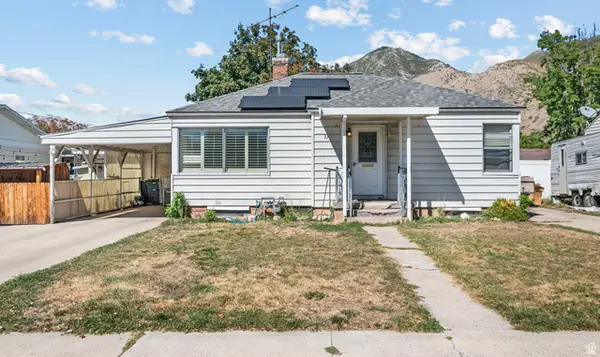 $475,000Active4 beds 2 baths1,960 sq. ft.
31 B St, Springville, UT 84663
MLS# 2184754Listed by: KW WESTFIELD (EXCELLENCE)


Protect your home and budget from life's surprises with an Assurant Home Warranty, backed by a partner that supports you through every step of homeownership. Explore Plans.
© 2023 - 2026 ERA Franchise Systems LLC. All rights reserved. ERA Franchise Systems LLC fully supports the principles of the Fair Housing Act and the Equal Opportunity Act. ERA, ERA Real Estate powered, and their respective logos are registered service marks of ERA Franchise Systems LLC. Each office is independently owned and operated.