
0, Saint George, UT 84790
Local realty services provided by:ERA Brokers Consolidated
0,St. George, UT 84790
$950,000
- 4 Beds
- 4 Baths
- 3,735 sq. ft.
- Single family
- Active
Listed by: daniel p zufelt
Office: exp realty, llc. (southern utah)
MLS#:2179887
Source:SL
Sorry, we are unable to map this address
Price summary
- Price:$950,000
- Price per sq. ft.:$254.35
- Monthly HOA dues:$84
About this home
Move in ready to enjoy refreshing pool and upgraded living! Open Concept with Great room and Large Kitchen with walk-in Pantry. There are 2 Primary Owner Suites (1 on the main level and 1 on the 2nd level). Heated pool w/spa on over an acre. New HVAC motor and continued maintenance. Hidden safe room. Fully upgraded and custom built with 5 car garage, plus sixth car converted to workshop. Surround sound system inside and outside! Luxury Appliances, including washer and dryer. Gated, RV parking too. What a fabulous home, centrally located with terrific mountain and city views in a culdesac! Must See! Come inside today!
Contact an agent
Home facts
- Year built:2019
- Subdivision & Development:PRIMROSE POINT
- Listing ID #:2179887
- Added:1 day(s) ago
- Updated:August 20, 2026 at 11:18 AM
Rooms and interior
- Bedrooms:4
- Total bathrooms:4
- Full bathrooms:4
- Rooms Total:13
- Flooring:Carpet, Tile
- Bathrooms Description:Bath: Sep. Tub/Shower
- Kitchen Description:Disposal, Microwave, Oven: Wall, Refrigerator
- Living area:3,735 sq. ft.
Heating and cooling
- Cooling:Central Air
- Heating:Gas: Central
Structure and exterior
- Roof:Tile
- Year built:2019
- Building area:3,735 sq. ft.
- Lot area:1.06 Acres
- Lot Features:Curb & Gutter, Drip Irrigation, Fenced: Full, Road: Paved, Secluded, Sidewalks, Sprinkler: Auto-Full
- Construction Materials:Stucco
- Exterior Features:Balcony, Covered, Deck: Covered, Patio: Covered
- Levels:2 Story
Schools
- High school:Pine View
- Middle school:Fossil Ridge Intermediate
- Elementary school:Panorama
Utilities
- Water:Culinary, Water Connected
- Sewer:Sewer Connected, Sewer: Connected
Finances and disclosures
- Price:$950,000
- Price per sq. ft.:$254.35
- Tax amount:$3,485
Features and amenities
- Amenities:Ceiling Fan, Closet: Walk-In, Maintenance, Water Softener Owned, Window Coverings
- Pool features:Gunite, In Ground
Parking
- Total parking spaces:15
- Parking description:5 Car, Attached Garage, Rv Parking, Secured, Secured Parking
- Garage spaces:5
New listings near 0
- New
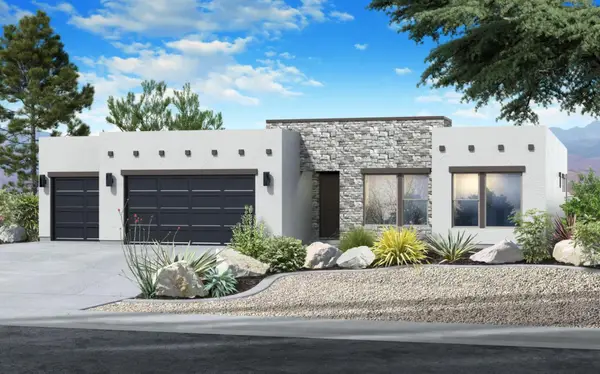 $785,260Active4 beds 4 baths2,627 sq. ft.
701 S Savio Dr #Lot 29, St George, UT 84770
MLS# 26-275310Listed by: FIELDSTONE REALTY LLC - New
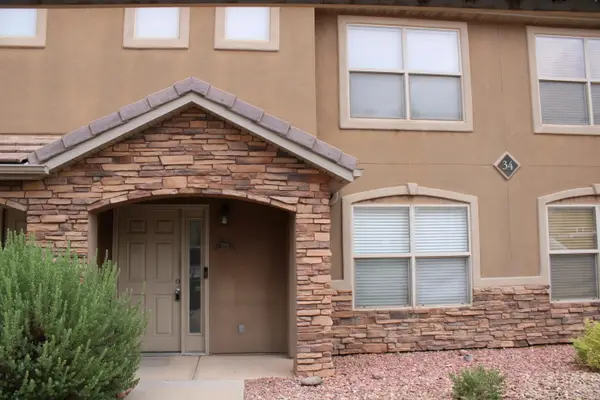 $304,500Active3 beds 3 baths1,430 sq. ft.
3155 S Hidden Valley Dr #294, St George, UT 84790
MLS# 26-275247Listed by: ASCENT REAL ESTATE GROUP - New
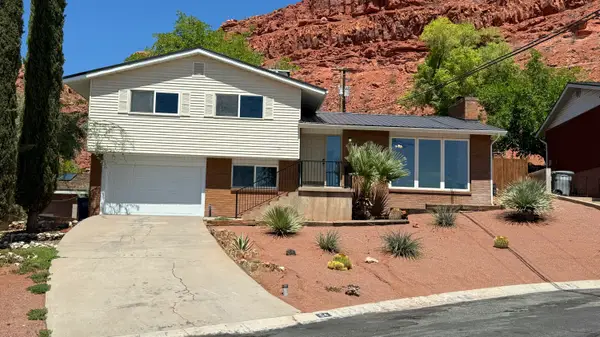 $485,000Active3 beds 2 baths1,749 sq. ft.
54 W 475 North Cir, St George, UT 84770
MLS# 26-275295Listed by: THE AGENCY ST GEORGE - New
 $635,000Active4 beds 3 baths2,067 sq. ft.
1430 W Songbird Dr, St. George, UT 84790
MLS# 2179817Listed by: THE AGENCY ST GEORGE LLC - New
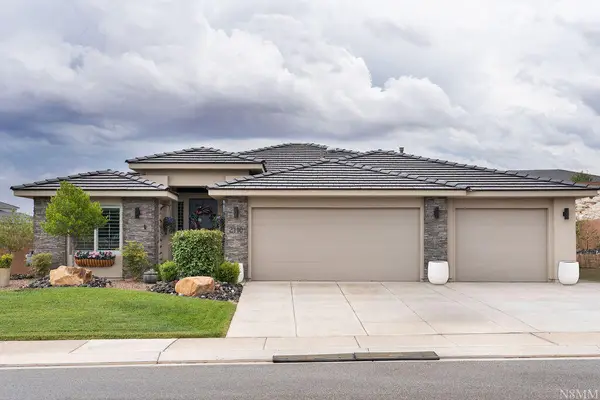 $749,900Active4 beds 2 baths1,876 sq. ft.
2110 E Mountain Trail, St George, UT 84790
MLS# 26-275261Listed by: SUN RIVER ST. GEORGE REALTY - New
 $959,000Active5 beds 4 baths3,503 sq. ft.
2252 E Fieldstone Cir, St. George, UT 84790
MLS# 2179668Listed by: BYBEE & CO REALTY, LLC - New
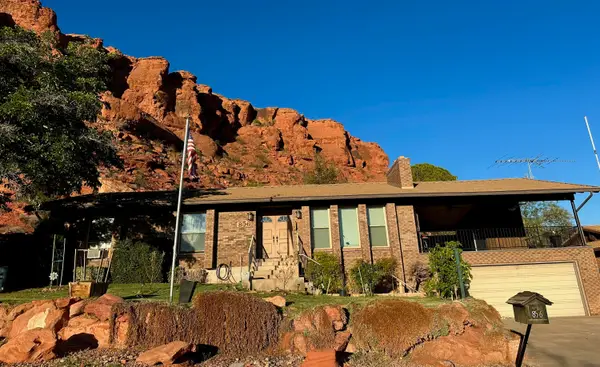 $619,000Active4 beds 4 baths3,000 sq. ft.
856 W 1300 Cir, St George, UT 84770
MLS# 26-275273Listed by: ROBERTSON REAL ESTATE - New
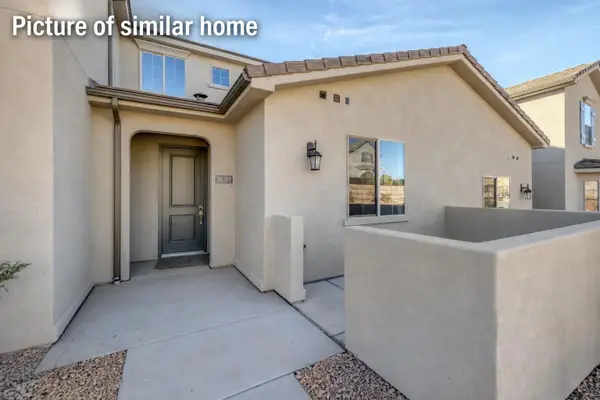 $409,900Active3 beds 3 baths1,675 sq. ft.
3694 S Brisbane Ct, St George, UT 84790
MLS# 26-275265Listed by: IVORY HOMES LTD SO UTAH - New
 $199,900Active2 beds 2 baths900 sq. ft.
1238 W 360 N #12, St. George, UT 84770
MLS# 2179539Listed by: RED ROCK REAL ESTATE LLC


Protect your home and budget from life's surprises with an Assurant Home Warranty, backed by a partner that supports you through every step of homeownership. Explore Plans.
© 2023 - 2026 ERA Franchise Systems LLC. All rights reserved. ERA Franchise Systems LLC fully supports the principles of the Fair Housing Act and the Equal Opportunity Act. ERA, ERA Real Estate powered, and their respective logos are registered service marks of ERA Franchise Systems LLC. Each office is independently owned and operated.