
1046 N 1700 E, Saint George, UT 84770
Local realty services provided by:ERA Realty Center
1046 N 1700 E,St. George, UT 84770
$650,000
- 4 Beds
- 3 Baths
- 2,248 sq. ft.
- Single family
- Active
Listed by: andrew griffin
Office: real estate essentials (st george)
MLS#:2179455
Source:SL
Price summary
- Price:$650,000
- Price per sq. ft.:$289.15
About this home
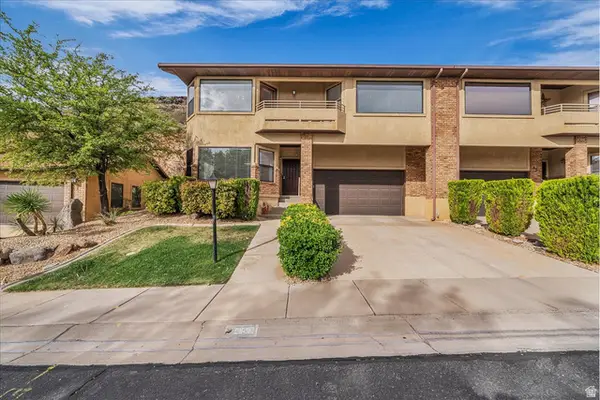
Don't miss this one! This beautifully kept rambler takes full advantage of outdoor living with a low maintenance, heated, salt water fiberglass pool and hot tub, fully landscaped yard and outdoor kitchen. The home has an excellent location less than 5 minutes from downtown St. George and I-15 and backs beautiful Forest Park which places you steps away from fishing, feeding the ducks and enjoying the large pavilion and playground. Come for a showing today!
Contact an agent
Home facts
- Year built:2015
- Subdivision & Development:FOREST PARK 1
- Listing ID #:2179455
- Added:1 day(s) ago
- Updated:August 18, 2026 at 10:55 PM
Rooms and interior
- Bedrooms:4
- Total bathrooms:3
- Full bathrooms:2
- Half bathrooms:1
- Rooms Total:10
- Bathrooms Description:Bath: Sep. Tub/Shower
- Kitchen Description:Disposal, Microwave, Portable Dishwasher, Range/Oven: Free Stdng.
- Basement Description:Slab
- Living area:2,248 sq. ft.
Heating and cooling
- Cooling:Central Air
- Heating:Electric
Structure and exterior
- Roof:Tile
- Year built:2015
- Building area:2,248 sq. ft.
- Lot area:0.23 Acres
- Lot Features:Curb & Gutter, Flat, Road: Paved, Secluded, Sidewalks
- Architectural Style:Rambler/Ranch
- Construction Materials:Stone, Stucco
- Exterior Features:Covered, Lighting, Patio: Covered
- Levels:1 Story
Schools
- High school:Pine View
- Middle school:Pine View Middle
- Elementary school:Sandstone
Utilities
- Water:Culinary, Water Connected
- Sewer:Sewer Connected, Sewer: Connected
Finances and disclosures
- Price:$650,000
- Price per sq. ft.:$289.15
- Tax amount:$2,339
Features and amenities
- Amenities:Ceiling Fan, Closet: Walk-In
- Pool features:In Ground
Parking
- Total parking spaces:3
- Parking description:3 Car Garage, Attached Garage
- Garage spaces:3
New listings near 1046 N 1700 E
- New
 $199,900Active2 beds 2 baths900 sq. ft.
1238 W 360 N #12, St. George, UT 84770
MLS# 2179539Listed by: RED ROCK REAL ESTATE LLC - New
 $375,000Active2 beds 2 baths1,394 sq. ft.
875 W Rio Virgin Dr #251, St. George, UT 84790
MLS# 2179561Listed by: RE/MAX ASSOCIATES - New
 $739,000Active5 beds 4 baths2,483 sq. ft.
720 W Vista Sur Ln #16, St. George, UT 84790
MLS# 2179572Listed by: REAL BROKER, LLC - New
 $655,000Active4 beds 3 baths2,004 sq. ft.
718 W Vista Sur Ln #17, St. George, UT 84790
MLS# 2179573Listed by: REAL BROKER, LLC - New
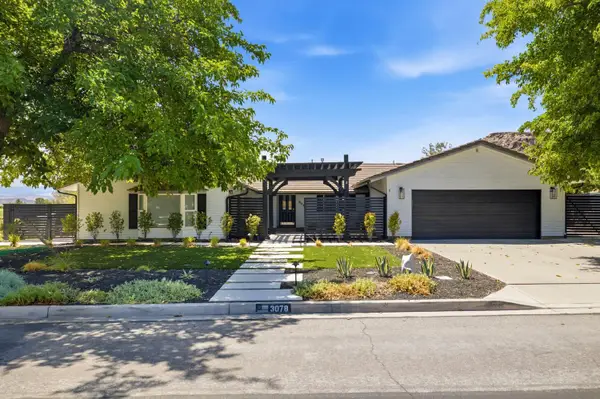 $615,000Active5 beds 3 baths2,874 sq. ft.
3078 Wesley Powell Dr, St George, UT 84790
MLS# 26-275259Listed by: THE AGENCY ST GEORGE - New
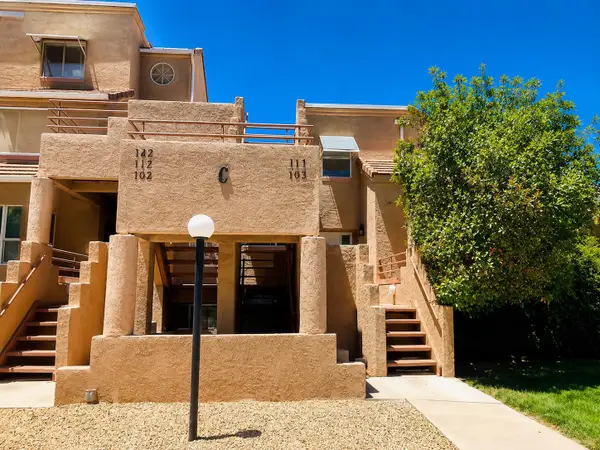 $289,900Active3 beds 3 baths1,155 sq. ft.
2050 S 1400 #C-113, St George, UT 84790
MLS# 26-275262Listed by: THINK REALTY LLC - New
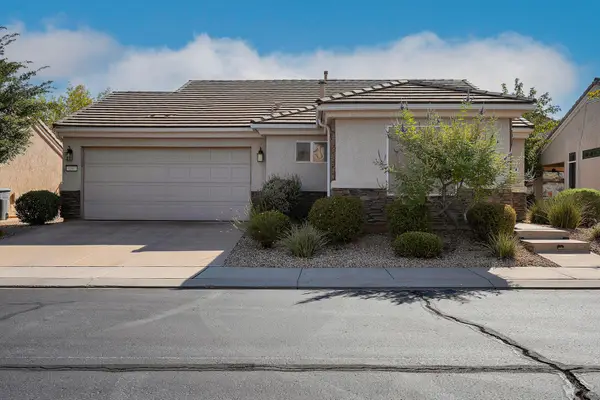 $400,000Active2 beds 2 baths1,103 sq. ft.
4387 S Kiva Hill Dr, St George, UT 84790
MLS# 117685Listed by: HENDERSON REAL ESTATE LLC - New
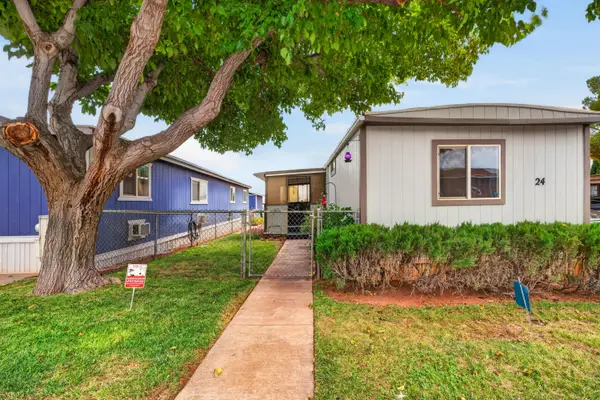 $159,900Active2 beds 2 baths980 sq. ft.
1574 N Dixie Downs Rd #24, St George, UT 84770
MLS# 26-275248Listed by: KW ASCEND KELLER WILLIAMS REALTY - New
 $300,000Active2 beds 2 baths1,634 sq. ft.
453 Northridge Ave, St. George, UT 84770
MLS# 2179487Listed by: RE/MAX ASSOCIATES


Protect your home and budget from life's surprises with an Assurant Home Warranty, backed by a partner that supports you through every step of homeownership. Explore Plans.
© 2023 - 2026 ERA Franchise Systems LLC. All rights reserved. ERA Franchise Systems LLC fully supports the principles of the Fair Housing Act and the Equal Opportunity Act. ERA, ERA Real Estate powered, and their respective logos are registered service marks of ERA Franchise Systems LLC. Each office is independently owned and operated.