
1095 W Albertine Ln, Saint George, UT 84770
Local realty services provided by:ERA Brokers Consolidated
1095 W Albertine Ln,St. George, UT 84770
$398,000
- 3 Beds
- 3 Baths
- 1,734 sq. ft.
- Townhouse
- Active
Listed by: damon g stewart
Office: rocklin real estate
MLS#:2172876
Source:SL
Price summary
- Price:$398,000
- Price per sq. ft.:$229.53
- Monthly HOA dues:$145
About this home
Welcome to Rockland Townhomes, a stunning new development nestled in the heart of St. George's coveted Tonaquint neighborhood. The Petunia floor plan is designed to impress, offering high-end finishes throughout and a spacious layout that includes expansive living areas on both levels. Enjoy a peaceful setting in a quiet location while being just minutes away from top-rated schools, shopping centers, restaurants, golf courses, and an abundance of outdoor activities. With nearby hiking, biking, and mountain biking trails, this is truly a home for those who love both tranquility and adventure. This exciting new development is a must-see! Contact our agent today to arrange a private showing.
Contact an agent
Home facts
- Year built:2026
- Subdivision & Development:ROCKLAND TOWNHOMES
- Listing ID #:2172876
- Added:64 day(s) ago
- Updated:September 21, 2026 at 11:35 AM
Rooms and interior
- Bedrooms:3
- Total bathrooms:3
- Full bathrooms:2
- Half bathrooms:1
- Rooms Total:9
- Flooring:Carpet
- Kitchen Description:Disposal, Microwave, Oven: Gas, Range: Gas, Trash Compactor
- Living area:1,734 sq. ft.
Heating and cooling
- Cooling:Central Air
- Heating:Forced Air
Structure and exterior
- Roof:Tile
- Year built:2026
- Building area:1,734 sq. ft.
- Lot area:0.1 Acres
- Construction Materials:Stucco
- Levels:2 Story
Schools
- High school:Dixie
- Middle school:Dixie Middle
- Elementary school:Bloomington
Utilities
- Water:Culinary, Water Connected
- Sewer:Sewer: Public
Finances and disclosures
- Price:$398,000
- Price per sq. ft.:$229.53
- Tax amount:$1,800
Features and amenities
- Laundry features:Electric Dryer Hookups
- Amenities:Ceiling Fan, Closet: Walk-In, Insurance
Parking
- Total parking spaces:6
- Parking description:2 Car Garage, Attached, Attached Garage
- Garage spaces:2
New listings near 1095 W Albertine Ln
- New
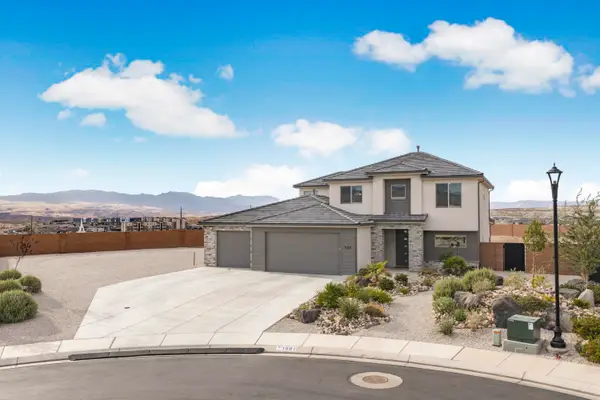 $949,000Active6 beds 4 baths3,443 sq. ft.
1501 E Mountain Trail, St George, UT 84790
MLS# 26-276310Listed by: RE/MAX ASSOCIATES ST GEORGE - New
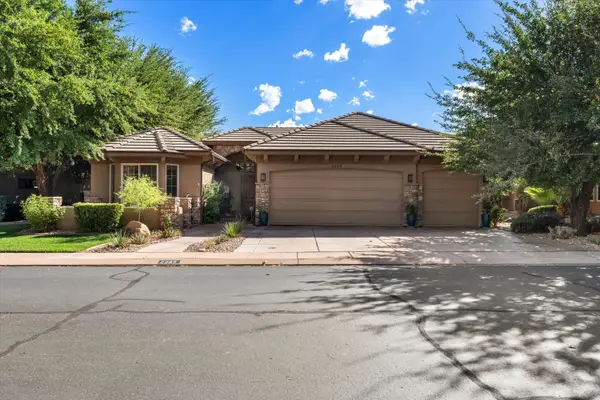 $779,000Active3 beds 3 baths2,355 sq. ft.
2083 W Monterey Dr, St George, UT 84770
MLS# 26-276281Listed by: RED ROCK REAL ESTATE - New
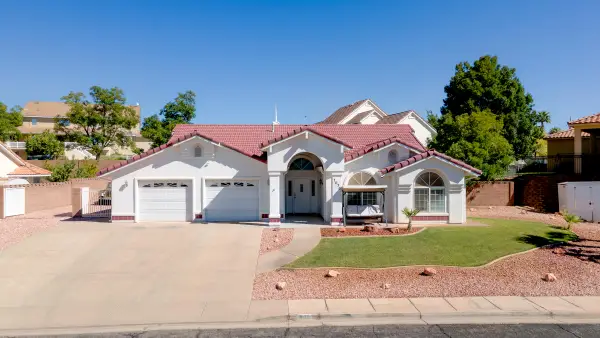 $495,800Active3 beds 3 baths2,040 sq. ft.
1075 E 1720, St George, UT 84790
MLS# 26-276283Listed by: RED ROCK REAL ESTATE - New
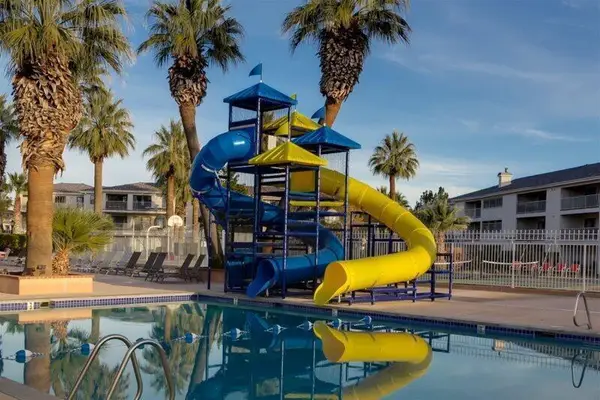 $499,000Active3 beds 2 baths1,742 sq. ft.
1845 W Canyon View Dr #1905, St George, UT 84770
MLS# 26-276273Listed by: COLDWELL BANKER PREMIER REALTY - New
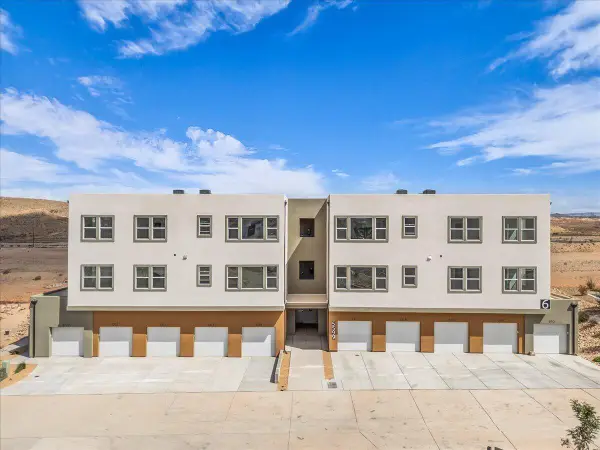 $279,000Active2 beds 2 baths1,047 sq. ft.
5599 S Carnelian Parkway #604, St George, UT 84790
MLS# 26-276275Listed by: RE/MAX ASSOCIATES ST GEORGE - New
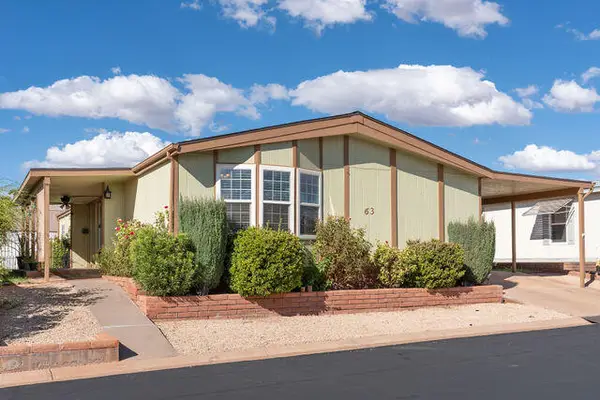 $250,000Active3 beds 2 baths1,848 sq. ft.
1526 N Dixie Downs Rd #63, St George, UT 84770
MLS# 26-276276Listed by: BHHS UTAH PROPERTIES SG - New
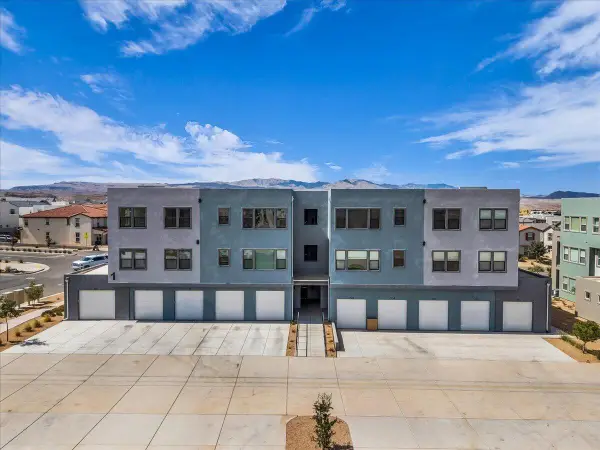 $279,000Active2 beds 2 baths1,047 sq. ft.
5599 S Carnelian Parkway #107, St George, UT 84790
MLS# 26-276277Listed by: RE/MAX ASSOCIATES ST GEORGE - New
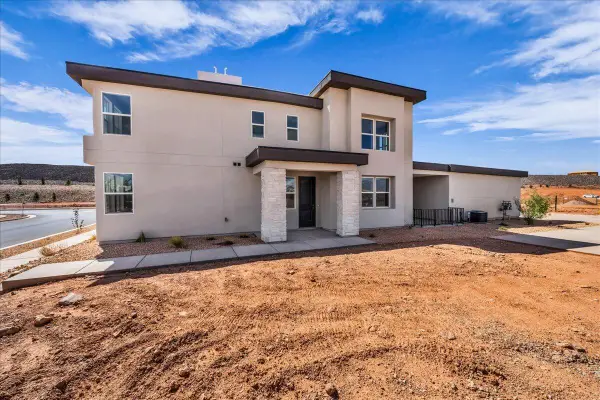 $499,900Active3 beds 3 baths1,635 sq. ft.
955 W Velvet Ridge, St George, UT 84790
MLS# 26-276278Listed by: RE/MAX ASSOCIATES ST GEORGE - New
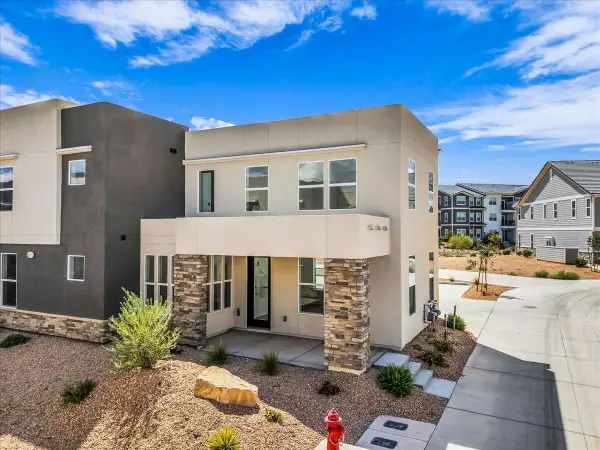 $425,000Active3 beds 3 baths1,457 sq. ft.
523 W Olive Ln, St George, UT 84790
MLS# 26-276279Listed by: RE/MAX ASSOCIATES ST GEORGE - New
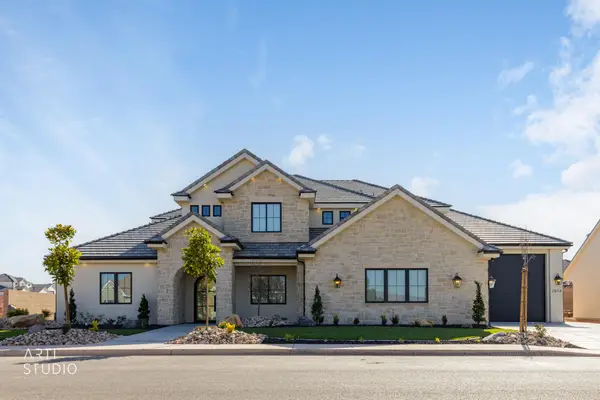 Listed by ERA$2,700,000Active5 beds 4 baths6,885 sq. ft.
2934 E Seegmiller Dr, St George, UT 84790
MLS# 26-276285Listed by: ERA BROKERS CONSOLIDATED SG


Protect your home and budget from life's surprises with an Assurant Home Warranty, backed by a partner that supports you through every step of homeownership. Explore Plans.
© 2023 - 2026 ERA Franchise Systems LLC. All rights reserved. ERA Franchise Systems LLC fully supports the principles of the Fair Housing Act and the Equal Opportunity Act. ERA, ERA Real Estate powered, and their respective logos are registered service marks of ERA Franchise Systems LLC. Each office is independently owned and operated.