
1122 S 1790 W #26, Saint George, UT 84770
Local realty services provided by:ERA Realty Center
1122 S 1790 W #26,St. George, UT 84770
$494,000
- 4 Beds
- 4 Baths
- 1,936 sq. ft.
- Townhouse
- Active
Listed by: michael heslop
Office: jupidoor llc.
MLS#:2194270
Source:SL
Price summary
- Price:$494,000
- Price per sq. ft.:$255.17
- Monthly HOA dues:$310
About this home
You found it! A very spacious Desert Oasis with a playground, 2 hot tubs (one with waterfall), and a large swimming pool complete with waterslide with the best location in the whole complex right out your back door! Perfect set up for the perfect family (or two) vacation with pickleball courts on site, access to trails on your mountain bike or side by side, and come home and have a perfect BBQ on the back patio under the palm trees. Complete with 75" TV for the perfect game or movie night and full spacious kitchen and dining. Great rental history with bookings already in place or would make a perfect second home!
Contact an agent
Home facts
- Year built:2018
- Listing ID #:2194270
- Added:2 day(s) ago
- Updated:November 05, 2026 at 12:33 PM
Rooms and interior
- Bedrooms:4
- Total bathrooms:4
- Full bathrooms:3
- Half bathrooms:1
- Rooms Total:12
- Flooring:Tile
- Kitchen Description:Gas Grill/BBQ, Kitchen: Updated, Microwave, Refrigerator
- Living area:1,936 sq. ft.
Heating and cooling
- Cooling:Central Air
- Heating:Forced Air
Structure and exterior
- Roof:Flat
- Year built:2018
- Building area:1,936 sq. ft.
- Lot area:0.03 Acres
- Exterior Features:Balcony, Covered, Deck: Covered, Patio: Covered
- Levels:2 Story
Schools
- High school:Dixie
- Middle school:Dixie Middle
- Elementary school:Arrowhead
Utilities
- Water:Culinary, Water Connected
- Sewer:Sewer Connected, Sewer: Connected
Finances and disclosures
- Price:$494,000
- Price per sq. ft.:$255.17
- Tax amount:$3,456
Features and amenities
- Laundry features:Dryer, Washer
- Amenities:Ceiling Fan, Closet: Walk-In, Playground, Pool, Spa/Hot Tub
- Pool features:In Ground
Parking
- Total parking spaces:2
- Carport spaces:2
New listings near 1122 S 1790 W #26
- New
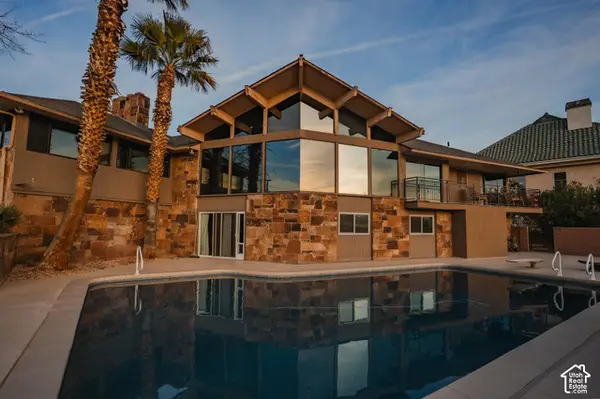 $919,900Active6 beds 4 baths5,148 sq. ft.
980 Cactus Cir, St. George, UT 84790
MLS# 2194750Listed by: RED ROCK REAL ESTATE LLC - Open Thu, 11am to 3pmNew
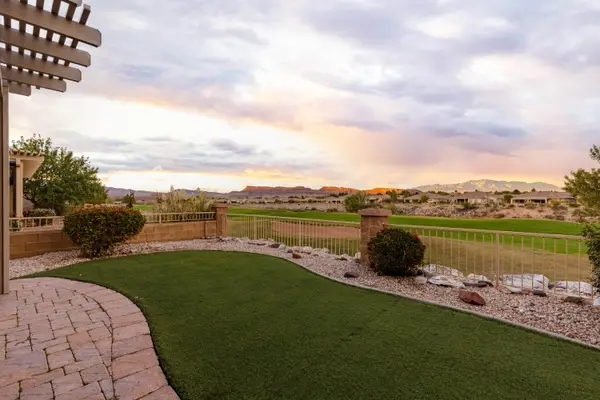 Listed by ERA$740,000Active2 beds 3 baths2,080 sq. ft.
4783 Hammock Dunes Dr, St George, UT 84790
MLS# 26-277653Listed by: ERA BROKERS CONSOLIDATED SG - New
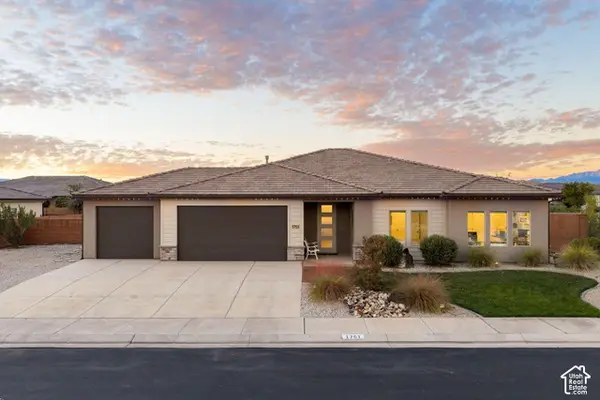 $649,000Active4 beds 2 baths2,155 sq. ft.
1751 E Yant Flat Dr, St. George, UT 84790
MLS# 2194711Listed by: RE/MAX ASSOCIATES 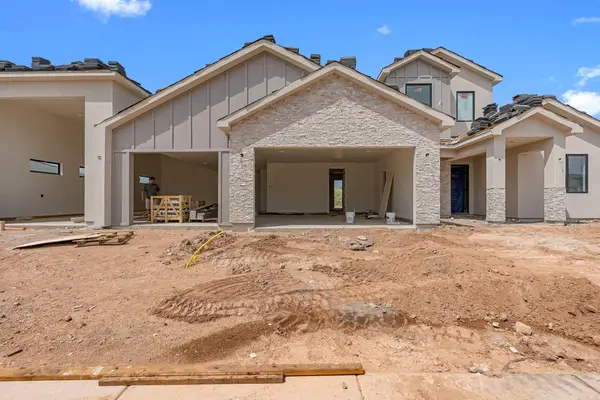 $969,900Pending5 beds 3 baths2,770 sq. ft.
2637 E Rosedale Dr, St George, UT 84790
MLS# 26-275825Listed by: KW ASCEND KELLER WILLIAMS REALTY- New
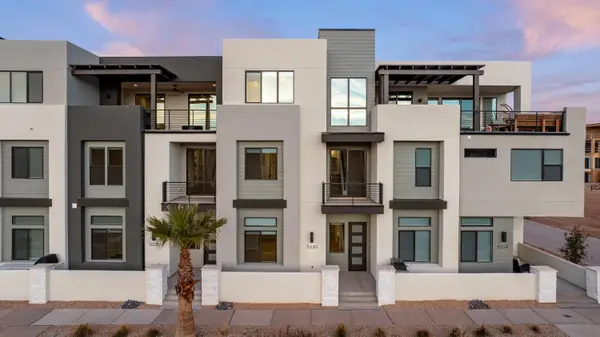 $970,888Active5 beds 5 baths3,625 sq. ft.
5330 S Coral Pearl Alley #430, St George, UT 84790
MLS# 26-277647Listed by: COLE WEST REAL ESTATE, LLC - New
 $970,888Active5 beds 6 baths3,625 sq. ft.
5330 S Coral Pearl Aly #430, St. George, UT 84790
MLS# 2194694Listed by: COLE WEST REAL ESTATE, LLC - New
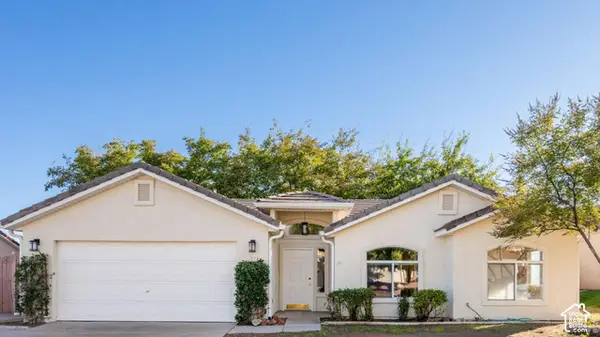 $350,000Active3 beds 2 baths1,347 sq. ft.
1934 E 10 North Cir N, St. George, UT 84790
MLS# 2194678Listed by: THE AGENCY ST GEORGE LLC - New
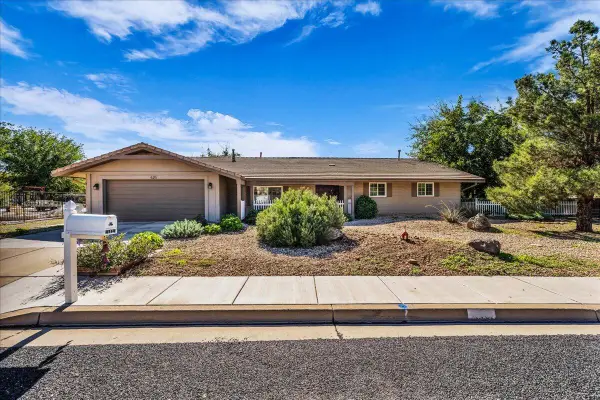 $550,000Active3 beds 3 baths2,240 sq. ft.
495 W Damascus Dr, St George, UT 84790
MLS# 26-277631Listed by: ELEMENT REAL ESTATE BROKERS LLC - New
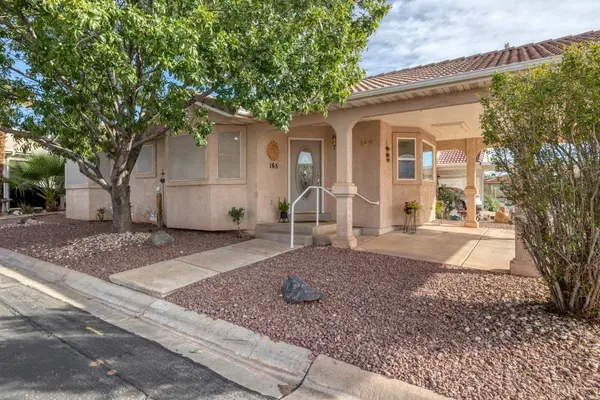 $295,000Active2 beds 2 baths939 sq. ft.
2990 E Riverside Dr #165, St George, UT 84790
MLS# 26-277615Listed by: FATHOM REALTY SG - New
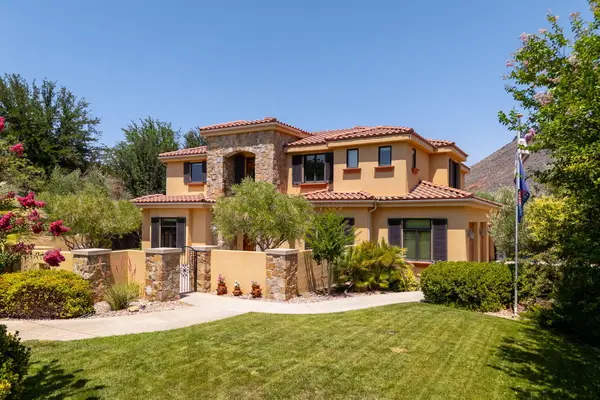 $1,250,000Active5 beds 5 baths3,928 sq. ft.
557 S Woodsview Cir, St George, UT 84770
MLS# 26-277594Listed by: REAL ESTATE ESSENTIALS (ST GEO


Protect your home and budget from life's surprises with an Assurant Home Warranty, backed by a partner that supports you through every step of homeownership. Explore Plans.
© 2023 - 2026 ERA Franchise Systems LLC. All rights reserved. ERA Franchise Systems LLC fully supports the principles of the Fair Housing Act and the Equal Opportunity Act. ERA, ERA Real Estate powered, and their respective logos are registered service marks of ERA Franchise Systems LLC. Each office is independently owned and operated.