
1143 S Gap Canyon Pkwy #35, Saint George, UT 84770
Local realty services provided by:ERA Realty Center
1143 S Gap Canyon Pkwy #35,St. George, UT 84770
$579,900
- 5 Beds
- 5 Baths
- 2,564 sq. ft.
- Townhouse
- Active
Listed by: holly haguewood
Office: kw ascend keller williams realty
MLS#:2194931
Source:SL
Price summary
- Price:$579,900
- Price per sq. ft.:$226.17
Contact an agent
Home facts
- Year built:2020
- Listing ID #:2194931
- Added:1 day(s) ago
- Updated:November 06, 2026 at 02:00 AM
Rooms and interior
- Bedrooms:5
- Total bathrooms:5
- Full bathrooms:4
- Half bathrooms:1
- Rooms Total:13
- Flooring:Carpet, Tile
- Kitchen Description:Disposal, Microwave, Range/Oven: Free Stdng., Refrigerator
- Basement Description:Slab
- Living area:2,564 sq. ft.
Heating and cooling
- Cooling:Central Air
- Heating:Electric
Structure and exterior
- Roof:Flat
- Year built:2020
- Building area:2,564 sq. ft.
- Lot area:0.03 Acres
- Lot Features:Cul-De-Sac, Cul-de-sac, Curb & Gutter, Drip Irrigation, Flat
- Architectural Style:Townhouse
- Construction Materials:Stone, Stucco
- Exterior Features:Lighting, Patio: Open
- Levels:3 Story
Schools
- High school:Dixie
- Middle school:Dixie Middle
- Elementary school:Arrowhead
Utilities
- Water:Culinary, Water Connected
- Sewer:Sewer Connected, Sewer: Connected
Finances and disclosures
- Price:$579,900
- Price per sq. ft.:$226.17
- Tax amount:$4,438
Features and amenities
- Amenities:Ceiling Fan, Closet: Walk-In, Picnic Area, Playground, Pool, Spa/Hot Tub
- Pool features:Gunite, In Ground
Parking
- Total parking spaces:3
- Parking description:1 Car Garage, Attached, Attached Garage
- Garage spaces:1
New listings near 1143 S Gap Canyon Pkwy #35
- New
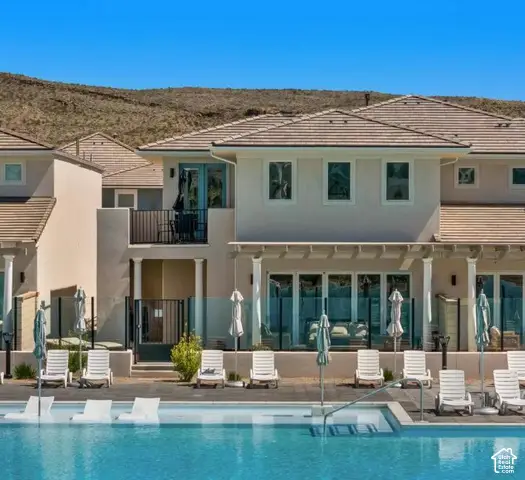 $1,899,000Active5 beds 5 baths2,844 sq. ft.
5394 S Persian Ln, St. George, UT 84790
MLS# 2194943Listed by: KW ASCEND KELLER WILLIAMS REALTY - New
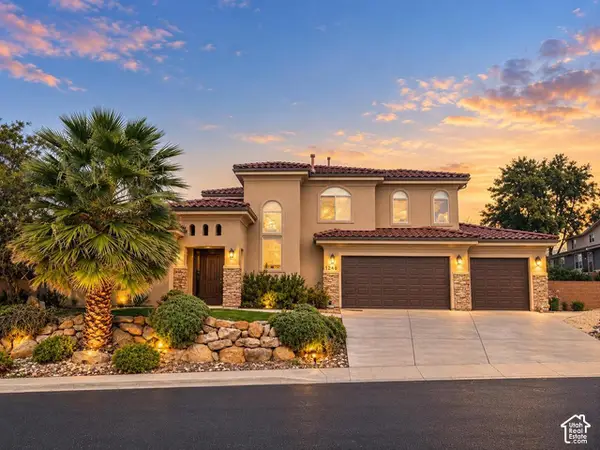 $610,000Active5 beds 4 baths3,283 sq. ft.
1246 W 300 N, St. George, UT 84770
MLS# 2194952Listed by: CENTURY 21 EVEREST (ST GEORGE) - New
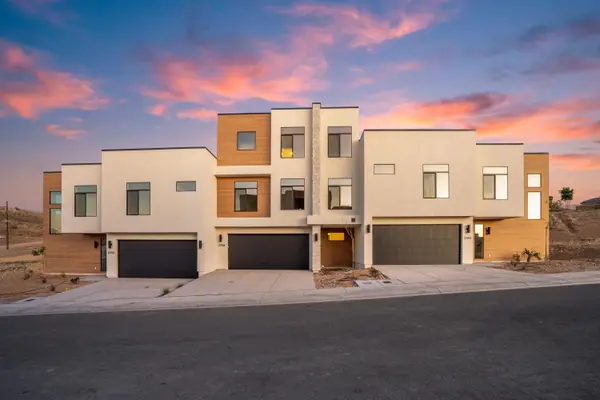 $629,900Active5 beds 5 baths2,887 sq. ft.
2811 Becco Trail #8, St George, UT 84770
MLS# 26-277680Listed by: HENRY WALKER REAL ESTATE, LLC - New
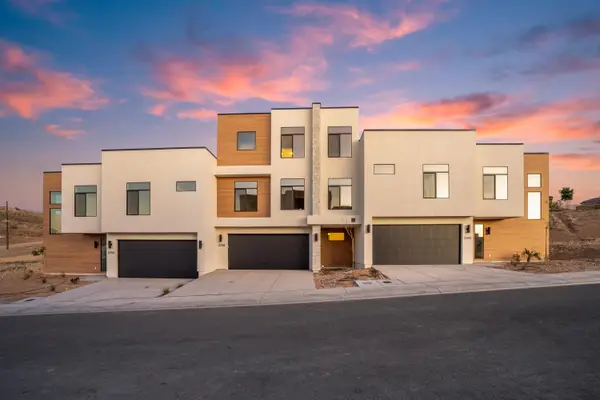 $632,500Active5 beds 5 baths2,887 sq. ft.
2825 Becco Trail #6, St George, UT 84770
MLS# 26-277682Listed by: HENRY WALKER REAL ESTATE, LLC - New
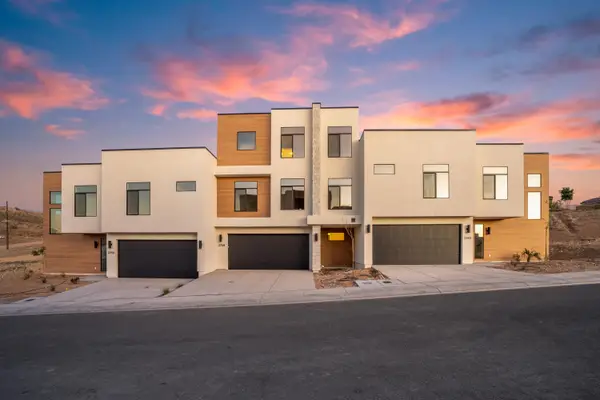 $595,000Active4 beds 4 baths2,735 sq. ft.
2819 Becco Trail #7, St George, UT 84770
MLS# 26-277683Listed by: HENRY WALKER REAL ESTATE, LLC - New
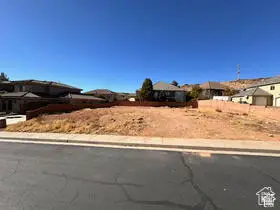 $313,900Active0.23 Acres
1850 S 2700 East Cir, St George, UT 84790
MLS# 26-277499Listed by: REAL ESTATE ESSENTIALS - New
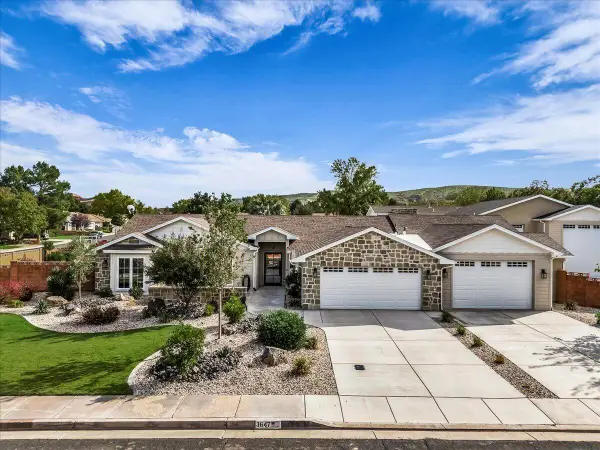 $1,375,000Active6 beds 4 baths4,200 sq. ft.
3647 Sugar Leo Rd, St George, UT 84790
MLS# 26-277662Listed by: RE/MAX ASSOCIATES ST GEORGE - New
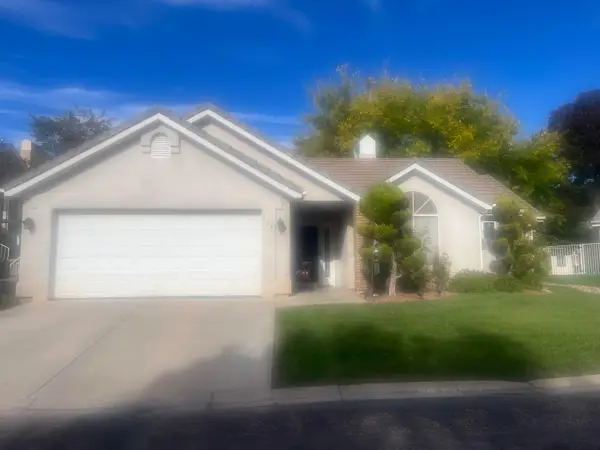 $359,900Active2 beds 2 baths1,274 sq. ft.
345 N 2450 #125, St George, UT 84790
MLS# 26-277665Listed by: KW ASCEND KELLER WILLIAMS REALTY - New
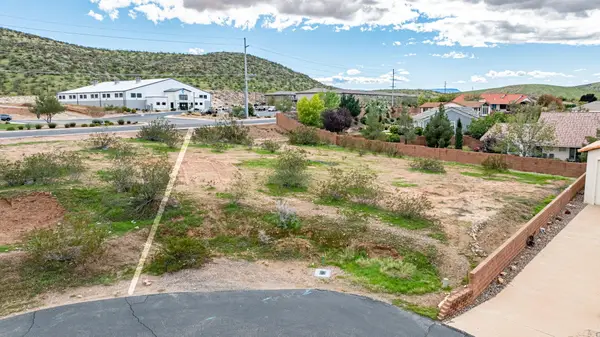 $175,000Active0.38 Acres
.38 Acres On Birch Cir. Lot #8, St George, UT 84790
MLS# 26-277667Listed by: KW ASCEND KELLER WILLIAMS REALTY


Protect your home and budget from life's surprises with an Assurant Home Warranty, backed by a partner that supports you through every step of homeownership. Explore Plans.
© 2023 - 2026 ERA Franchise Systems LLC. All rights reserved. ERA Franchise Systems LLC fully supports the principles of the Fair Housing Act and the Equal Opportunity Act. ERA, ERA Real Estate powered, and their respective logos are registered service marks of ERA Franchise Systems LLC. Each office is independently owned and operated.