
1167 E 400 S #1, Saint George, UT 84790
Local realty services provided by:ERA Brokers Consolidated
Listed by: michelle evans
Office: summit sotheby's international realty
MLS#:2188418
Source:SL
Price summary
- Price:$340,000
- Price per sq. ft.:$246.02
- Monthly HOA dues:$178
About this home
Ideally situated near the college, hospital, and shopping, this 3 bed, 2 bath townhome is an end unit with grass and trees in the side yard providing a little more privacy than other units. Inside, you'll find a recently updated kitchen featuring a new dishwasher and microwave and new flooring throughout. Offers a dedicated 1 car garage and enclosed back patio. The HOA maintains a sparkling, pool in addition to covering the exterior building maintenance and full yard landscape upkeep. Affordable and no fuss!
Contact an agent
Home facts
- Year built:2004
- Listing ID #:2188418
- Added:1 day(s) ago
- Updated:October 01, 2026 at 01:04 AM
Rooms and interior
- Bedrooms:3
- Total bathrooms:3
- Full bathrooms:2
- Half bathrooms:1
- Rooms Total:10
- Flooring:Carpet
- Kitchen Description:Disposal, Microwave, Portable Dishwasher
- Living area:1,382 sq. ft.
Heating and cooling
- Cooling:Central Air
- Heating:Gas: Central
Structure and exterior
- Roof:Tile
- Year built:2004
- Building area:1,382 sq. ft.
- Lot area:0.02 Acres
- Lot Features:Fenced: Full, Flat, Road: Paved, Sprinkler: Auto-Full
- Construction Materials:Stucco
- Levels:2 Story
Schools
- High school:Dixie
- Middle school:Dixie Middle
- Elementary school:Legacy
Utilities
- Water:Culinary, Water Connected
- Sewer:Sewer Connected, Sewer: Connected
Finances and disclosures
- Price:$340,000
- Price per sq. ft.:$246.02
- Tax amount:$2,074
Features and amenities
- Amenities:Ceiling Fan, Maintenance, Pool, Window Coverings
Parking
- Total parking spaces:1
- Parking description:1 Car Garage, Detached
- Garage spaces:1
New listings near 1167 E 400 S #1
- Open Sun, 11am to 2pmNew
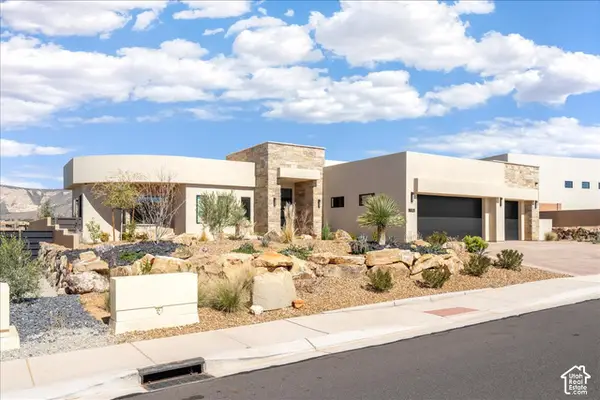 $1,735,000Active3 beds 4 baths2,677 sq. ft.
1392 W Canyon Tree Dr, St. George, UT 84770
MLS# 2188436Listed by: LEDGES REALTY, LLC - New
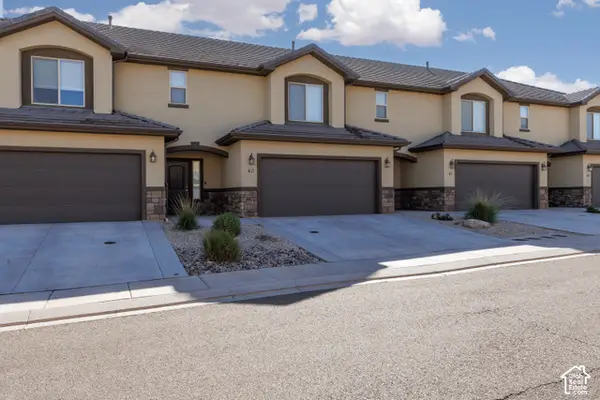 $399,900Active3 beds 3 baths1,726 sq. ft.
1001 W Curly Hollow Dr. #40, St. George, UT 84770
MLS# 2188441Listed by: ERA BROKERS CONSOLIDATED (ST GEORGE) - New
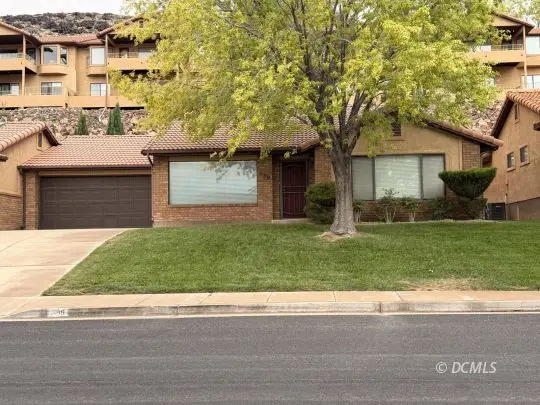 $352,000Active2 beds 2 baths1,570 sq. ft.
489 N Ridgeview Dr, St. George, UT 84770
MLS# 2809164Listed by: ERA Realty Center - Mountain Man - New
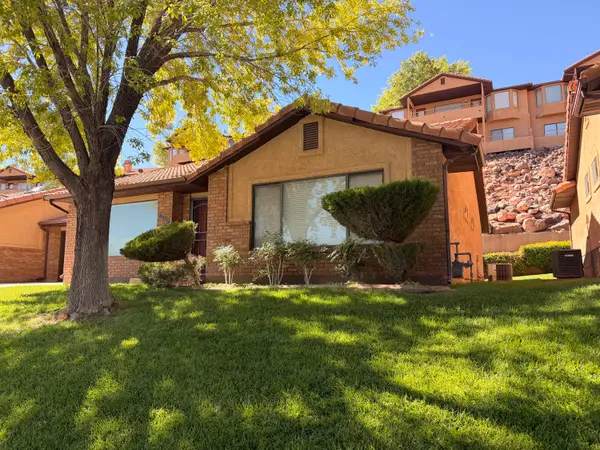 Listed by ERA$351,900Active2 beds 2 baths1,570 sq. ft.
489 N Ridgeviw Dr, St George, UT 84770
MLS# 118330Listed by: ERA REALTY CENTER (MOUNTAIN MAN) 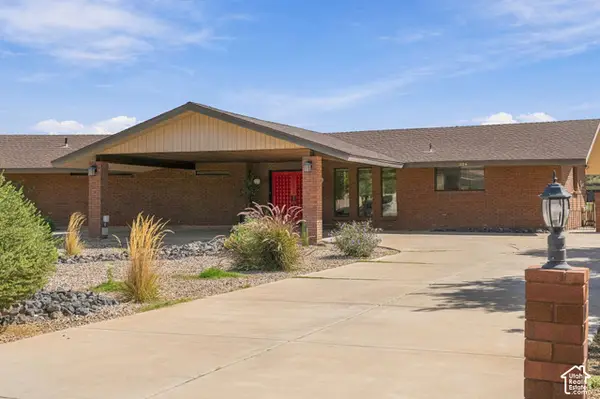 $524,900Pending3 beds 3 baths2,099 sq. ft.
1125 W Goldenrod Cir, St. George, UT 84790
MLS# 2188406Listed by: KW ASCEND KELLER WILLIAMS REALTY- New
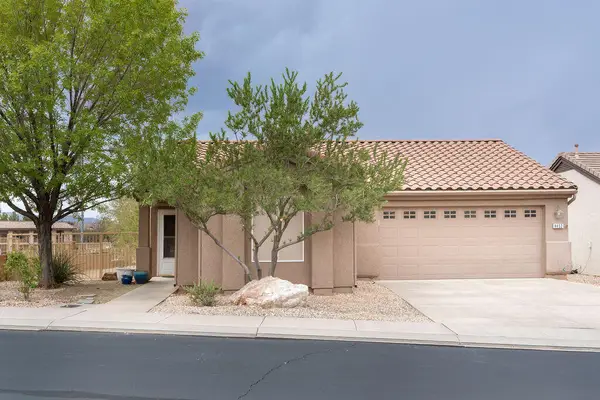 $379,900Active2 beds 2 baths1,009 sq. ft.
4452 S Laurel Green Dr, St George, UT 84790
MLS# 26-276677Listed by: SUN RIVER ST. GEORGE REALTY - Open Sat, 12 to 6pmNew
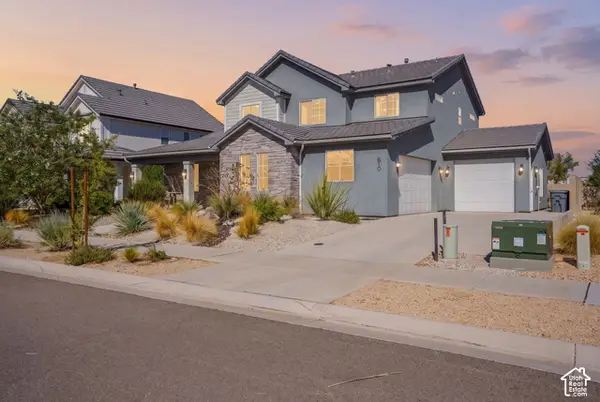 $709,900Active4 beds 3 baths2,053 sq. ft.
610 W Cypress Umber Dr, St. George, UT 84790
MLS# 2188349Listed by: REAL BROKER, LLC - Open Fri, 11am to 2pmNew
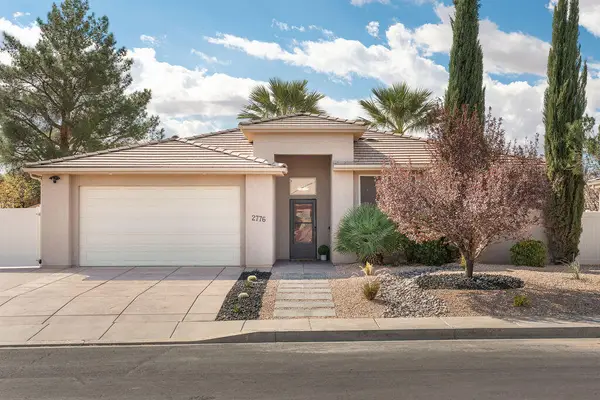 $439,900Active3 beds 2 baths1,528 sq. ft.
2776 E 380, St George, UT 84790
MLS# 26-276672Listed by: RED ROCK REAL ESTATE - New
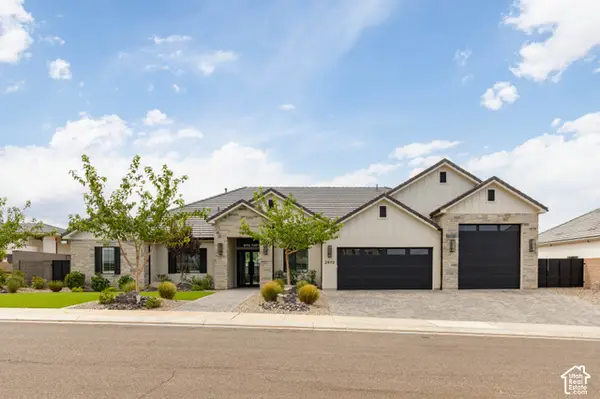 $1,200,000Active4 beds 5 baths3,580 sq. ft.
2972 E Willow Tree Ln, St. George, UT 84790
MLS# 2188312Listed by: ERA BROKERS CONSOLIDATED (ST GEORGE)


Protect your home and budget from life's surprises with an Assurant Home Warranty, backed by a partner that supports you through every step of homeownership. Explore Plans.
© 2023 - 2026 ERA Franchise Systems LLC. All rights reserved. ERA Franchise Systems LLC fully supports the principles of the Fair Housing Act and the Equal Opportunity Act. ERA, ERA Real Estate powered, and their respective logos are registered service marks of ERA Franchise Systems LLC. Each office is independently owned and operated.