
1189 W Floyd Dr, Saint George, UT 84790
Local realty services provided by:ERA Realty Center
1189 W Floyd Dr,St George, UT 84790
$474,900
- 2 Beds
- 2 Baths
- 1,692 sq. ft.
- Townhouse
- Pending
Listed by: dalan k madsen, marlo l rossner
Office: sun river st. george realty
MLS#:26-270909
Source:UT_WCMLS
Price summary
- Price:$474,900
- Price per sq. ft.:$280.67
- Monthly HOA dues:$203
About this home
New carpet and all all touched up ready for new owner. This home served as the design center for SunRiver Villas so it has never been lived in. Great South Backyard with views to the West and nice Water Feature. The Agnes floor plan features an oversized two car garage and big kitchen and laundry room with a full size office and 2 full bedrooms. This home has many upgrades you would not find in a similar priced home because it was a show room for the community. The Hoa includes front yard landscaping, full access to the amenity including SunRiver Golf Course and home owners insurance on the structure.
Contact an agent
Home facts
- Year built:2018
- Listing ID #:26-270909
- Added:53 day(s) ago
- Updated:May 26, 2026 at 08:01 AM
Rooms and interior
- Bedrooms:2
- Total bathrooms:2
- Rooms Total:5
- Living area:1,692 sq. ft.
Heating and cooling
- Cooling:AC / Heat Pump
- Heating:Heat Pump, Natural Gas
Structure and exterior
- Year built:2018
- Building area:1,692 sq. ft.
- Lot area:0.07 Acres
- Lot Features:Curbs & Gutters
- Construction Materials:Rock, Stucco
Schools
- High school:Out of Area
- Middle school:Out of Area
- Elementary school:Out of Area
Finances and disclosures
- Price:$474,900
- Price per sq. ft.:$280.67
- Tax amount:$3,185
Parking
- Garage spaces:3
New listings near 1189 W Floyd Dr
- New
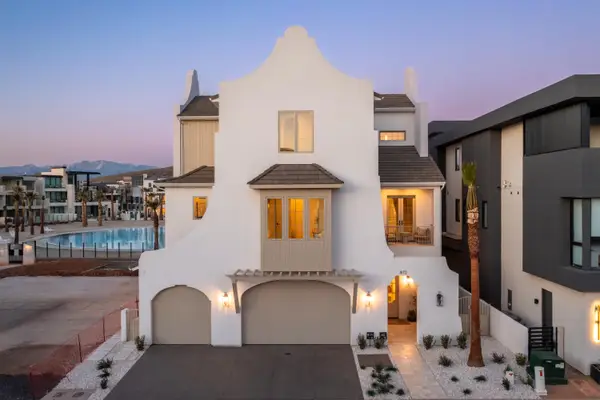 $4,499,500Active7 beds 10 baths5,921 sq. ft.
872 Sapphire Sky Ln, St George, UT 84790
MLS# 26-272754Listed by: EXP REALTY, LLC - New
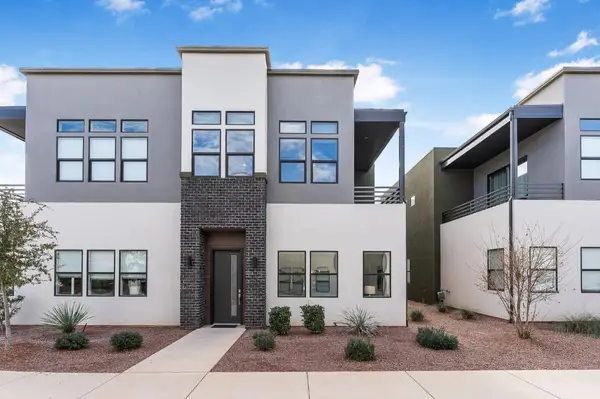 $689,990Active4 beds 4 baths2,557 sq. ft.
3080 S Bloomington Dr #G13, St George, UT 84790
MLS# 26-272753Listed by: PRESIDIO REAL ESTATE ST GEORGE - New
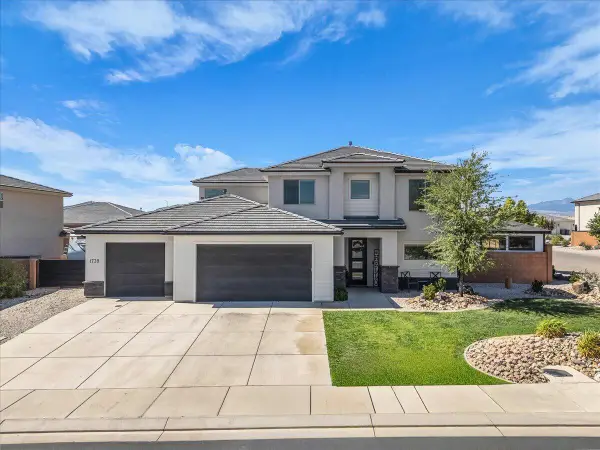 $735,000Active6 beds 4 baths3,425 sq. ft.
1739 Mountain Trail Dr, St George, UT 84790
MLS# 26-272750Listed by: RE/MAX ASSOCIATES ST GEORGE - New
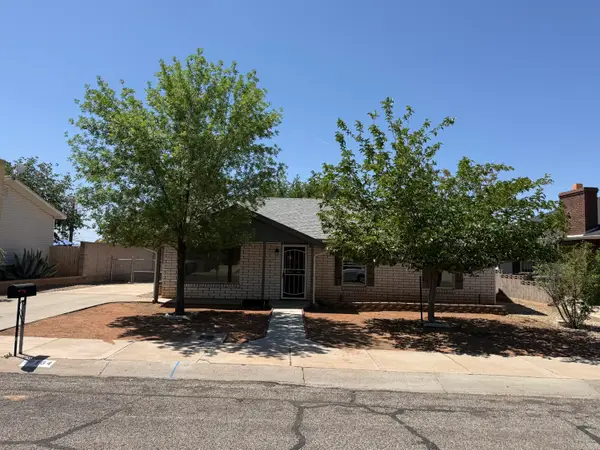 $394,900Active3 beds 2 baths1,394 sq. ft.
164 E 650, St George, UT 84770
MLS# 26-272747Listed by: EQUITY REAL ESTATE (ST GEORGE) - New
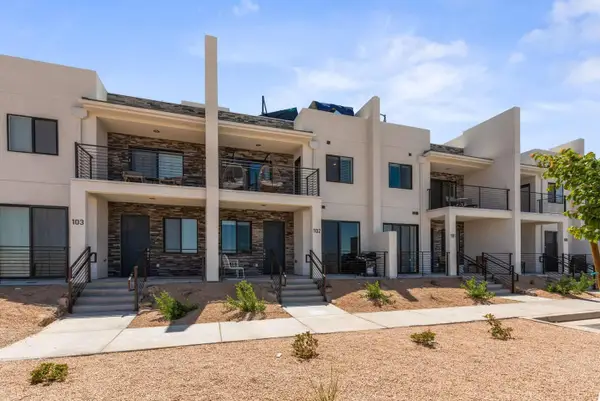 $540,000Active3 beds 4 baths1,761 sq. ft.
5399 S Cerulean Ln #102, St George, UT 84790
MLS# 26-272748Listed by: TIFFANY & COMPANY REAL ESTATE - New
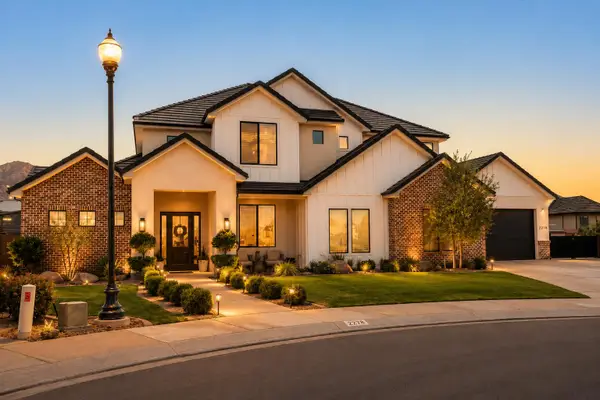 $1,295,000Active5 beds 4 baths3,525 sq. ft.
2278 E Tawny Ridge Cir, St George, UT 84790
MLS# 26-272741Listed by: COLDWELL BANKER PREMIER REALTY - New
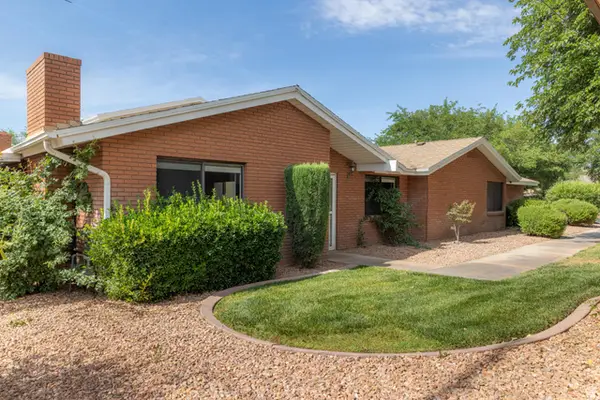 $360,000Active3 beds 2 baths1,710 sq. ft.
840 S 400 Ave E #3, St. George, UT 84770
MLS# 2160334Listed by: RED ROCK REAL ESTATE LLC - New
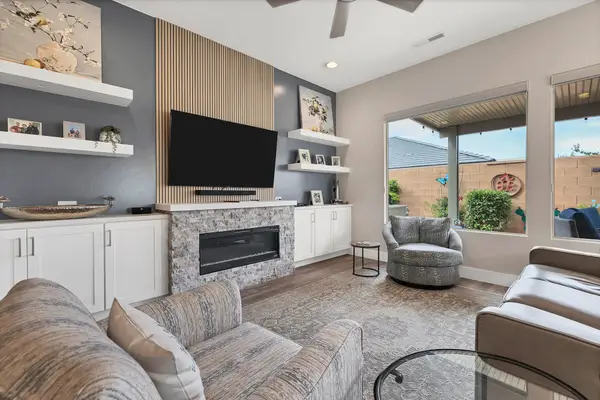 $469,900Active2 beds 2 baths1,427 sq. ft.
1151 W Graham Dr, St George, UT 84790
MLS# 26-272739Listed by: SUN RIVER ST. GEORGE REALTY - New
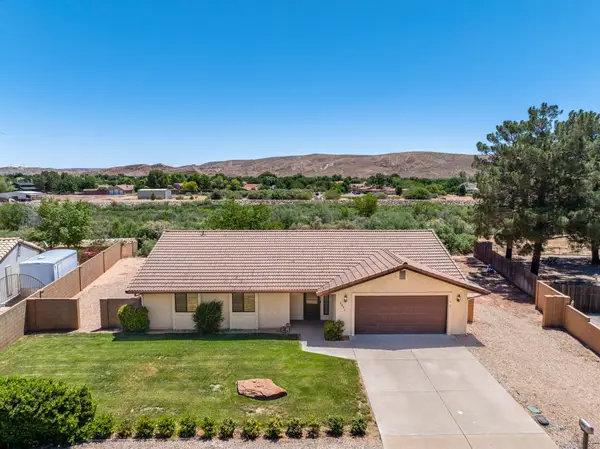 $599,000Active3 beds 2 baths1,576 sq. ft.
3653 S Mulberry Dr, St George, UT 84790
MLS# 26-272731Listed by: REAL BROKER, LLC - New
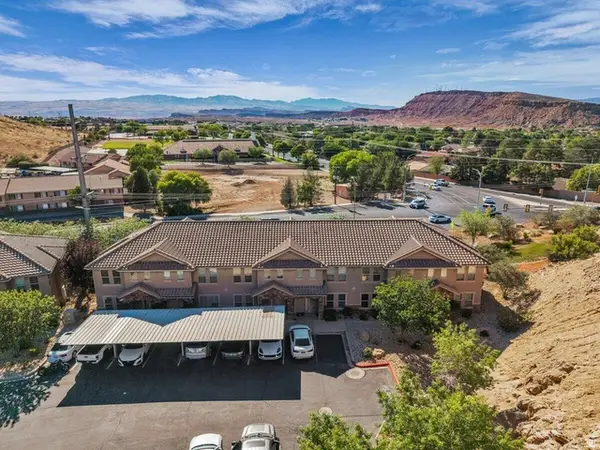 $313,500Active3 beds 3 baths1,460 sq. ft.
3419 S River Rd #23, St. George, UT 84790
MLS# 2160226Listed by: RE/MAX ASSOCIATES


Protect your home and budget from life's surprises with an Assurant Home Warranty, backed by a partner that supports you through every step of homeownership. Explore Plans.
© 2023 - 2026 ERA Franchise Systems LLC. All rights reserved. ERA Franchise Systems LLC fully supports the principles of the Fair Housing Act and the Equal Opportunity Act. ERA, ERA Real Estate powered, and their respective logos are registered service marks of ERA Franchise Systems LLC. Each office is independently owned and operated.