
1218 W Canyon View Dr #1218, Saint George, UT 84770
Local realty services provided by:ERA Realty Center
1218 W Canyon View Dr #1218,St. George, UT 84770
$369,900
- 2 Beds
- 2 Baths
- 1,142 sq. ft.
- Condominium
- Active
Listed by: christina childs
Office: red rock real estate llc.
MLS#:2181586
Source:SL
Price summary
- Price:$369,900
- Price per sq. ft.:$323.91
- Monthly HOA dues:$428
About this home
Welcome to this fantastic 2-bedroom, 2-bathroom condo in the highly sought-after Las Palmas community! Enjoy an impressive array of amenities, including indoor and outdoor pools, a clubhouse, parks, and pickleball courts. With a great location close to dining, shopping, and just a short drive from downtown St. George, this condo offers the perfect blend of comfort, convenience, and resort-style living. Don't miss your opportunity to make this Las Palmas gem your own!
Contact an agent
Home facts
- Year built:1997
- Subdivision & Development:LAS PALMAS
- Listing ID #:2181586
- Added:55 day(s) ago
- Updated:October 22, 2026 at 12:02 PM
Rooms and interior
- Bedrooms:2
- Total bathrooms:2
- Full bathrooms:2
- Rooms Total:7
- Flooring:Carpet, Tile
- Kitchen Description:Disposal, Microwave
- Basement Description:Slab
- Living area:1,142 sq. ft.
Heating and cooling
- Cooling:Central Air
- Heating:Forced Air, Gas: Central
Structure and exterior
- Roof:Tile
- Year built:1997
- Building area:1,142 sq. ft.
- Lot area:0.01 Acres
- Lot Features:Curb & Gutter, Road: Paved, Sidewalks
- Architectural Style:Condo
- Construction Materials:Stucco
- Exterior Features:Balcony
- Levels:1 Story
Schools
- High school:Dixie
- Middle school:Dixie Middle
- Elementary school:Arrowhead
Utilities
- Water:Culinary, Water Connected
- Sewer:Sewer Connected, Sewer: Connected, Sewer: Public
Finances and disclosures
- Price:$369,900
- Price per sq. ft.:$323.91
- Tax amount:$2,203
Features and amenities
- Amenities:Ceiling Fan, Closet: Walk-In, Maintenance, Playground, Pool
Parking
- Total parking spaces:1
- Parking description:1 Car Garage, Detached
- Garage spaces:1
New listings near 1218 W Canyon View Dr #1218
- Open Sat, 10 to 11amNew
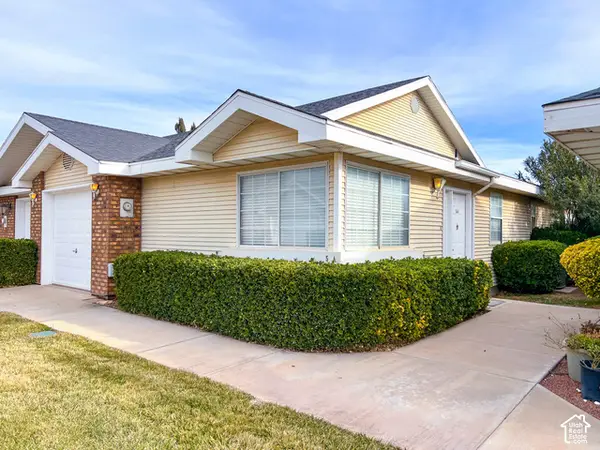 $42,000Active3 beds 2 baths1,038 sq. ft.
2051 W Canyon View Dr S, St. George, UT 84770
MLS# 2192445Listed by: REALTYPATH LLC - New
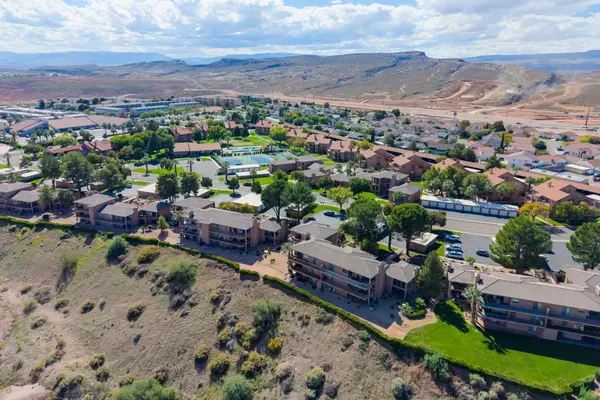 $349,500Active2 beds 2 baths1,201 sq. ft.
860 S Village Rd #S-7, St George, UT 84770
MLS# 26-277285Listed by: RE/MAX ASSOCIATES SO UTAH - New
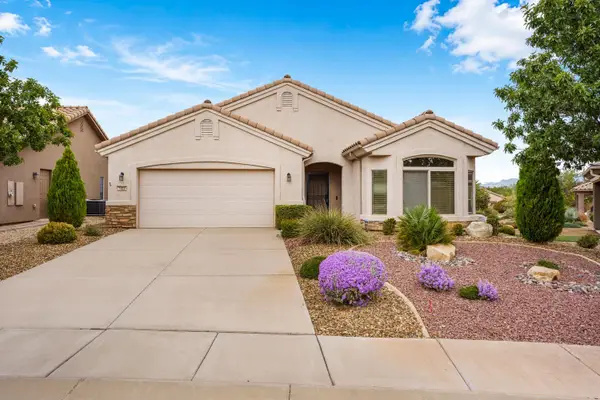 $425,000Active2 beds 2 baths1,507 sq. ft.
1402 W Grayson Dr, St George, UT 84790
MLS# 26-277288Listed by: THE AGENCY ST GEORGE - New
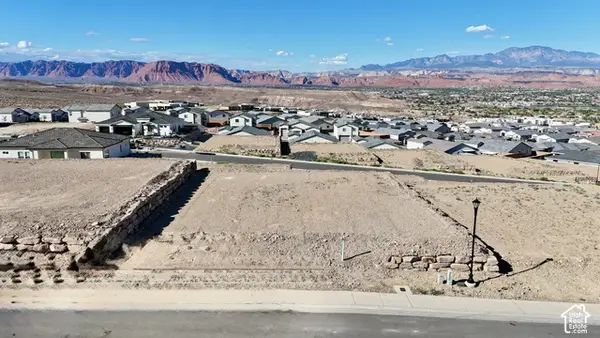 $375,000Active0.22 Acres
3058 Lesina Hts #142, St. George, UT 84770
MLS# 2192431Listed by: ELEMENT REAL ESTATE BROKERS LLC - Open Sat, 10am to 2pmNew
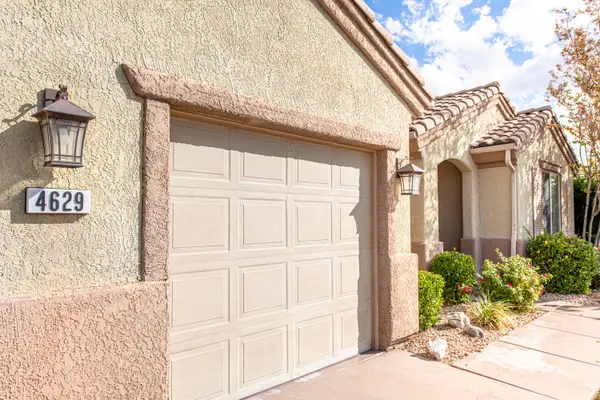 $659,900Active3 beds 3 baths2,078 sq. ft.
4629 Tranquility Bay Dr, St George, UT 84790
MLS# 26-277260Listed by: RED ROCK REAL ESTATE - Open Fri, 4 to 6pmNew
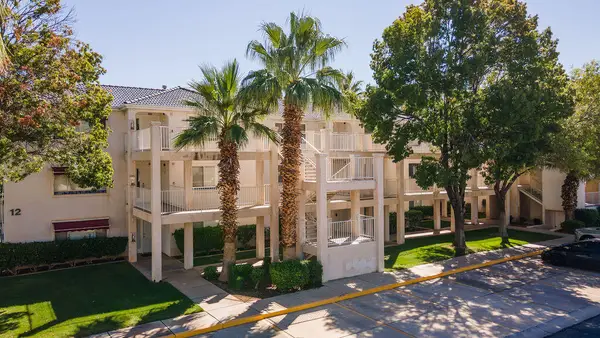 $346,999Active2 beds 2 baths1,142 sq. ft.
1845 W Canyon View Dr #1202, St George, UT 84770
MLS# 26-277268Listed by: CB REALTY (SL-SUGARHOUSE) - New
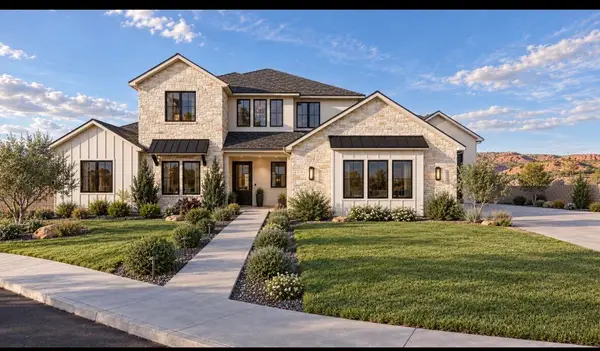 $1,290,995Active5 beds 4 baths3,801 sq. ft.
2849 S Alpine Ln, St George, UT 84790
MLS# 26-277272Listed by: ERA BROKERS CONSOLIDATED SG - New
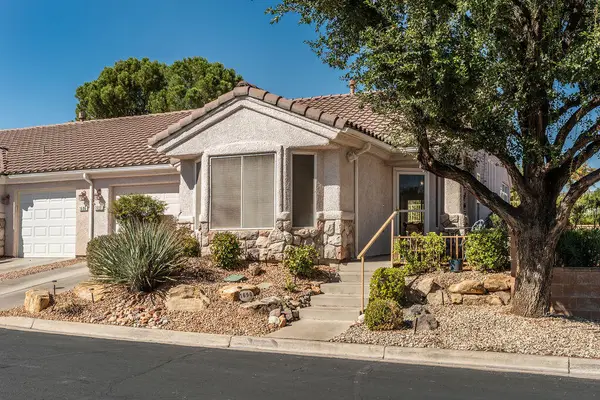 $369,900Active2 beds 2 baths1,180 sq. ft.
1690 Wide River Dr, St George, UT 84790
MLS# 26-277279Listed by: SUN RIVER REAL ESTATE LLC - New
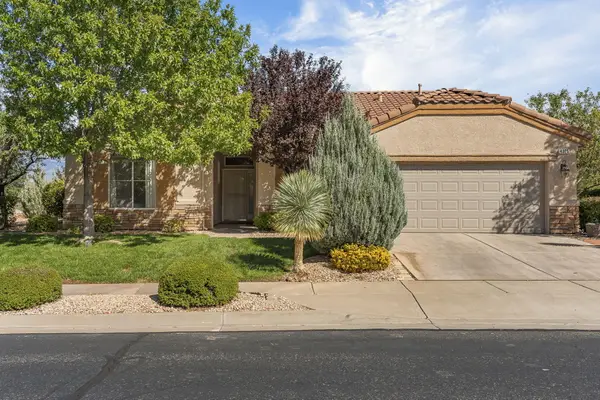 $539,900Active2 beds 2 baths1,826 sq. ft.
4325 Ironwood Dr, St George, UT 84790
MLS# 26-277281Listed by: KW ASCEND KELLER WILLIAMS REALTY - Open Fri, 4 to 6pmNew
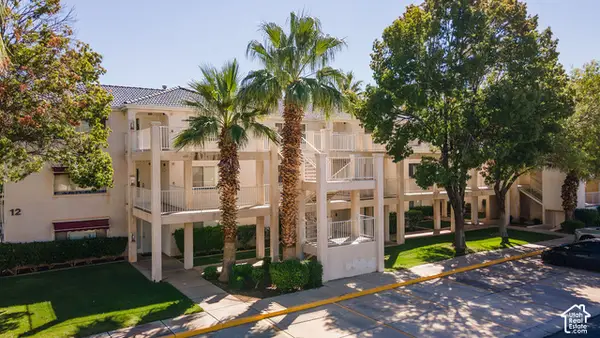 $346,999Active2 beds 2 baths1,142 sq. ft.
1845 W Canyon Dr #1202, St. George, UT 84770
MLS# 2192376Listed by: COLDWELL BANKER REALTY (SALT LAKE-SUGAR HOUSE)


Protect your home and budget from life's surprises with an Assurant Home Warranty, backed by a partner that supports you through every step of homeownership. Explore Plans.
© 2023 - 2026 ERA Franchise Systems LLC. All rights reserved. ERA Franchise Systems LLC fully supports the principles of the Fair Housing Act and the Equal Opportunity Act. ERA, ERA Real Estate powered, and their respective logos are registered service marks of ERA Franchise Systems LLC. Each office is independently owned and operated.