
1301 W 960 Cir S, Saint George, UT 84770
Local realty services provided by:ERA Realty Center
1301 W 960 Cir S,St. George, UT 84770
$1,300,000
- 4 Beds
- 3 Baths
- 2,606 sq. ft.
- Single family
- Active
Listed by: ryan kramer
Office: re/max associates
MLS#:2186180
Source:SL
Price summary
- Price:$1,300,000
- Price per sq. ft.:$498.85
About this home
This beautifully remodeled home sits on a spacious 0.48-acre lot and offers an impressive combination of updated living, resort-style outdoor space, and incredible garage and shop options. The open interior features custom cabinetry, granite countertops, vaulted ceilings, abundant natural light, and a gas fireplace accented by beautiful stonework. The spacious primary suite provides a relaxing retreat with an updated bath and convenient backyard access. Step outside to a private backyard designed for entertaining, complete with an 18x38 swimming pool with solar heating, expansive patio space, and plenty of room to enjoy the outdoors. Garage and storage space is truly exceptional, featuring an attached 2-car garage, detached 3-bay 24x36 shop, oversized 25x40 RV garage, and 25x33 open carport--ideal for RVs, boats, recreational vehicles, hobbies, and additional storage. Other features include a central vacuum system and tankless water heater. A rare property offering nearly half an acre, extensive updates, a private pool, and an incredible amount of garage and shop space...
Contact an agent
Home facts
- Year built:1983
- Subdivision & Development:SOUTHWOOD MEADOWS
- Listing ID #:2186180
- Added:1 day(s) ago
- Updated:September 18, 2026 at 11:05 PM
Rooms and interior
- Bedrooms:4
- Total bathrooms:3
- Full bathrooms:2
- Half bathrooms:1
- Rooms Total:12
- Bathrooms Description:Bath: Sep. Tub/Shower
- Kitchen Description:Disposal, Kitchen: Updated, Range/Oven: Free Stdng.
- Basement Description:Slab
- Living area:2,606 sq. ft.
Heating and cooling
- Cooling:Central Air
- Heating:Gas: Central
Structure and exterior
- Roof:Tile
- Year built:1983
- Building area:2,606 sq. ft.
- Lot area:0.48 Acres
- Lot Features:Curb & Gutter, Drip Irrigation, Fenced: Full, Road: Paved, Secluded, Sidewalks, Sprinkler: Auto-Full
- Architectural Style:Rambler/Ranch
- Construction Materials:Brick, Stucco
- Exterior Features:Covered, Lighting, Patio: Covered
- Levels:1 Story
Schools
- High school:Dixie
- Middle school:Dixie Middle
- Elementary school:Arrowhead
Utilities
- Water:Water Connected
- Sewer:Sewer Connected, Sewer: Connected, Sewer: Public
Finances and disclosures
- Price:$1,300,000
- Price per sq. ft.:$498.85
- Tax amount:$2,340
Features and amenities
- Amenities:Closet: Walk-In, Vaulted Ceilings
- Pool features:Gunite
Parking
- Total parking spaces:15
- Parking description:10+ Car Garage, Attached, Attached Garage, Covered, Detached, Extra Height, Extra Length, Extra Width, Rv Parking
- Garage spaces:11
- Carport spaces:4
New listings near 1301 W 960 Cir S
- New
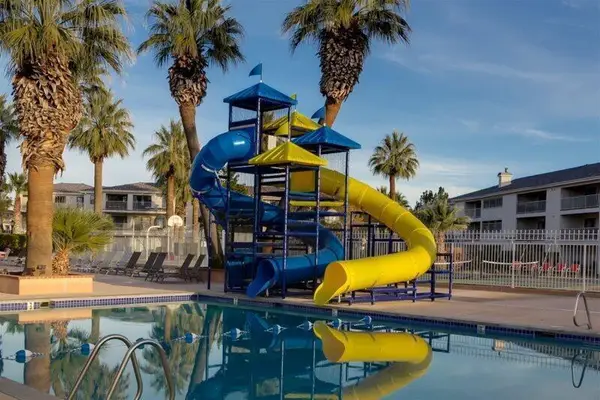 $499,000Active3 beds 2 baths1,742 sq. ft.
1845 W Canyon View Dr #1905, St George, UT 84770
MLS# 26-276273Listed by: COLDWELL BANKER PREMIER REALTY - New
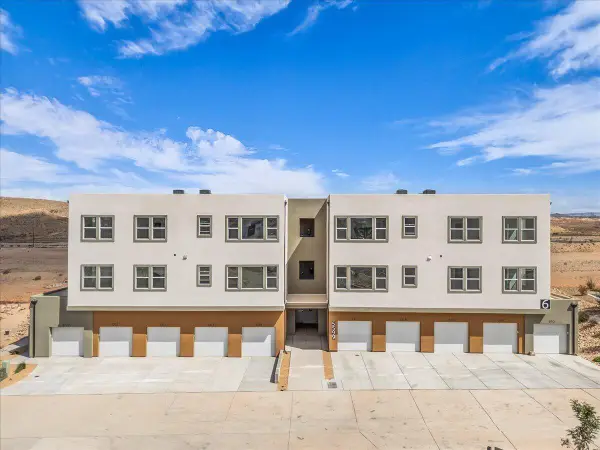 $279,000Active2 beds 2 baths1,047 sq. ft.
5599 S Carnelian Parkway #604, St George, UT 84790
MLS# 26-276275Listed by: RE/MAX ASSOCIATES ST GEORGE - New
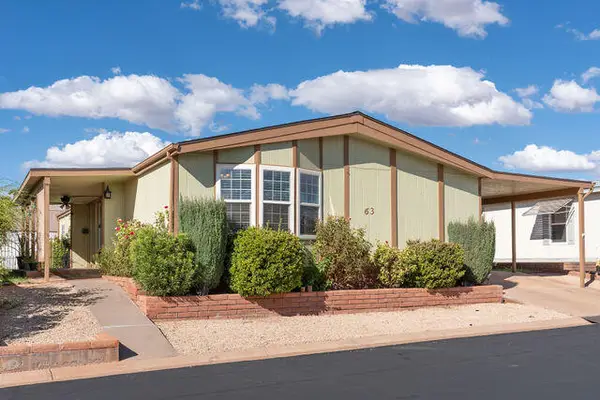 $250,000Active3 beds 2 baths1,848 sq. ft.
1526 N Dixie Downs Rd #63, St George, UT 84770
MLS# 26-276276Listed by: BHHS UTAH PROPERTIES SG - New
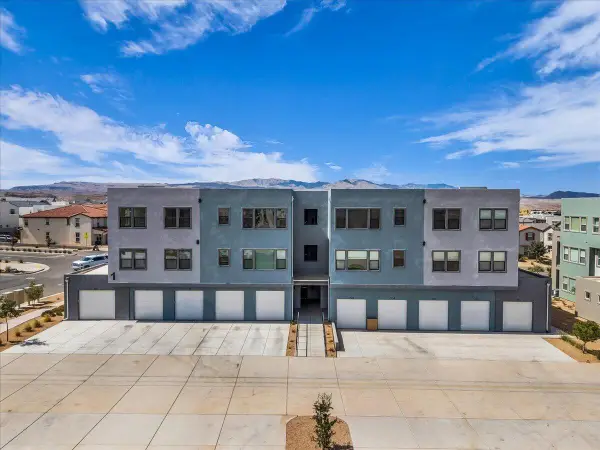 $279,000Active2 beds 2 baths1,047 sq. ft.
5599 S Carnelian Parkway #107, St George, UT 84790
MLS# 26-276277Listed by: RE/MAX ASSOCIATES ST GEORGE - New
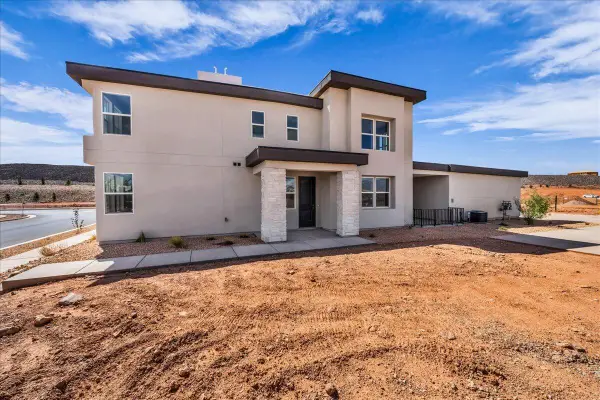 $499,900Active3 beds 3 baths1,635 sq. ft.
955 W Velvet Ridge, St George, UT 84790
MLS# 26-276278Listed by: RE/MAX ASSOCIATES ST GEORGE - New
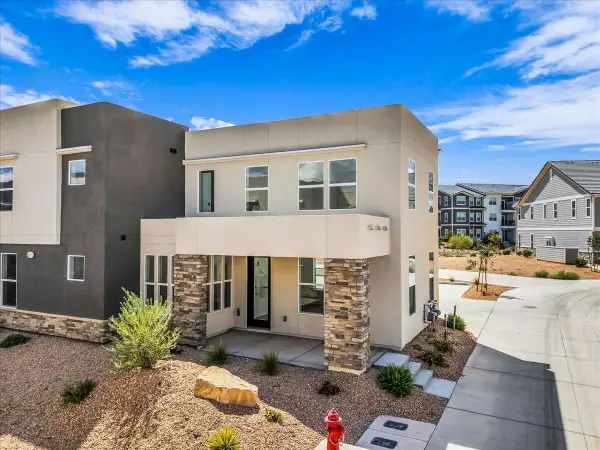 $425,000Active3 beds 3 baths1,457 sq. ft.
523 W Olive Ln, St George, UT 84790
MLS# 26-276279Listed by: RE/MAX ASSOCIATES ST GEORGE - New
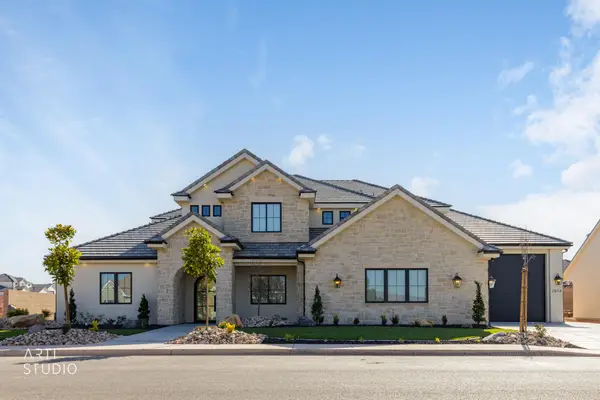 Listed by ERA$2,700,000Active5 beds 4 baths6,885 sq. ft.
2934 E Seegmiller Dr, St George, UT 84790
MLS# 26-276285Listed by: ERA BROKERS CONSOLIDATED SG - New
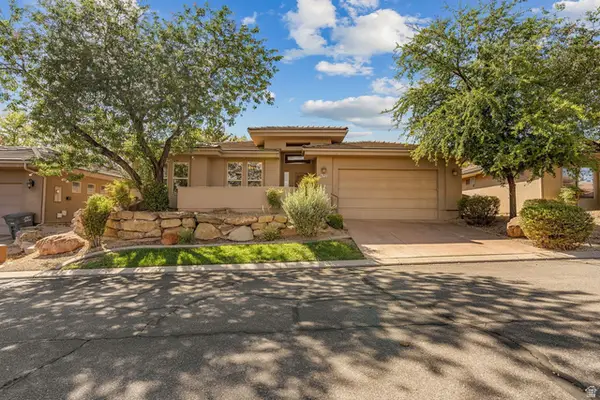 $415,000Active3 beds 2 baths1,556 sq. ft.
345 N 2450 E #172, St. George, UT 84790
MLS# 2186272Listed by: RED ROCK REAL ESTATE LLC - New
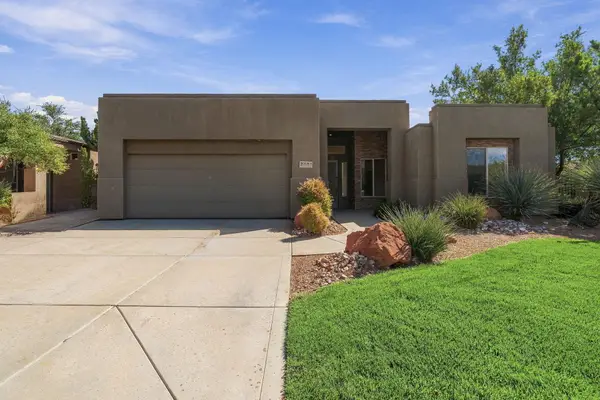 $487,000Active3 beds 2 baths1,839 sq. ft.
2021 W 1980, St George, UT 84770
MLS# 26-276256Listed by: RE/MAX ASSOCIATES SO UTAH - New
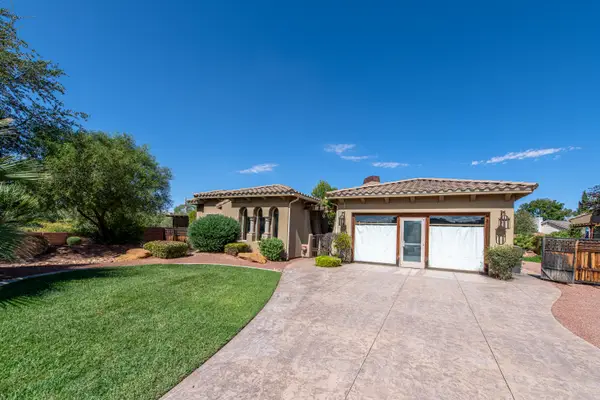 $615,000Active4 beds 2 baths2,789 sq. ft.
574 S 1360 West St, St George, UT 84770
MLS# 26-276257Listed by: EXIT REALTY LEGACY (EXCELLENCE)


Protect your home and budget from life's surprises with an Assurant Home Warranty, backed by a partner that supports you through every step of homeownership. Explore Plans.
© 2023 - 2026 ERA Franchise Systems LLC. All rights reserved. ERA Franchise Systems LLC fully supports the principles of the Fair Housing Act and the Equal Opportunity Act. ERA, ERA Real Estate powered, and their respective logos are registered service marks of ERA Franchise Systems LLC. Each office is independently owned and operated.