
142 S Lesina Heights Dr, Saint George, UT 84770
Local realty services provided by:ERA Brokers Consolidated
142 S Lesina Heights Dr,St. George, UT 84770
$1,300,000
- 4 Beds
- 4 Baths
- 2,585 sq. ft.
- Single family
- Active
Listed by: nathan shaffer
Office: element real estate brokers llc.
MLS#:2187264
Source:SL
Price summary
- Price:$1,300,000
- Price per sq. ft.:$502.9
- Monthly HOA dues:$19
About this home
YOUR DREAM HOME AWAITS IN SOUTHERN UTAH! Create your own luxury retreat with breathtaking red-rock mountain views and the opportunity to build a stunning custom home designed for indoor-outdoor living. Mountain bike right from your home! The proposed 2,586 sq. ft. home features 4 bedrooms, each with a full bathroom, a luxurious primary suite, soaring ceilings, exposed wood beams, two fireplaces, and expansive glass doors. The gourmet kitchen includes a professional-grade 60-inch range with double ovens and a built-in griddle. Additional highlights include a private sauna, a dedicated mini-split A/C system in the garage, and a built-in dog shower. Designed for entertaining and relaxation, the proposed home includes a swimming pool, front and backyard pavers, and private patios for the three guest bedrooms. Choose between two exterior roof designs: modern Southwestern flat roof or contemporary hip roof. A major head start on your dream home! Architectural plans are completed, engineering is included, and building permits have been submitted saving you thousands! Novelty Homes is the proposed builder, or bring your own builder and use the existing plans or explore a custom design of your own. Enjoy the opportunity to create a home tailored to your lifestyle while taking advantage of much of the planning and design work already completed. This is a proposed custom-home opportunity. Architectural renderings are conceptual. Final construction, features, finishes, pool inclusion, pricing, roof configuration, and permitting are subject to applicable approvals and final agreements. Buyer to verify all information....
Contact an agent
Home facts
- Year built:2026
- Subdivision & Development:CECITA CREST AT DIVARIO PH 2
- Listing ID #:2187264
- Added:2 day(s) ago
- Updated:September 27, 2026 at 11:19 AM
Rooms and interior
- Bedrooms:4
- Total bathrooms:4
- Full bathrooms:4
- Rooms Total:11
- Bathrooms Description:Bath: Sep. Tub/Shower
- Kitchen Description:Disposal, Range/Oven: Built-In, Refrigerator
- Basement Description:Slab
- Living area:2,585 sq. ft.
Heating and cooling
- Cooling:Central Air
- Heating:Gas: Central
Structure and exterior
- Roof:Flat
- Year built:2026
- Building area:2,585 sq. ft.
- Lot area:0.22 Acres
- Lot Features:Curb & Gutter, Road: Paved, Sidewalks
- Construction Materials:Stucco
- Exterior Features:Lighting
- Levels:1 Story
Schools
- High school:Dixie
- Middle school:Dixie Middle
- Elementary school:Arrowhead
Utilities
- Water:Culinary, Water Connected
- Sewer:Sewer Connected, Sewer: Connected, Sewer: Public
Finances and disclosures
- Price:$1,300,000
- Price per sq. ft.:$502.9
Features and amenities
- Amenities:Ceiling Fan, Closet: Walk-In, Playground
- Pool features:Gunite, In Ground
Parking
- Total parking spaces:4
- Parking description:4 Car Garage, Attached, Attached Garage, Extra Height, Extra Length, Garage Door Opener, Rv Parking
- Garage spaces:4
New listings near 142 S Lesina Heights Dr
- New
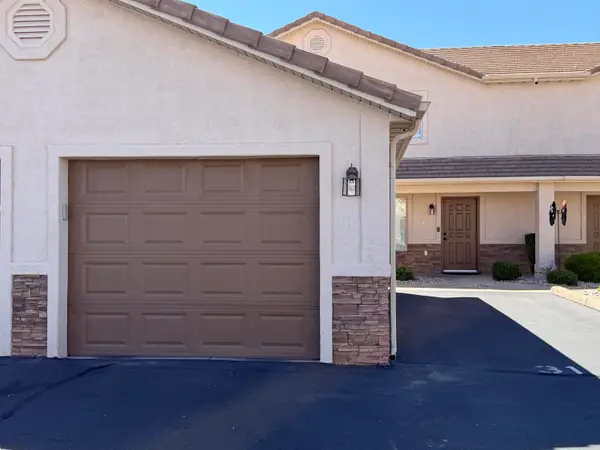 $304,900Active3 beds 3 baths1,368 sq. ft.
316 S 2450 E #31, St George, UT 84790
MLS# 26-276564Listed by: UTAH KEY REAL ESTATE, LLC (SOU - New
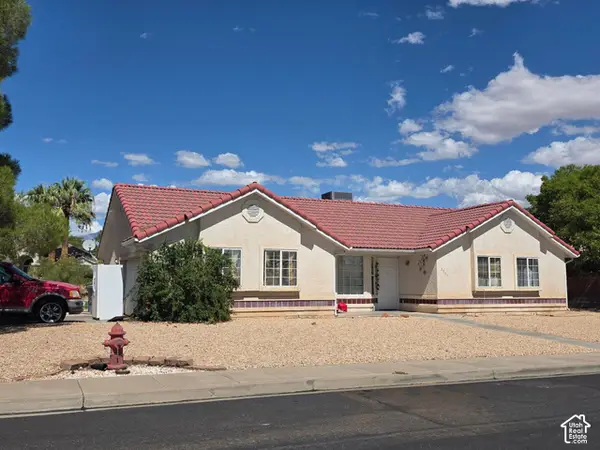 $400,000Active3 beds 1 baths1,368 sq. ft.
2327 E 170 N, St. George, UT 84790
MLS# 2187688Listed by: REALTYPATH LLC (FIDELITY ST GEORGE) - New
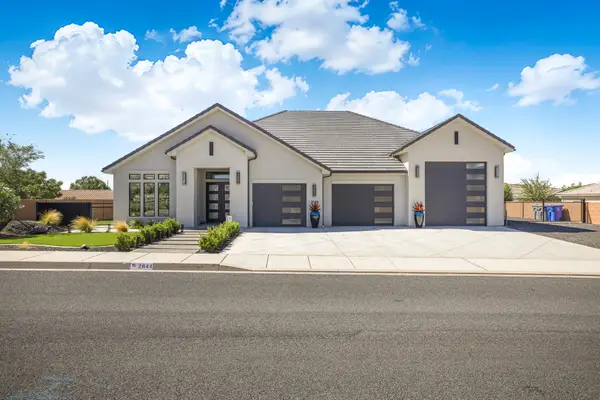 $1,080,000Active4 beds 3 baths2,845 sq. ft.
2644 S 3210, St George, UT 84790
MLS# 26-276565Listed by: EQUITY REAL ESTATE (ST GEORGE) - New
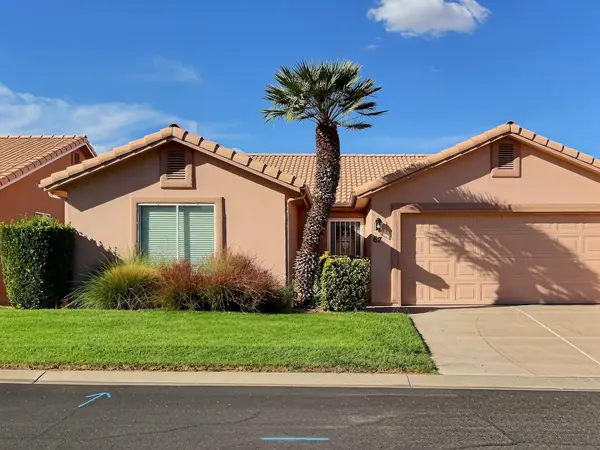 $314,900Active2 beds 2 baths1,133 sq. ft.
210 N Mall Dr #67, St George, UT 84790
MLS# 26-276566Listed by: REAL ESTATE ESSENTIALS (ST GEO - New
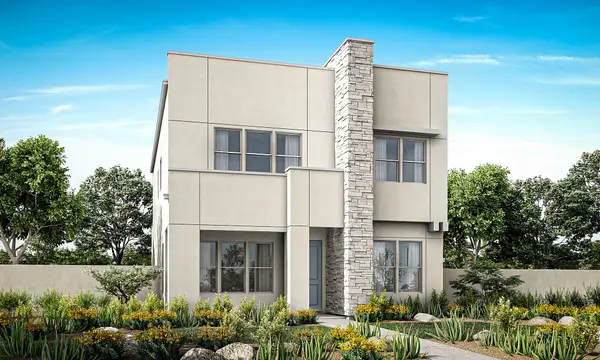 $611,490Active4 beds 3 baths2,158 sq. ft.
Phase 8 Lot 838, St George, UT 84790
MLS# 26-276567Listed by: HOLMES HOMES REALTY - New
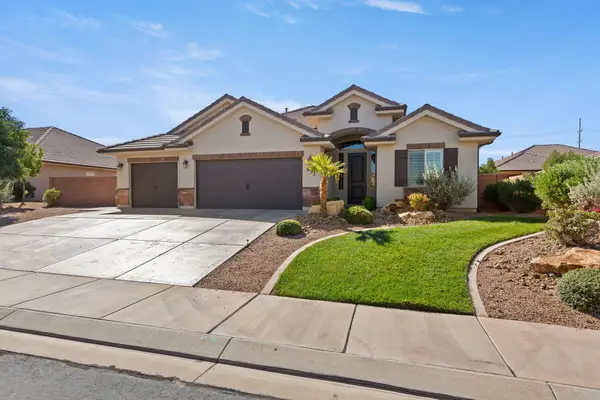 $525,000Active4 beds 2 baths1,913 sq. ft.
957 W 4050, St George, UT 84790
MLS# 26-276556Listed by: REALTY EXECUTIVES - New
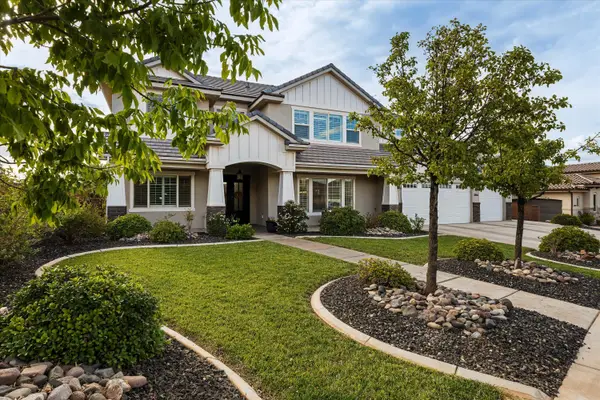 $1,249,000Active5 beds 3 baths4,299 sq. ft.
3866 S 2640 East St, St George, UT 84790
MLS# 26-276558Listed by: ELEMENT REAL ESTATE BROKERS LLC - New
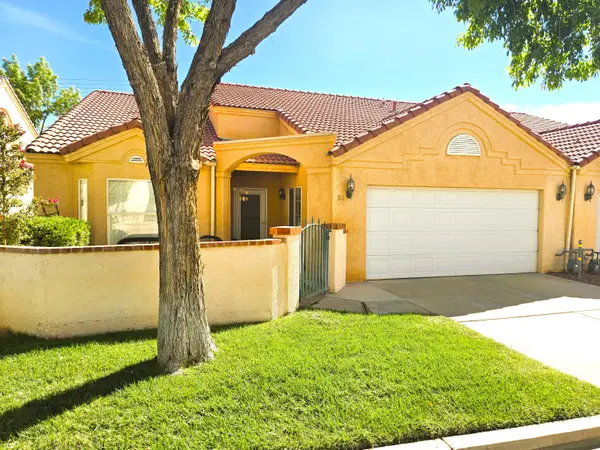 $365,000Active3 beds 2 baths1,829 sq. ft.
1186 E 900 #52, St George, UT 84790
MLS# 26-276545Listed by: KW ASCEND KELLER WILLIAMS REALTY - New
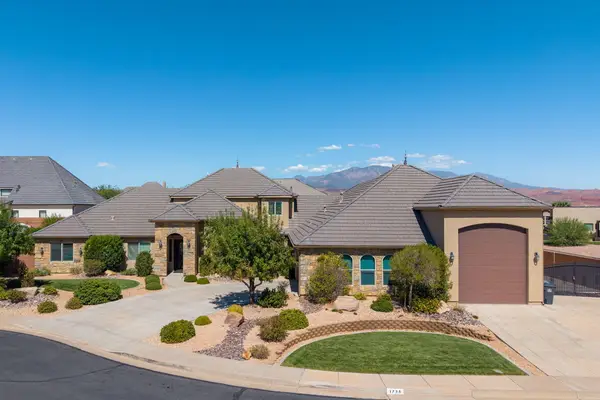 $990,000Active5 beds 5 baths4,605 sq. ft.
1735 E 380 Cir, St George, UT 84790
MLS# 26-276546Listed by: RE/MAX ASSOCIATES SO UTAH - New
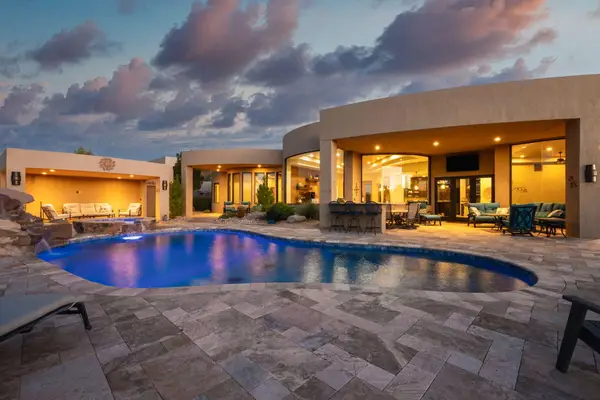 $2,300,000Active5 beds 7 baths5,761 sq. ft.
2011 S Pinnacle Dr, St George, UT 84790
MLS# 26-276548Listed by: RE/MAX ASSOCIATES SO UTAH


Protect your home and budget from life's surprises with an Assurant Home Warranty, backed by a partner that supports you through every step of homeownership. Explore Plans.
© 2023 - 2026 ERA Franchise Systems LLC. All rights reserved. ERA Franchise Systems LLC fully supports the principles of the Fair Housing Act and the Equal Opportunity Act. ERA, ERA Real Estate powered, and their respective logos are registered service marks of ERA Franchise Systems LLC. Each office is independently owned and operated.