
1467 W 2130 S, Saint George, UT 84770
Local realty services provided by:ERA Brokers Consolidated
1467 W 2130 S,St. George, UT 84770
$615,000
- 4 Beds
- 3 Baths
- 2,240 sq. ft.
- Single family
- Active
Listed by: jeremy larkin
Office: kw ascend keller williams realty
MLS#:2181948
Source:SL
Price summary
- Price:$615,000
- Price per sq. ft.:$274.55
- Monthly HOA dues:$20
About this home
The kind of place where you find kids roaming on bikes and scooters, the smell of the neighbors grilling, and you may even hear, ''When you're done mowing your own lawn, come do mine!'' The home itself is spacious, bright, and perfectly located between world-class mountain biking trails, rock climbing routes, golf courses, and downtown St. George. Enjoy an open floor plan, gorgeous kitchen, and a garage deep enough for your truck. Out back, you've got tons of privacy and a fully landscaped and fenced yard to keep the littles (both furry and human) safe.
Contact an agent
Home facts
- Year built:2019
- Listing ID #:2181948
- Added:47 day(s) ago
- Updated:October 15, 2026 at 01:08 PM
Rooms and interior
- Bedrooms:4
- Total bathrooms:3
- Full bathrooms:2
- Half bathrooms:1
- Rooms Total:11
- Bathrooms Description:Bath: Sep. Tub/Shower
- Kitchen Description:Microwave, Range/Oven: Free Stdng., Refrigerator
- Living area:2,240 sq. ft.
Heating and cooling
- Cooling:Central Air
- Heating:Gas: Central
Structure and exterior
- Roof:Tile
- Year built:2019
- Building area:2,240 sq. ft.
- Lot area:0.31 Acres
- Lot Features:Curb & Gutter, Road: Paved, Sidewalks, Terrain: Grad Slope
- Architectural Style:Rambler/Ranch
- Construction Materials:Stone, Stucco
- Exterior Features:Covered, Patio: Covered
- Levels:1 Story
Schools
- High school:Dixie
- Middle school:Dixie Middle
- Elementary school:Bloomington
Utilities
- Water:Culinary, Water Connected
- Sewer:Sewer Connected, Sewer: Connected, Sewer: Public
Finances and disclosures
- Price:$615,000
- Price per sq. ft.:$274.55
- Tax amount:$2,626
Features and amenities
- Amenities:Ceiling Fan, Closet: Walk-In, Maintenance, Water Softener Owned, Window Coverings
Parking
- Total parking spaces:3
- Parking description:3 Car Garage, Attached, Attached Garage
- Garage spaces:3
New listings near 1467 W 2130 S
- New
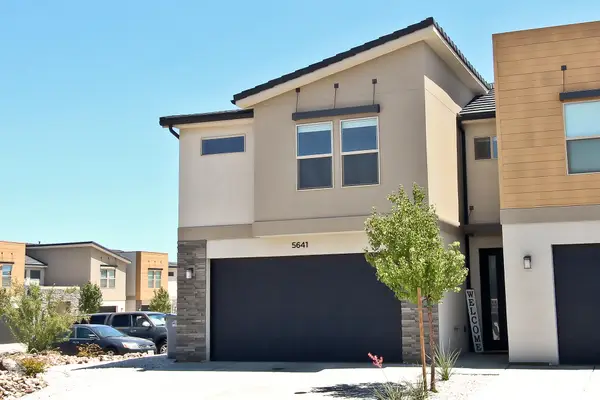 $370,000Active4 beds 3 baths1,739 sq. ft.
5641 S Aaron Ln, St George, UT 84790
MLS# 26-277134Listed by: REAL BROKER, LLC - New
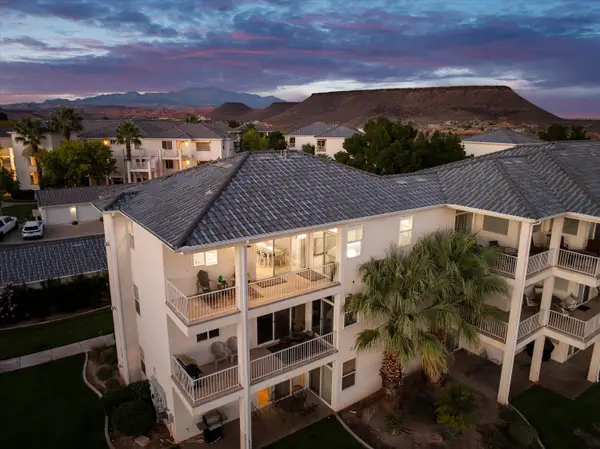 Listed by ERA$410,000Active2 beds 2 baths1,428 sq. ft.
1845 W Canyon View Dr #2118, St George, UT 84770
MLS# 26-277124Listed by: ERA BROKERS CONSOLIDATED (HURRICANE BRANCH) - New
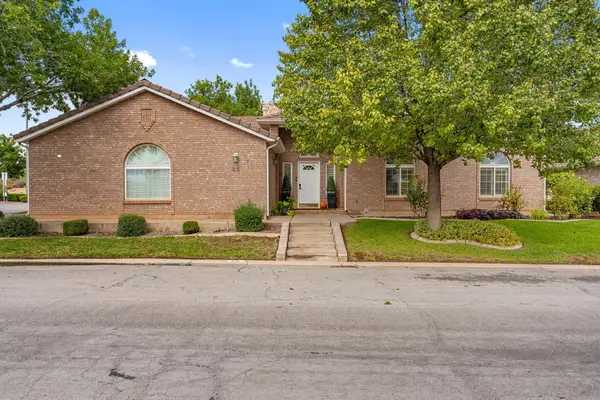 $439,900Active3 beds 3 baths1,762 sq. ft.
805 S River Rd # 35, St George, UT 84790
MLS# 26-277126Listed by: KW ASCEND KELLER WILLIAMS REALTY - New
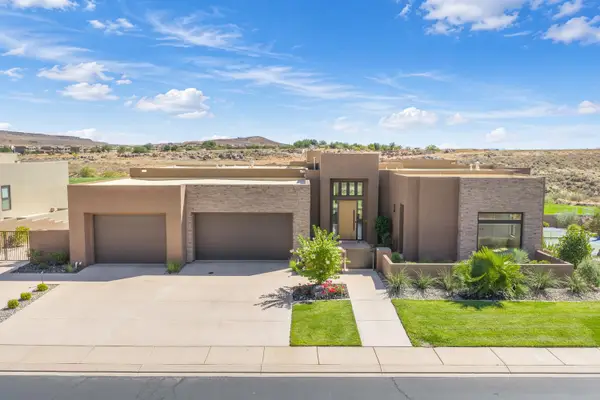 $1,985,000Active5 beds 6 baths5,569 sq. ft.
2055 W Rising Sun Dr, St George, UT 84770
MLS# 26-277129Listed by: THE AGENCY ST GEORGE - New
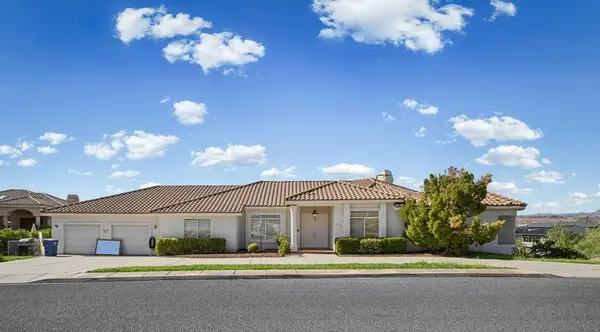 $795,000Active4 beds 4 baths4,538 sq. ft.
2262 S 1400, St George, UT 84790
MLS# 118541Listed by: CENTURY 21 EVEREST ST GEORGE - New
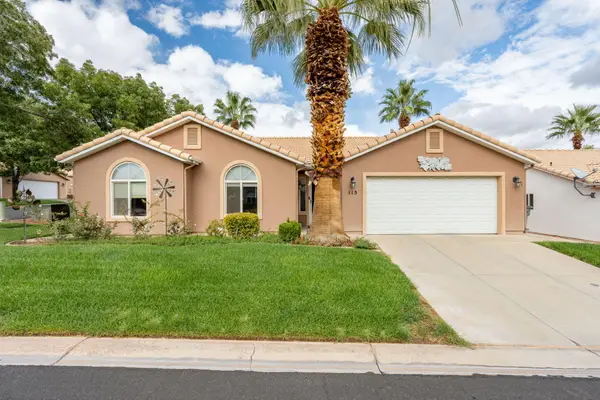 $375,990Active3 beds 2 baths1,467 sq. ft.
210 N Mall Dr #115, St George, UT 84790
MLS# 26-277114Listed by: CENTURY 21 EVEREST ST GEORGE - Open Sat, 11am to 12pmNew
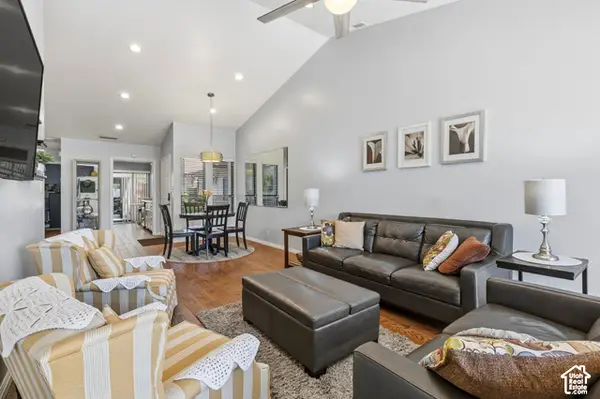 $319,000Active2 beds 2 baths1,225 sq. ft.
230 S 300 E #2, St. George, UT 84770
MLS# 2191121Listed by: PRIME REAL ESTATE EXPERTS (FOUNDERS) - New
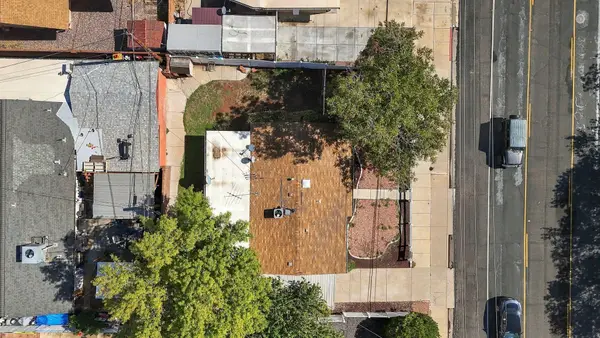 $289,900Active2 beds 1 baths1,113 sq. ft.
251 E 700, St George, UT 84770
MLS# 26-277105Listed by: RED ROCK REAL ESTATE - New
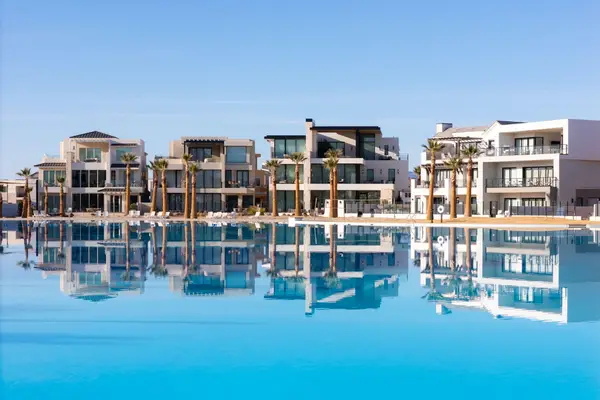 $545,000Active3 beds 4 baths1,761 sq. ft.
5399 S Cerulean Ln #93, St George, UT 84790
MLS# 26-277108Listed by: REAL ESTATE ESSENTIALS (ST GEO 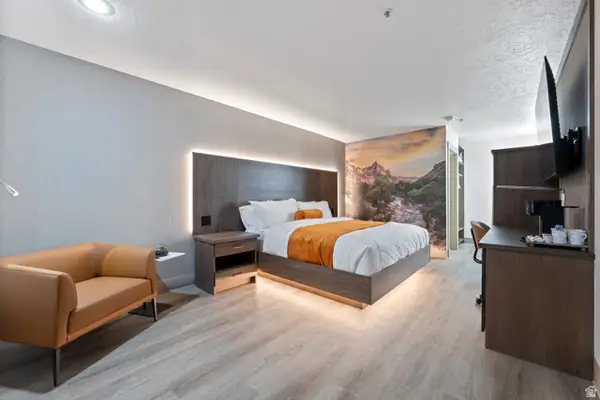 $249,000Pending1 beds 1 baths286 sq. ft.
245 Red Cliffs Dr #107, St. George, UT 84790
MLS# 2135520Listed by: OMADA REAL ESTATE


Protect your home and budget from life's surprises with an Assurant Home Warranty, backed by a partner that supports you through every step of homeownership. Explore Plans.
© 2023 - 2026 ERA Franchise Systems LLC. All rights reserved. ERA Franchise Systems LLC fully supports the principles of the Fair Housing Act and the Equal Opportunity Act. ERA, ERA Real Estate powered, and their respective logos are registered service marks of ERA Franchise Systems LLC. Each office is independently owned and operated.