
1476 W Canyon Tree Dr, Saint George, UT 84770
Local realty services provided by:ERA Brokers Consolidated
1476 W Canyon Tree Dr,St. George, UT 84770
$1,419,000
- 3 Beds
- 3 Baths
- 3,140 sq. ft.
- Single family
- Pending
Listed by: lloyd k lechtenberg
Office: ledges realty, llc.
MLS#:2171981
Source:SL
Price summary
- Price:$1,419,000
- Price per sq. ft.:$451.91
- Monthly HOA dues:$56
About this home
Huge Price Reduction! Luxury Living with Unmatched Views at The Ledges Wake up every day to breathtaking 180-degree views of Snow Canyon State Park and Fish Rock from this stunning home perfectly positioned on the 9th hole of The Ledges Golf Course. Whether you're searching for a full-time residence, a vacation retreat, or a high-performing nightly rental investment, this exceptional property delivers the best of Southern Utah living. Step outside to your own private backyard oasis, where a sparkling pool and relaxing hot tub provide the perfect setting to unwind while taking in the spectacular red rock scenery and unforgettable sunsets. Inside, the thoughtfully designed open-concept floor plan is ideal for both everyday living and entertaining. Expansive multi-slide glass doors disappear into the wall, creating a seamless indoor-outdoor experience and filling the home with natural light. The spacious living room, dining area, gourmet kitchen, and covered patio all flow effortlessly together. The home features three generously sized bedrooms plus a versatile den/office, offering flexibility for guests, remote work, or additional living space. A deep three-car garage provides plenty of room for vehicles, golf carts, and extra storage. This is a rare opportunity to own a truly remarkable home where luxury, comfort, and some of the most spectacular views in Southern Utah come together in one unforgettable property....
Contact an agent
Home facts
- Year built:2020
- Subdivision & Development:LEDGES OF ST GEORGE SAND COVE PH 1
- Listing ID #:2171981
- Added:76 day(s) ago
- Updated:September 30, 2026 at 09:22 AM
Rooms and interior
- Bedrooms:3
- Total bathrooms:3
- Full bathrooms:2
- Half bathrooms:1
- Rooms Total:10
- Flooring:Carpet, Tile
- Bathrooms Description:Bath: Sep. Tub/Shower
- Kitchen Description:Disposal, Microwave, Oven: Gas, Range: Gas, Refrigerator, Trash Compactor
- Basement Description:Slab
- Living area:3,140 sq. ft.
Heating and cooling
- Cooling:Central Air
- Heating:Gas: Central
Structure and exterior
- Roof:Flat, Membrane
- Year built:2020
- Building area:3,140 sq. ft.
- Lot area:0.36 Acres
- Lot Features:Adjacent to Golf Course, Fenced: Full, Near Golf Course, Road: Paved, Sidewalks
- Architectural Style:Southwest
- Construction Materials:Stone, Stucco
- Exterior Features:Covered, Lighting, Patio: Covered
- Levels:1 Story
Schools
- High school:Dixie
- Middle school:Dixie Middle
- Elementary school:Diamond Valley
Utilities
- Water:Culinary, Water Connected
- Sewer:Sewer Connected, Sewer: Connected
Finances and disclosures
- Price:$1,419,000
- Price per sq. ft.:$451.91
- Tax amount:$4,530
Features and amenities
- Laundry features:Dryer
- Amenities:Ceiling Fan, Closet: Walk-In, Den/Office, Vaulted Ceilings
- Pool features:Heated, In Ground
Parking
- Total parking spaces:3
- Parking description:3 Car Garage, Attached, Attached Garage, Extra Length, Garage Door Opener, Workbench
- Garage spaces:3
New listings near 1476 W Canyon Tree Dr
- New
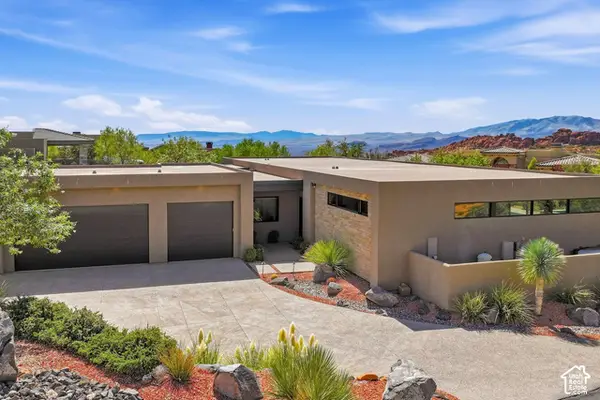 $2,100,000Active4 beds 5 baths3,459 sq. ft.
4552 N Painted Sky Dr, St. George, UT 84770
MLS# 2188186Listed by: SUMMIT SOTHEBY'S INTERNATIONAL REALTY - New
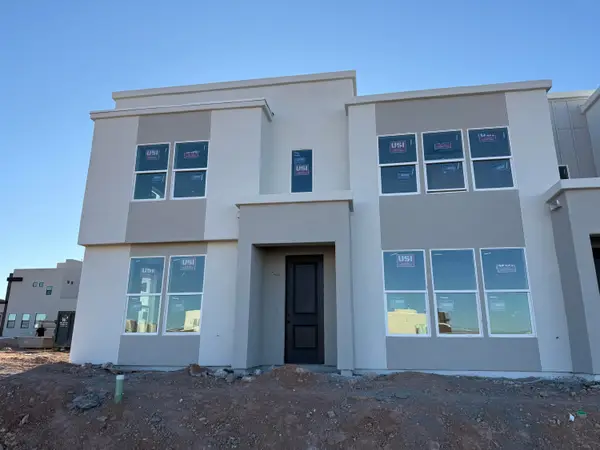 $448,063Active3 beds 3 baths1,557 sq. ft.
6210 Buckskin Dr, St George, UT 84790
MLS# 26-276653Listed by: HOLMES HOMES REALTY - New
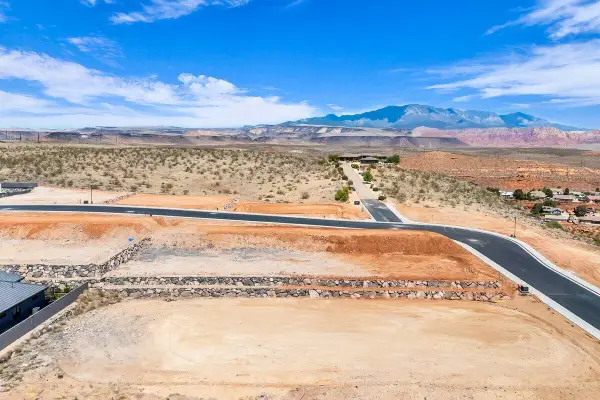 $275,000Active0.35 Acres
Grand Heights Lot #55, St George, UT 84770
MLS# 26-276655Listed by: RE/MAX ASSOCIATES SO UTAH - New
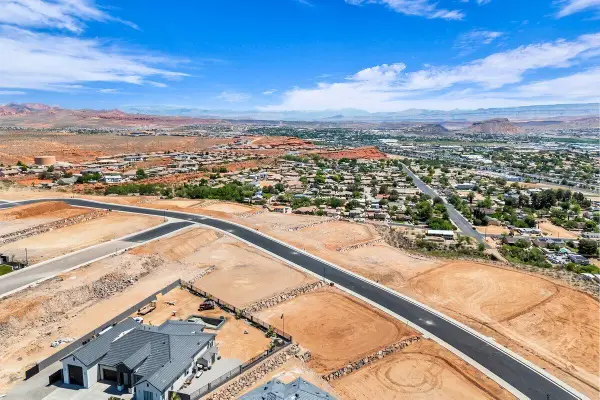 $300,000Active0.36 Acres
Grand Heights Lot #52, St George, UT 84770
MLS# 26-276656Listed by: RE/MAX ASSOCIATES SO UTAH - New
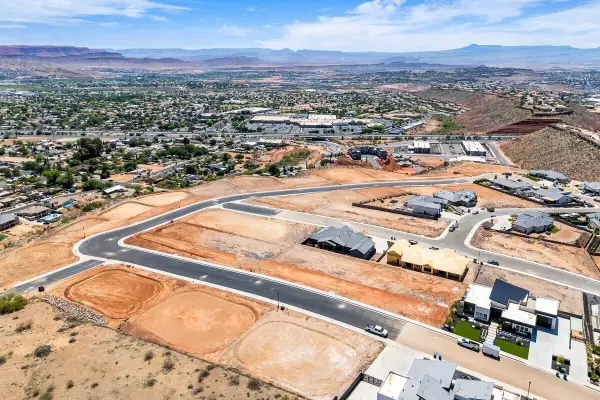 $325,000Active0.32 Acres
Grand Heights Lot #35, St George, UT 84770
MLS# 26-276657Listed by: RE/MAX ASSOCIATES SO UTAH - New
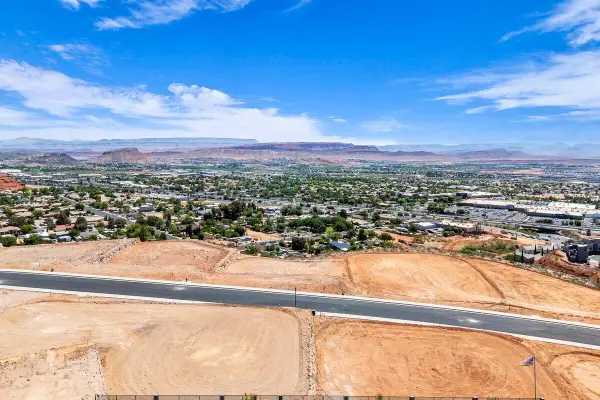 $475,000Active0.7 Acres
Grand Heights Lot #62, St George, UT 84770
MLS# 26-276659Listed by: RE/MAX ASSOCIATES SO UTAH - New
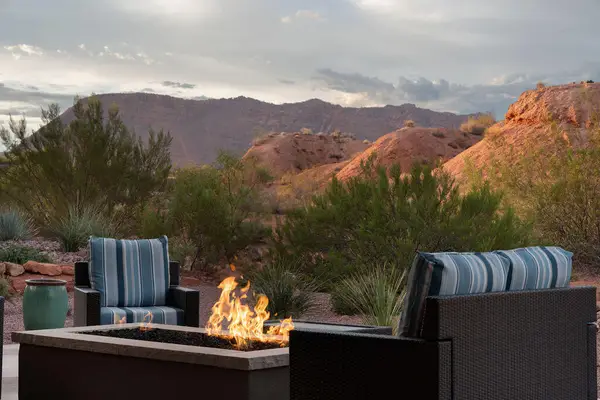 $1,283,500Active3 beds 4 baths2,641 sq. ft.
2408 W Supai Trail, St George, UT 84770
MLS# 26-276647Listed by: BHHS UTAH PROPERTIES SG - New
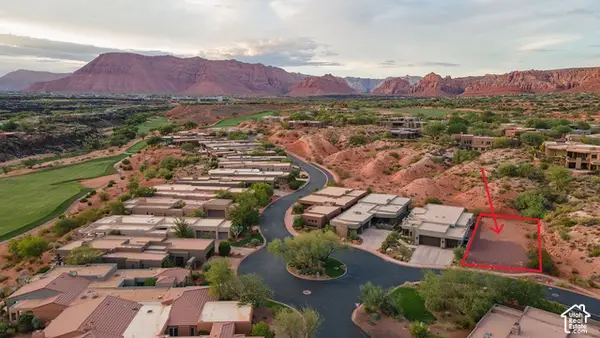 $238,900Active0.15 Acres
2402 Supai Trl W #21, St. George, UT 84770
MLS# 2188139Listed by: BERKSHIRE HATHAWAY HOMESERVICES UTAH PROPERTIES (ST GEORGE) - New
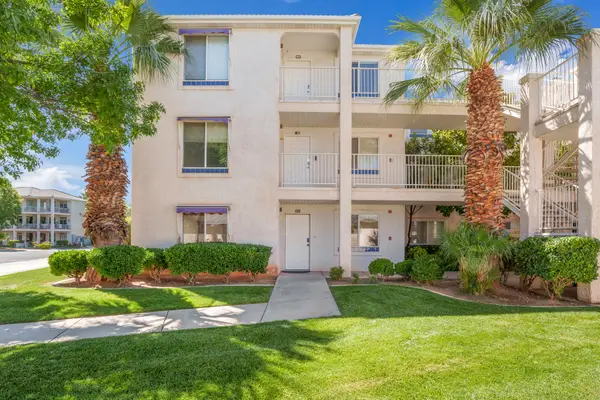 $349,900Active3 beds 2 baths1,343 sq. ft.
1845 W Canyon View Dr #901, St George, UT 84770
MLS# 26-276649Listed by: COLDWELL BANKER PREMIER REALTY - New
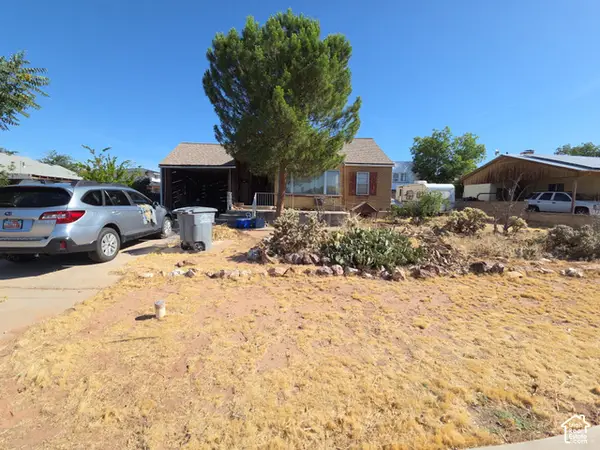 $349,999Active4 beds 2 baths2,088 sq. ft.
429 E 200 S, St. George, UT 84770
MLS# 2188107Listed by: BUY UTAH SELL UTAH INC.


Protect your home and budget from life's surprises with an Assurant Home Warranty, backed by a partner that supports you through every step of homeownership. Explore Plans.
© 2023 - 2026 ERA Franchise Systems LLC. All rights reserved. ERA Franchise Systems LLC fully supports the principles of the Fair Housing Act and the Equal Opportunity Act. ERA, ERA Real Estate powered, and their respective logos are registered service marks of ERA Franchise Systems LLC. Each office is independently owned and operated.