
1516 E Talus Way, Saint George, UT 84790
Local realty services provided by:ERA Brokers Consolidated
1516 E Talus Way,St George, UT 84790
$875,000
- 4 Beds
- 4 Baths
- 2,449 sq. ft.
- Single family
- Active
Listed by: tiffany wright jensen
Office: tiffany & company real estate
MLS#:26-274959
Source:UT_WCMLS
Price summary
- Price:$875,000
- Price per sq. ft.:$357.29
- Monthly HOA dues:$19
About this home
MODEL HOME OPPORTUNITY IN COTTAM COVE!
Experience the distinctive design and exceptional character of this beautifully appointed former model home. Originally created to showcase the builder's vision, this residence offers a thoughtful combination of architectural detail, upgraded finishes, generous living spaces, and abundant natural light. The impressive great room serves as the heart of the home, featuring high ceilings, expansive windows, custom wood detailing, and a dramatic floor-to-ceiling fireplace that creates an inviting focal point. The adjoining gourmet kitchen is equally impressive, with rich cabinetry, quartz countertops, an oversized island, stainless steel appliances, and abundant storage, making it as functional as it is beautiful.
The spacious primary retreat offers a peaceful escape with a beautifully finished ensuite featuring dual vanities, a generous walk-in closet, soaking tub, and ample cabinetry. Well-appointed secondary bedrooms and additional living spaces provide exceptional flexibility for family, guests, a home office, or hobbies.
Throughout the home, carefully considered details, generous windows, and an open, flowing floor plan create an elevated yet comfortable atmosphere. The expansive backyard offers plenty of room to enjoy the outdoors, with a large lawn, 2 covered patios, desert landscaping, and natural rock accents, all set against the beauty of the surrounding desert landscape.
As a former model home, this property offers design details and upgraded finishes rarely found in a typical resale. The existing model-home storefront will be converted back to its original garage configuration, with garage doors installed prior to closing. Located in desirable Cottam Cove, this is a rare opportunity to own a residence originally designed to showcase the builder's finest vision for the community. Distinctive architecture, thoughtful design, spacious living, and a beautiful natural setting come together in a home that truly stands apart....
Contact an agent
Home facts
- Year built:2014
- Subdivision & Development:COTTAM COVE
- Listing ID #:26-274959
- Added:2 day(s) ago
- Updated:August 11, 2026 at 02:55 PM
Rooms and interior
- Bedrooms:4
- Total bathrooms:4
- Rooms Total:13
- Living area:2,449 sq. ft.
Heating and cooling
- Cooling:Central Air
- Heating:Natural Gas
Structure and exterior
- Year built:2014
- Building area:2,449 sq. ft.
- Lot area:0.31 Acres
- Lot Features:Corner Lot, Curbs & Gutters, Flat, Terrain
- Construction Materials:Rock, Stucco, Wood Siding
Schools
- High school:Crimson Cliffs High
- Middle school:Crimson Cliffs Middle
- Elementary school:Crimson View Elementary
Finances and disclosures
- Price:$875,000
- Price per sq. ft.:$357.29
- Tax amount:$4,577
Parking
- Garage spaces:3
New listings near 1516 E Talus Way
- New
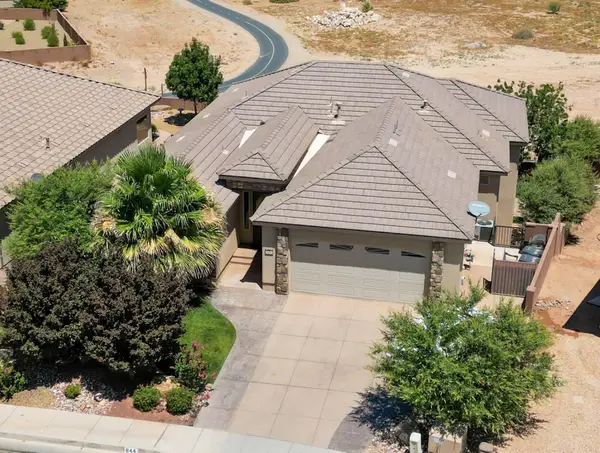 $779,000Active5 beds 5 baths4,253 sq. ft.
844 W Las Colinas Dr, St George, UT 84790
MLS# 26-275013Listed by: S. HINDI REAL ESTATE INC - New
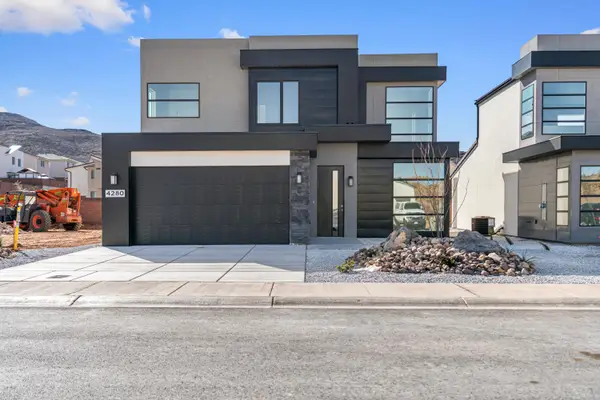 $529,000Active4 beds 3 baths2,101 sq. ft.
Lot 109 White Hills, St George, UT 84790
MLS# 26-275005Listed by: RED ROCK REAL ESTATE - New
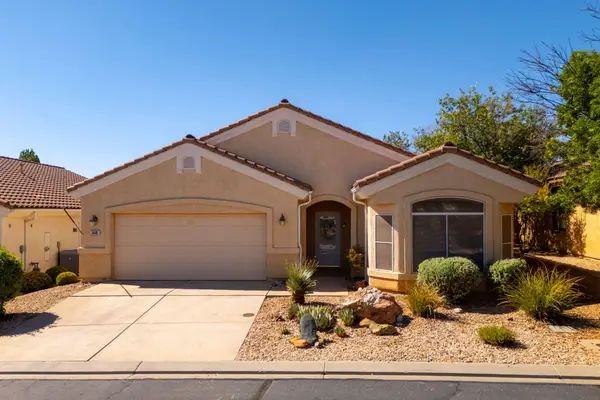 $439,000Active2 beds 2 baths1,536 sq. ft.
1448 W Summer Poppy Dr, St George, UT 84790
MLS# 26-274983Listed by: REAL ESTATE ESSENTIALS (ST GEO - New
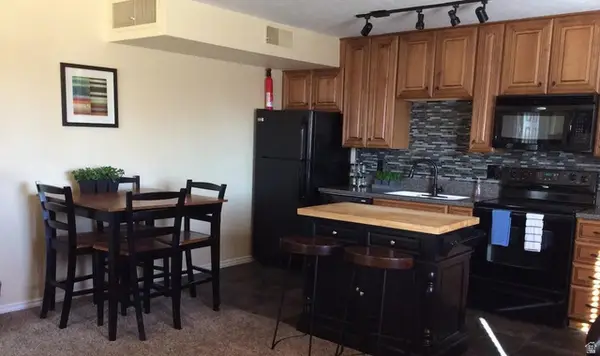 $279,000Active2 beds 1 baths708 sq. ft.
860 S Village Rd #F-7, St. George, UT 84770
MLS# 2177738Listed by: EQUITY REAL ESTATE (ST GEO) - New
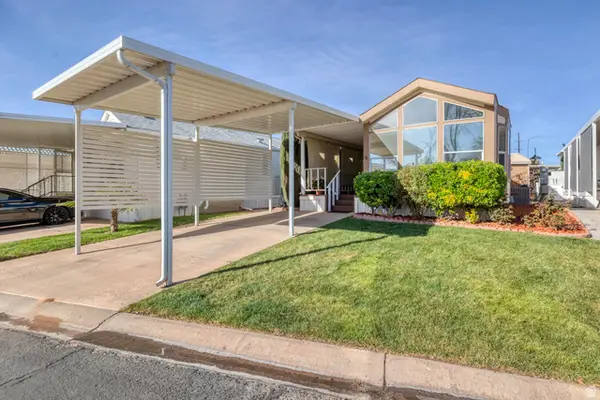 $155,000Active1 beds 1 baths536 sq. ft.
2990 E Riverside Dr #58, St. George, UT 84790
MLS# 2177740Listed by: FATHOM REALTY (ST GEORGE) - New
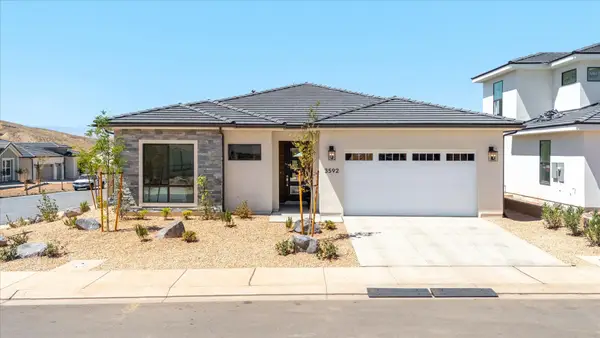 $545,000Active3 beds 2 baths1,748 sq. ft.
3592 S Turin Ln, St George, UT 84790
MLS# 26-274982Listed by: RED ROCK REAL ESTATE 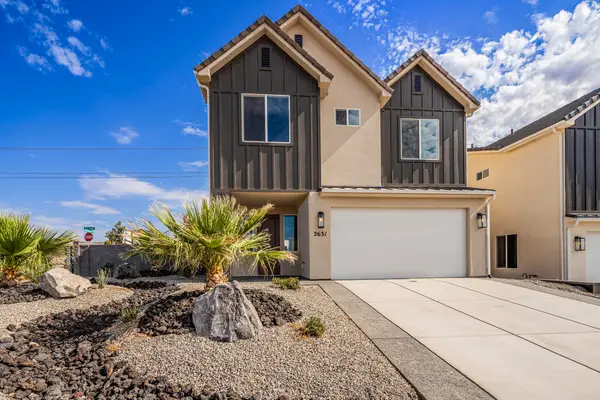 $542,000Pending4 beds 3 baths2,430 sq. ft.
2631 E Suniva Way, St George, UT 84790
MLS# 26-274971Listed by: S & S REALTY SOLUTIONS LLC- New
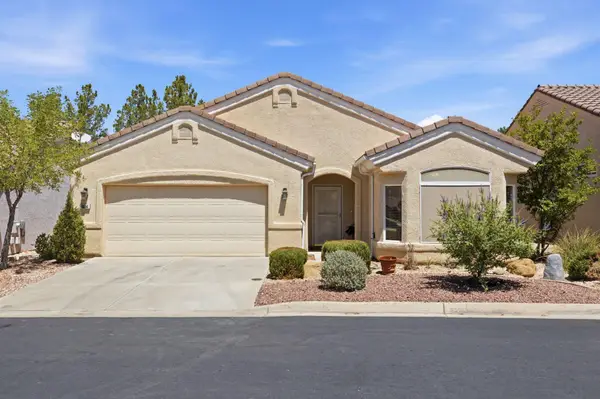 $420,000Active2 beds 2 baths1,499 sq. ft.
1804 Red River Dr, St George, UT 84790
MLS# 26-274976Listed by: SUMMIT SOTHEBY'S INTERNATIONAL REALTY (AUTO MALL) - New
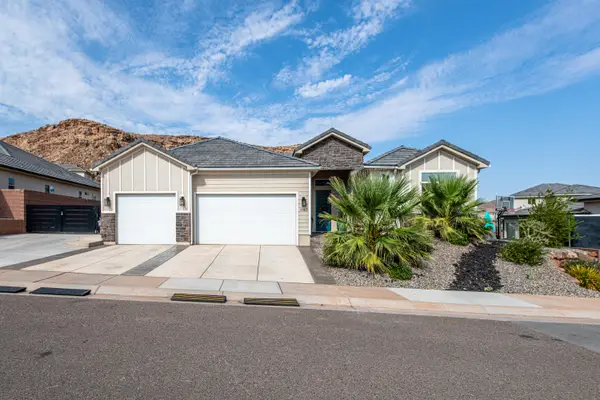 $814,900Active4 beds 3 baths2,680 sq. ft.
6062 S Bunda Way, St George, UT 84790
MLS# 26-274970Listed by: RED ROCK REAL ESTATE - New
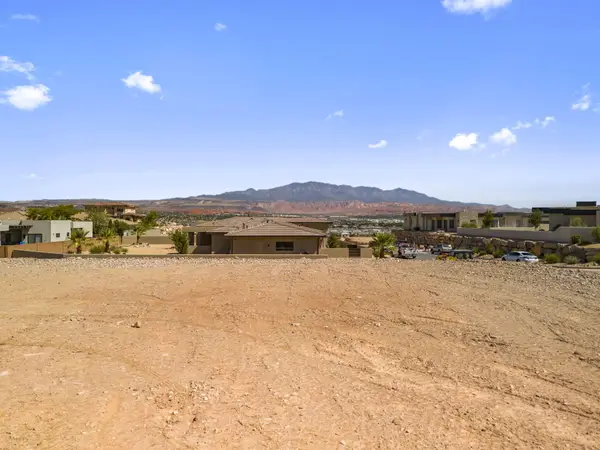 $515,000Active0.37 Acres
Shale Dr #1715, St George, UT 84790
MLS# 26-274968Listed by: EXP REALTY LLC (SO UTAH)


Protect your home and budget from life's surprises with an Assurant Home Warranty, backed by a partner that supports you through every step of homeownership. Explore Plans.
© 2023 - 2026 ERA Franchise Systems LLC. All rights reserved. ERA Franchise Systems LLC fully supports the principles of the Fair Housing Act and the Equal Opportunity Act. ERA, ERA Real Estate powered, and their respective logos are registered service marks of ERA Franchise Systems LLC. Each office is independently owned and operated.