
1526 N Dixie Downs Rd #2, Saint George, UT 84770
Local realty services provided by:ERA Realty Center
1526 N Dixie Downs Rd #2,St. George, UT 84770
$265,000
- 2 Beds
- 2 Baths
- 1,334 sq. ft.
- Single family
- Active
Listed by: broox anderson
Office: hometown realty
MLS#:2195350
Source:SL
Price summary
- Price:$265,000
- Price per sq. ft.:$198.65
- Monthly HOA dues:$150
About this home
Owned lot. Well-managed 55+ community. Very clean! Energy efficient, 2" x 6" construction. Updated by owner. Well-maintained. New kitchen and primary bathroom. Walk-in tile shower. Newer appliances and LVP flooring. Lawn with xeriscape. Two-car carport. Enjoy the community heated pool, indoor hot tub, clubhouse, and monthly social events. RV parking available in community. Not rentable. Owner-occupied development. All residents in the home must be 55-or-older. HOA verifies age. Near retail, grocery, restaurants, and Snow Canyon State Park.
Contact an agent
Home facts
- Year built:1981
- Subdivision & Development:RAINBOW RIDGE MOBILE HOME PARK
- Listing ID #:2195350
- Added:1 day(s) ago
- Updated:November 11, 2026 at 12:42 PM
Rooms and interior
- Bedrooms:2
- Total bathrooms:2
- Full bathrooms:2
- Rooms Total:10
- Flooring:Tile
- Kitchen Description:Kitchen: Updated, Range Hood
- Living area:1,334 sq. ft.
Heating and cooling
- Cooling:Central Air
- Heating:Forced Air, Gas: Central
Structure and exterior
- Roof:Asphalt, Metal
- Year built:1981
- Building area:1,334 sq. ft.
- Lot area:0.11 Acres
- Lot Features:Fenced: Partial, Flat, Road: Paved, Secluded, Sidewalks, Sprinkler: Auto-Partial
- Architectural Style:Manufactured
- Construction Materials:Clapboard/Masonite
- Exterior Features:Covered, Entry (Foyer), Patio: Covered
- Levels:1 Story
Schools
- High school:Snow Canyon
- Middle school:Snow Canyon Middle
- Elementary school:Paradise Canyon
Utilities
- Water:Culinary, Water Connected
- Sewer:Sewer Connected, Sewer: Connected
Finances and disclosures
- Price:$265,000
- Price per sq. ft.:$198.65
- Tax amount:$779
Features and amenities
- Amenities:Den/Office, Fitness Center, Pets Permitted, Picnic Area, Pool, Spa/Hot Tub, Water, Water Softener Owned, Window Coverings
- Pool features:Gunite, In Ground
Parking
- Total parking spaces:2
- Parking description:Attached, Attached Garage, Covered, Rv Parking
- Carport spaces:2
New listings near 1526 N Dixie Downs Rd #2
- New
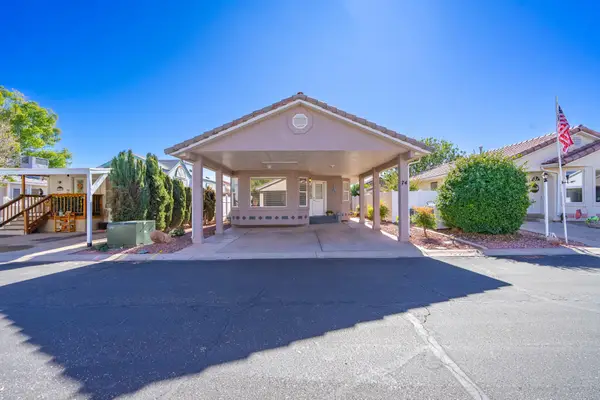 $279,900Active2 beds 2 baths828 sq. ft.
2990 E Riverside Dr #74, Washington, UT 84780
MLS# 26-277817Listed by: RED ROCK REAL ESTATE - New
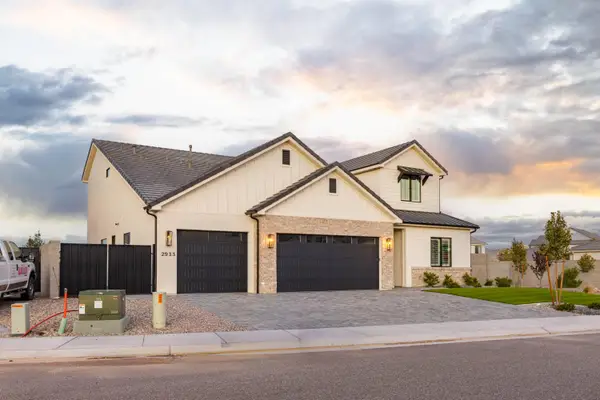 Listed by ERA$799,900Active5 beds 4 baths3,309 sq. ft.
2933 E Yavin Way, St George, UT 84790
MLS# 26-277809Listed by: ERA BROKERS CONSOLIDATED SG - Open Sat, 10am to 2pmNew
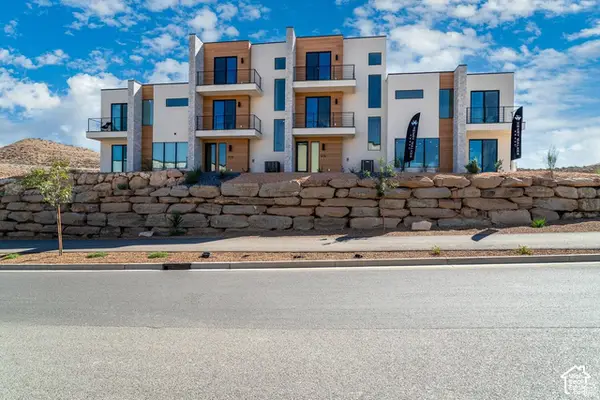 $494,900Active3 beds 3 baths1,929 sq. ft.
2828 W Silver Cholla Ln #53, St. George, UT 84770
MLS# 2195555Listed by: HENRY WALKER REAL ESTATE, LLC - Open Sat, 10am to 2pmNew
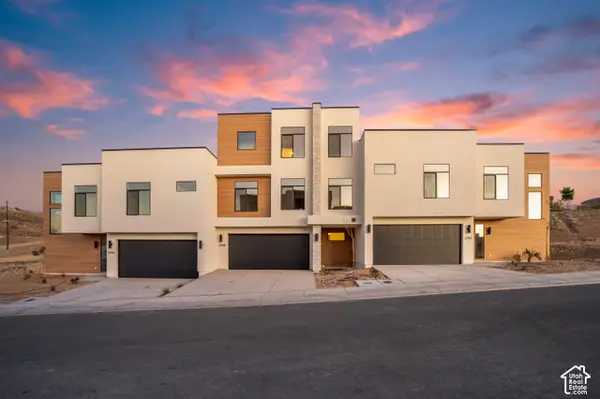 $584,900Active4 beds 3 baths2,735 sq. ft.
2759 W Becco Trl #16, St. George, UT 84770
MLS# 2195557Listed by: HENRY WALKER REAL ESTATE, LLC - New
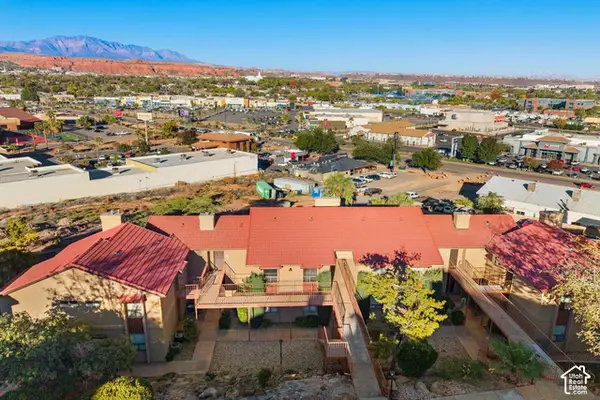 $160,000Active1 beds 1 baths736 sq. ft.
161 W 950 S #A8, St. George, UT 84770
MLS# 2195558Listed by: RE/MAX ASSOCIATES - New
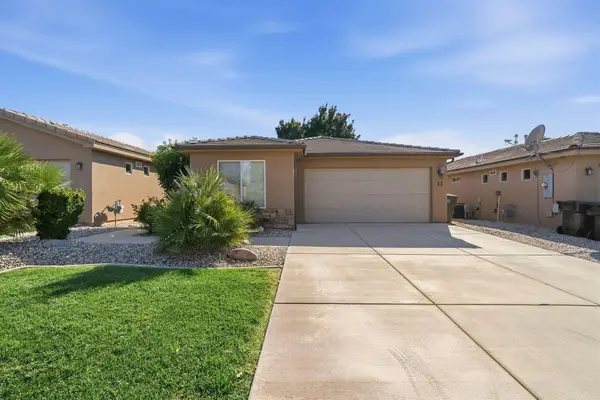 $384,000Active3 beds 2 baths1,349 sq. ft.
1917 W 1425 #11, St George, UT 84770
MLS# 26-277795Listed by: RED ROCK REAL ESTATE CENTRAL - New
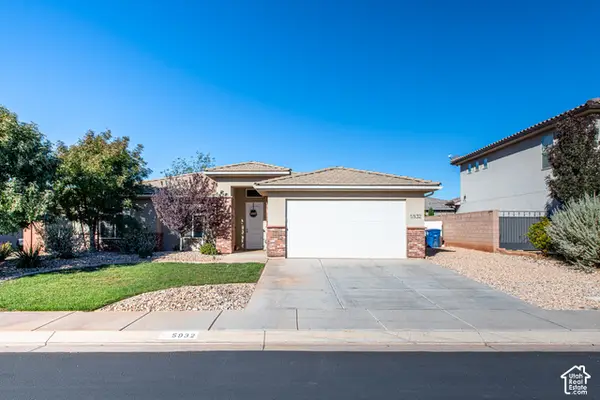 $468,000Active3 beds 2 baths1,588 sq. ft.
5932 S Kastra Ln, St. George, UT 84790
MLS# 2195540Listed by: EXIT REALTY LEGACY (EXCELLENCE) - New
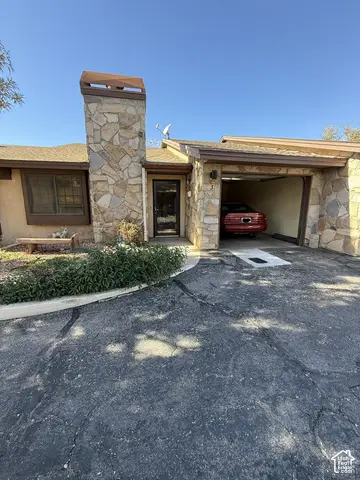 $269,900Active2 beds 2 baths1,132 sq. ft.
453 S 100 E #3, St. George, UT 84770
MLS# 2195554Listed by: GLADSTONE ASSET MANAGEMENT LLC - New
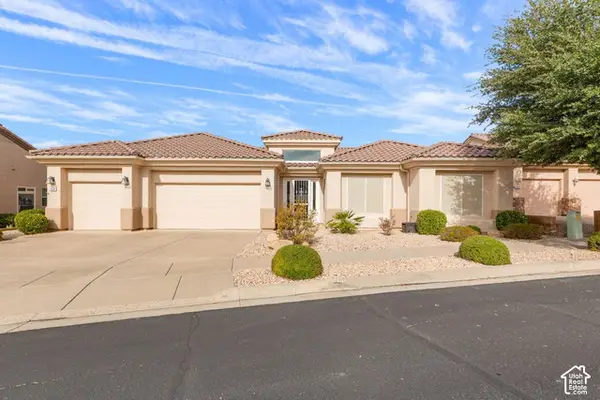 $825,000Active3 beds 4 baths3,000 sq. ft.
1934 Wide River Dr, St. George, UT 84790
MLS# 2195523Listed by: RE/MAX ASSOCIATES - New
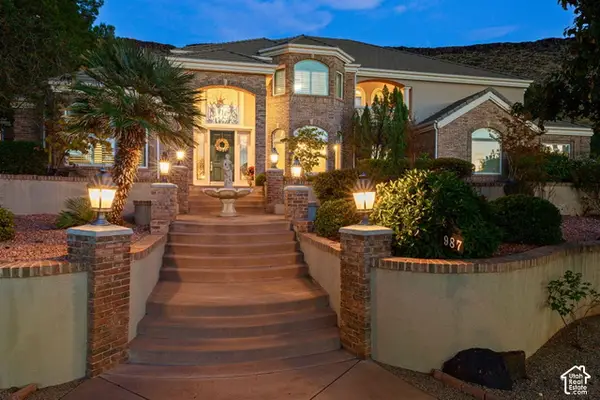 $1,324,900Active6 beds 6 baths5,740 sq. ft.
987 W Shadow Pt, St. George, UT 84770
MLS# 2195502Listed by: RE/MAX ASSOCIATES


Protect your home and budget from life's surprises with an Assurant Home Warranty, backed by a partner that supports you through every step of homeownership. Explore Plans.
© 2023 - 2026 ERA Franchise Systems LLC. All rights reserved. ERA Franchise Systems LLC fully supports the principles of the Fair Housing Act and the Equal Opportunity Act. ERA, ERA Real Estate powered, and their respective logos are registered service marks of ERA Franchise Systems LLC. Each office is independently owned and operated.