
1547 E Boulder Springs Dr, Saint George, UT 84790
Local realty services provided by:ERA Brokers Consolidated
1547 E Boulder Springs Dr,St. George, UT 84790
$749,000
- 4 Beds
- 4 Baths
- 3,403 sq. ft.
- Single family
- Active
Listed by: stephanie snow thomas
Office: realtypath llc. (fidelity st george)
MLS#:2173409
Source:SL
Price summary
- Price:$749,000
- Price per sq. ft.:$220.1
- Monthly HOA dues:$69
About this home
Beautifully maintained home in the desirable Boulder Springs community offering 4 bedrooms, 3.5 bathrooms, and a spacious 2-car garage. The well-designed split floor plan features soaring ceilings, generously sized bedrooms, a gas cooktop, two HVAC systems, reverse osmosis water filtration, and a water softener for added comfort and convenience. Step outside to a mature, landscaped yard with a covered patio and expansive two-tier patios showcasing breathtaking views of Historic St. George, the Red Cliffs, Snow Canyon, Pine Valley, and the St. George Temple. Enjoy resort-style HOA amenities, including indoor and outdoor pools, a spa, pickleball, tennis, and basketball courts. Private stairs from the home provide direct access to the clubhouse and pool, making it easy to enjoy everything this exceptional community has to offer.
Contact an agent
Home facts
- Year built:1996
- Listing ID #:2173409
- Added:80 day(s) ago
- Updated:October 10, 2026 at 11:18 AM
Rooms and interior
- Bedrooms:4
- Total bathrooms:4
- Full bathrooms:3
- Half bathrooms:1
- Rooms Total:12
- Flooring:Carpet
- Basement Description:Partial
- Living area:3,403 sq. ft.
Heating and cooling
- Cooling:Central Air
- Heating:Forced Air, Gas: Central
Structure and exterior
- Roof:Tile
- Year built:1996
- Building area:3,403 sq. ft.
- Lot area:0.25 Acres
- Lot Features:Curb & Gutter, Road: Paved, Sidewalks
- Architectural Style:Rambler/Ranch
- Construction Materials:Stucco
- Levels:2 Story
Schools
- Middle school:Crimson Cliffs Middle
- Elementary school:Crimson View
Utilities
- Water:Culinary, Water Connected
- Sewer:Sewer Connected, Sewer: Connected, Sewer: Public
Finances and disclosures
- Price:$749,000
- Price per sq. ft.:$220.1
- Tax amount:$2,283
Features and amenities
- Amenities:Pool, Tennis Court(s)
Parking
- Total parking spaces:2
- Parking description:2 Car Garage, Attached, Attached Garage
- Garage spaces:2
New listings near 1547 E Boulder Springs Dr
- New
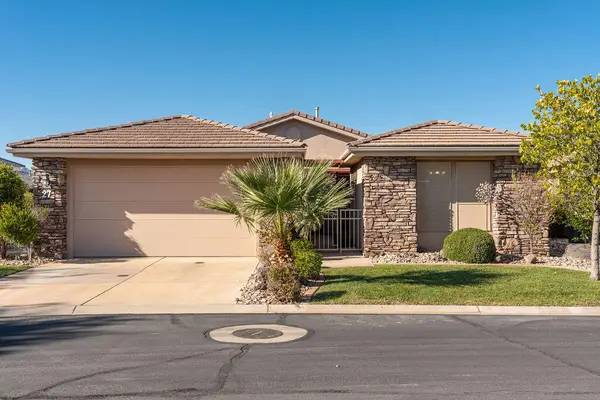 $495,000Active3 beds 3 baths1,797 sq. ft.
409 N Country Ln #27, St George, UT 84770
MLS# 26-277037Listed by: BHHS UTAH PROPERTIES SG - New
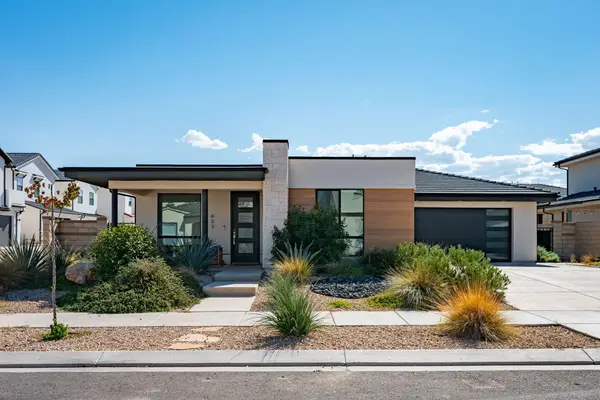 $535,000Active3 beds 3 baths1,740 sq. ft.
633 W Emerald Point Dr, St George, UT 84790
MLS# 26-277027Listed by: RE/MAX ASSOCIATES SO UTAH - New
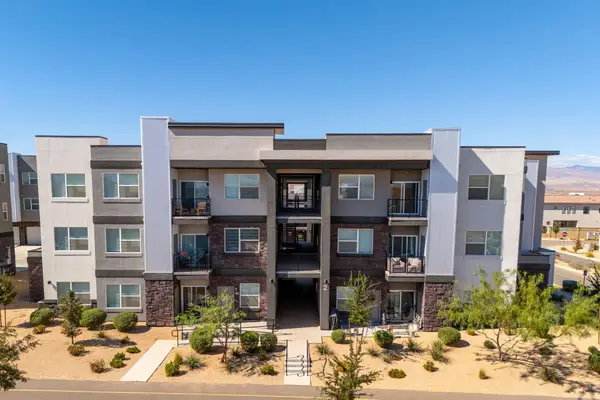 $325,000Active3 beds 2 baths1,323 sq. ft.
5801 S Garnet Dr #2-204, St George, UT 84790
MLS# 26-277028Listed by: RE/MAX ASSOCIATES SO UTAH - New
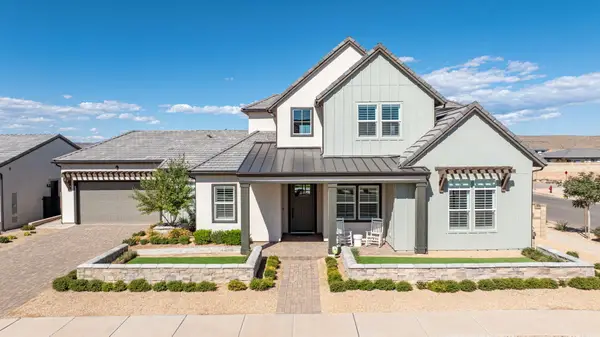 $1,425,000Active4 beds 3 baths3,437 sq. ft.
782 W Owen Dr, St George, UT 84790
MLS# 26-277029Listed by: CENTURY 21 EVEREST ST GEORGE - New
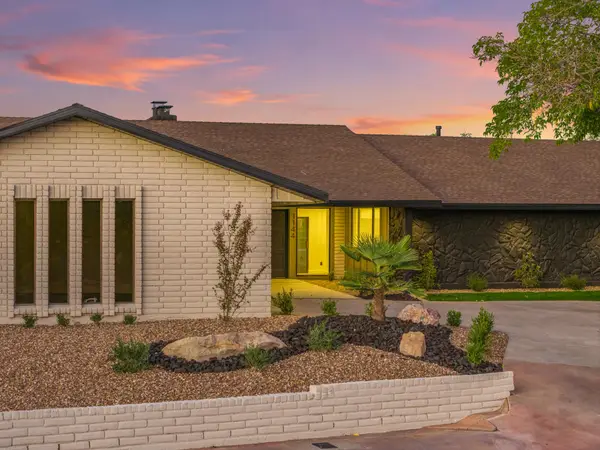 $1,150,000Active5 beds 4 baths4,431 sq. ft.
1144 W Bloomington Dr, St George, UT 84790
MLS# 26-277030Listed by: REAL BROKER, LLC - New
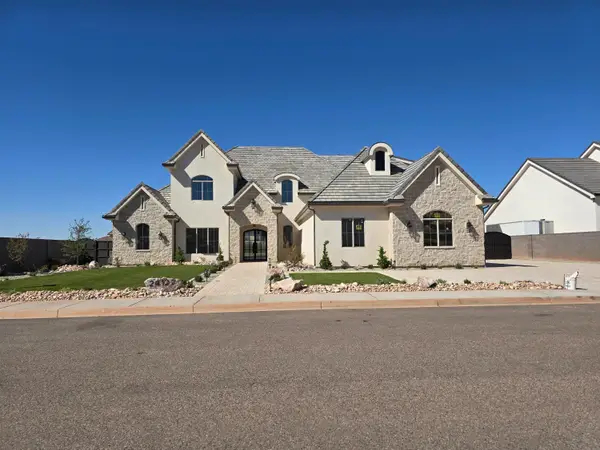 Listed by ERA$3,500,000Active6 beds 7 baths8,986 sq. ft.
2412 S Breckenridge Dr, St George, UT 84790
MLS# 26-277032Listed by: ERA BROKERS CONSOLIDATED SG - New
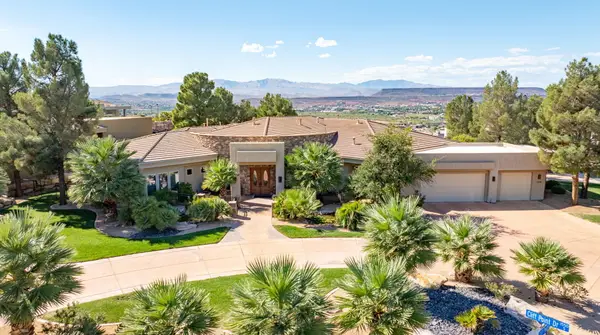 $2,100,000Active4 beds 6 baths4,732 sq. ft.
1536 S Cliff Point Cir, St George, UT 84790
MLS# 26-277033Listed by: CENTURY 21 EVEREST ST GEORGE - New
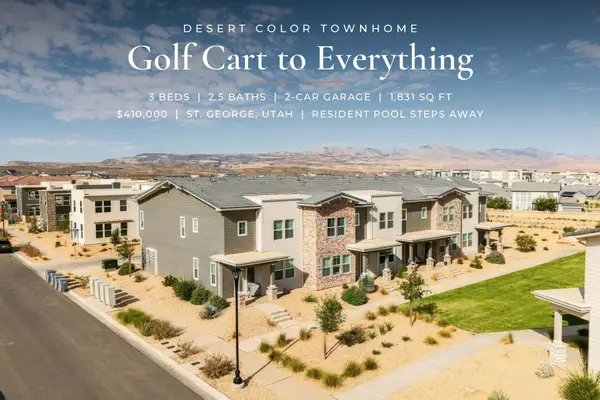 $410,000Active3 beds 3 baths1,831 sq. ft.
5939 S Orchid #1109, St George, UT 84790
MLS# 26-277036Listed by: RED ROCK REAL ESTATE - New
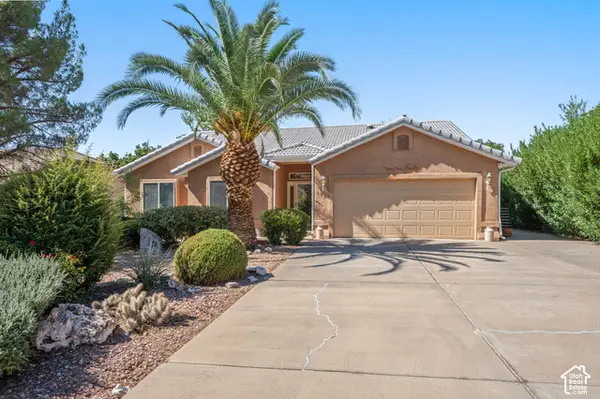 $625,000Active6 beds 4 baths3,513 sq. ft.
175 N Stone Mountain Dr N, St. George, UT 84770
MLS# 2190442Listed by: RED ROCK REAL ESTATE LLC - New
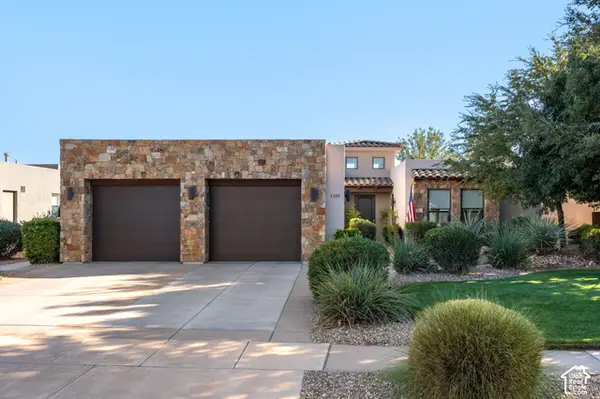 $899,900Active3 beds 3 baths2,428 sq. ft.
1359 W Shinnecock Cir, St. George, UT 84770
MLS# 2190409Listed by: RE/MAX ASSOCIATES


Protect your home and budget from life's surprises with an Assurant Home Warranty, backed by a partner that supports you through every step of homeownership. Explore Plans.
© 2023 - 2026 ERA Franchise Systems LLC. All rights reserved. ERA Franchise Systems LLC fully supports the principles of the Fair Housing Act and the Equal Opportunity Act. ERA, ERA Real Estate powered, and their respective logos are registered service marks of ERA Franchise Systems LLC. Each office is independently owned and operated.