
1630 E 2450 S St S #42, Saint George, UT 84790
Local realty services provided by:ERA Realty Center
1630 E 2450 S St S #42,St. George, UT 84790
$445,000
- 3 Beds
- 2 Baths
- 1,522 sq. ft.
- Single family
- Pending
Listed by: karina bassett
Office: fathom realty (union park)
MLS#:2180556
Source:SL
Price summary
- Price:$445,000
- Price per sq. ft.:$292.38
- Monthly HOA dues:$125
About this home
Move-In Ready! Welcome to this beautifully maintained single-story home in the highly desirable community of St. George, Utah. Featuring an open-concept floor plan with soaring ceilings, abundant natural light, and stylish luxury vinyl plank flooring throughout the main living areas, this home is designed for both comfort and entertaining. The spacious kitchen offers granite countertops, a large breakfast bar, ample cabinetry, and stainless steel appliances, seamlessly flowing into the dining and living areas. Enjoy modern recessed lighting, and a clean, neutral color palette ready for your personal touch. The oversized two-car garage includes built-in storage, and extra space for projects or recreational equipment. Conveniently located near shopping, dining, parks, golf courses, hiking and biking trails, and everything St. George has to offer. This move-in ready home combines comfort, style, and convenience-don't miss the opportunity to make it yours!
Contact an agent
Home facts
- Year built:2005
- Subdivision & Development:PAINTED DESERT ESTAT
- Listing ID #:2180556
- Added:47 day(s) ago
- Updated:October 08, 2026 at 08:47 AM
Rooms and interior
- Bedrooms:3
- Total bathrooms:2
- Full bathrooms:2
- Rooms Total:8
- Flooring:Carpet, Laminate, Tile
- Bathrooms Description:Bath: Sep. Tub/Shower
- Kitchen Description:Disposal, Microwave, Portable Dishwasher, Range/Oven: Free Stdng.
- Basement Description:Slab
- Living area:1,522 sq. ft.
Heating and cooling
- Cooling:Central Air
- Heating:Gas: Central
Structure and exterior
- Roof:Tile
- Year built:2005
- Building area:1,522 sq. ft.
- Lot area:0.1 Acres
- Lot Features:Curb & Gutter, Drip Irrigation, Flat, Road: Paved, Secluded, Sidewalks, Sprinkler: Auto-Full
- Architectural Style:Rambler/Ranch
- Construction Materials:Brick, Stucco
- Exterior Features:Covered, Patio: Covered
- Levels:1 Story
Schools
- High school:Desert Hills
- Middle school:Desert Hills Middle
- Elementary school:Bloomington Hills
Utilities
- Water:Culinary, Water Connected
- Sewer:Sewer Connected, Sewer: Connected, Sewer: Public
Finances and disclosures
- Price:$445,000
- Price per sq. ft.:$292.38
- Tax amount:$1,532
Features and amenities
- Laundry features:Electric Dryer Hookups, Gas Dryer Hookups
- Amenities:Closet: Walk-In, Maintenance, Pool, Vaulted Ceilings
- Pool features:Fenced, In Ground
Parking
- Total parking spaces:2
- Parking description:2 Car Garage, Attached, Attached Garage
- Garage spaces:2
New listings near 1630 E 2450 S St S #42
- New
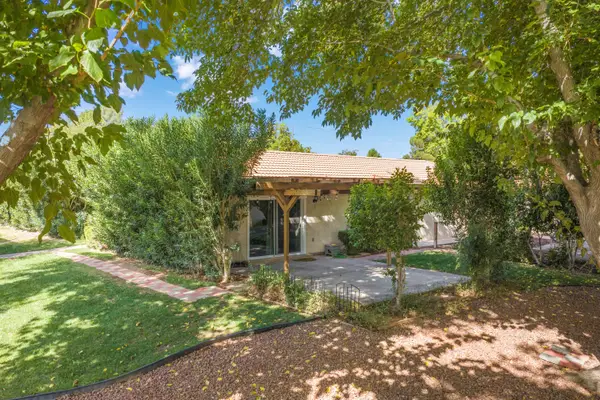 $280,000Active2 beds 2 baths1,222 sq. ft.
320 N Sunflower Dr #4, St George, UT 84790
MLS# 26-276956Listed by: ELEMENT REAL ESTATE BROKERS LLC - New
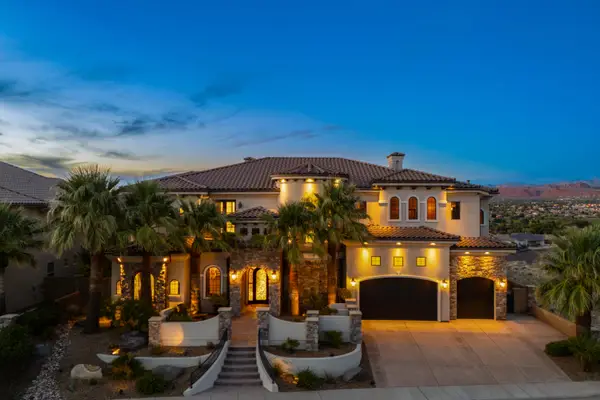 $2,700,000Active5 beds 6 baths6,832 sq. ft.
2024 W 450 S Cir, St George, UT 84770
MLS# 26-276959Listed by: ADDRESS BY DESIGN - New
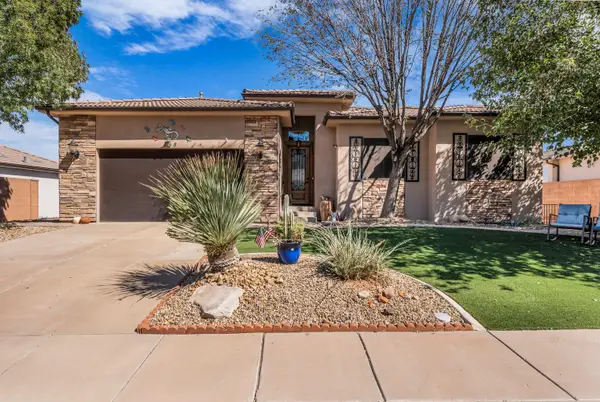 $559,000Active5 beds 3 baths3,318 sq. ft.
758 W Lava Pointe Dr, St George, UT 84770
MLS# 26-276951Listed by: PIONEER WEST REALTY - New
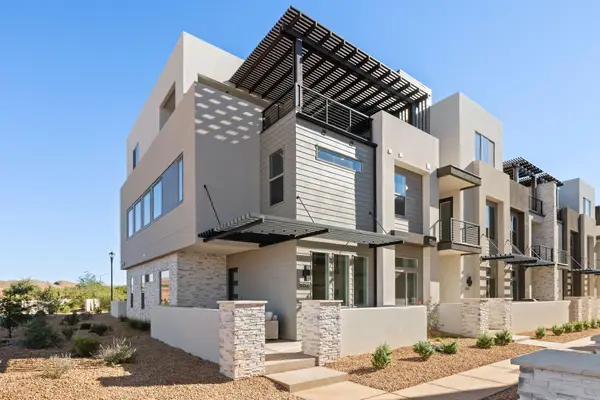 $1,275,888Active8 beds 8 baths4,105 sq. ft.
682 W High Tide Place #130, St George, UT 84790
MLS# 26-276957Listed by: COLE WEST REAL ESTATE, LLC - New
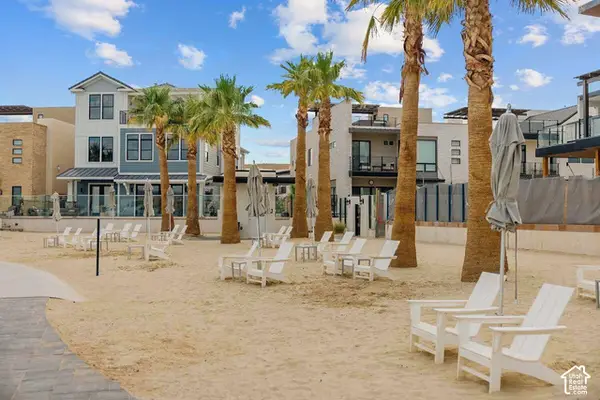 $299,000Active2 beds 2 baths
5599 S Carnelian Pkwy #608, St. George, UT 84790
MLS# 2189829Listed by: HOLMES HOMES REALTY - New
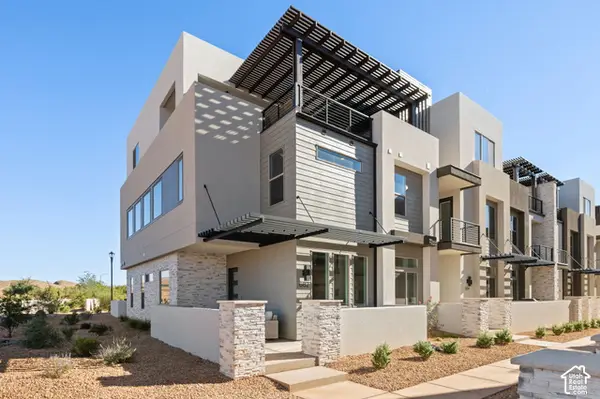 $1,275,888Active8 beds 8 baths4,104 sq. ft.
682 W High Tide Pl #130, St. George, UT 84790
MLS# 2189863Listed by: COLE WEST REAL ESTATE, LLC - New
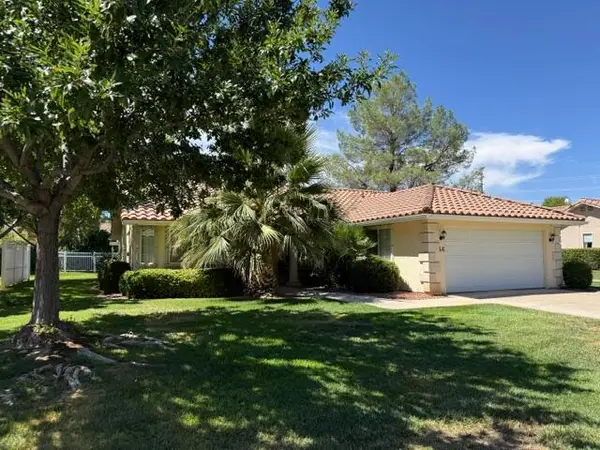 $420,000Active3 beds 2 baths1,699 sq. ft.
1825 W Mathis Park Place #46, St George, UT 84770
MLS# 26-276937Listed by: THE AGENCY ST GEORGE - New
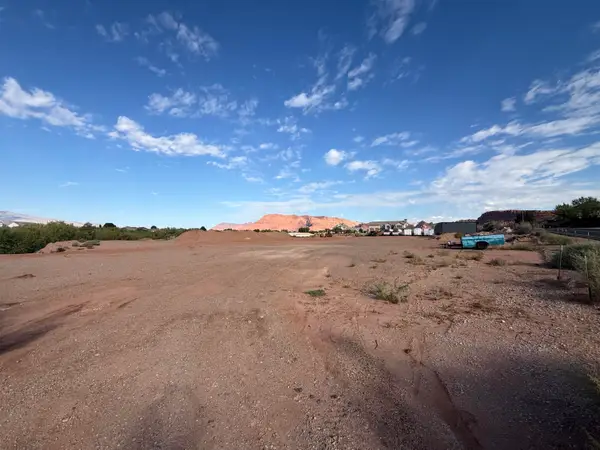 $699,900Active2 Acres
Tuweap Drive #2321, St George, UT 84770
MLS# 26-276915Listed by: REALTY EXECUTIVES - New
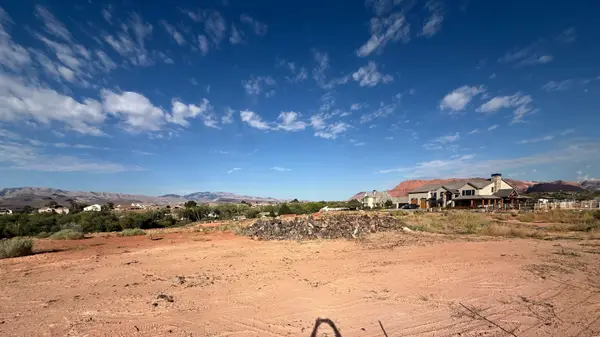 $999,900Active3 Acres
Tuweap Drive #2323, St George, UT 84770
MLS# 26-276917Listed by: REALTY EXECUTIVES - New
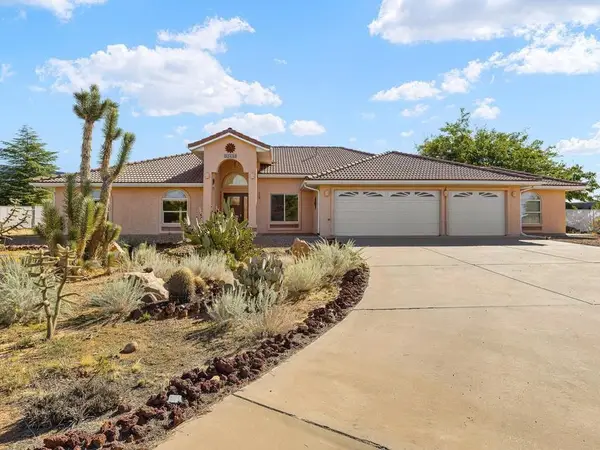 $775,000Active3 beds 2 baths2,051 sq. ft.
5436 N 1530, St George, UT 84770
MLS# 118446Listed by: KW ASCEND KELLER WILLIAMS REAL


Protect your home and budget from life's surprises with an Assurant Home Warranty, backed by a partner that supports you through every step of homeownership. Explore Plans.
© 2023 - 2026 ERA Franchise Systems LLC. All rights reserved. ERA Franchise Systems LLC fully supports the principles of the Fair Housing Act and the Equal Opportunity Act. ERA, ERA Real Estate powered, and their respective logos are registered service marks of ERA Franchise Systems LLC. Each office is independently owned and operated.