
170 E 350 N, Saint George, UT 84790
Local realty services provided by:ERA Realty Center
170 E 350 N,St. George, UT 84790
$600,000
- 6 Beds
- 3 Baths
- 2,614 sq. ft.
- Single family
- Pending
Listed by: julia demarce
Office: red rock real estate llc.
MLS#:2178369
Source:SL
Price summary
- Price:$600,000
- Price per sq. ft.:$229.53
About this home
Welcome to your Ivins retreat, where panoramic Red Rock Mountain views set the scene. With a spacious walkout basement, you'll enjoy room to spread out and relax. The generously sized bedrooms provide comfort, while the fully mature fruit trees in both front and back yards create a lush oasis. Equipped with solar panels and a backup battery, this property is as efficient as it is beautiful. Experience the best of Ivins living with every detail thoughtfully designed.
Contact an agent
Home facts
- Year built:1999
- Subdivision & Development:CIRCLE CLIFF BLK 24 A & B
- Listing ID #:2178369
- Added:45 day(s) ago
- Updated:September 27, 2026 at 08:26 AM
Rooms and interior
- Bedrooms:6
- Total bathrooms:3
- Full bathrooms:3
- Rooms Total:14
- Flooring:Hardwood
- Bathrooms Description:Bath: Sep. Tub/Shower
- Kitchen Description:Disposal, Oven: Gas, Range/Oven: Free Stdng.
- Basement Description:Entrance, Walk-Out Access
- Living area:2,614 sq. ft.
Heating and cooling
- Cooling:Active Solar, Heat Pump
- Heating:Heat Pump, Passive Solar
Structure and exterior
- Roof:Asphalt
- Year built:1999
- Building area:2,614 sq. ft.
- Lot area:0.25 Acres
- Lot Features:Curb & Gutter, Flat, Road: Paved, Sprinkler: Auto-Full
- Construction Materials:Brick
- Exterior Features:Basement Entrance, Patio: Open, Walkout
- Levels:2 Story
Schools
- High school:Snow Canyon
- Middle school:Snow Canyon Middle
- Elementary school:Red Mountain
Utilities
- Water:Culinary, Water Connected
- Sewer:Sewer Connected, Sewer: Connected, Sewer: Public
Finances and disclosures
- Price:$600,000
- Price per sq. ft.:$229.53
- Tax amount:$175,671
Features and amenities
- Laundry features:Gas Dryer Hookups
- Amenities:Closet: Walk-In, Den/Office
Parking
- Total parking spaces:8
- Parking description:2 Car Garage, Attached, Attached Garage, Garage Door Opener, Rv Parking
- Garage spaces:2
New listings near 170 E 350 N
- New
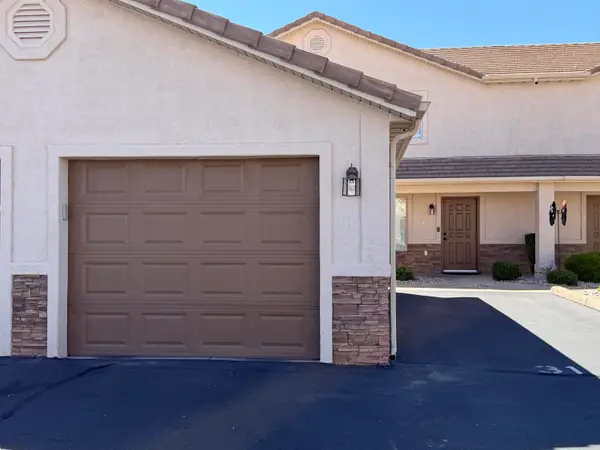 $304,900Active3 beds 3 baths1,368 sq. ft.
316 S 2450 E #31, St George, UT 84790
MLS# 26-276564Listed by: UTAH KEY REAL ESTATE, LLC (SOU - New
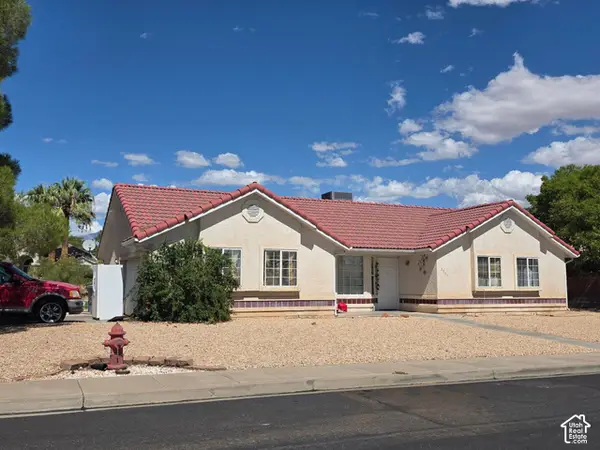 $400,000Active3 beds 1 baths1,368 sq. ft.
2327 E 170 N, St. George, UT 84790
MLS# 2187688Listed by: REALTYPATH LLC (FIDELITY ST GEORGE) - New
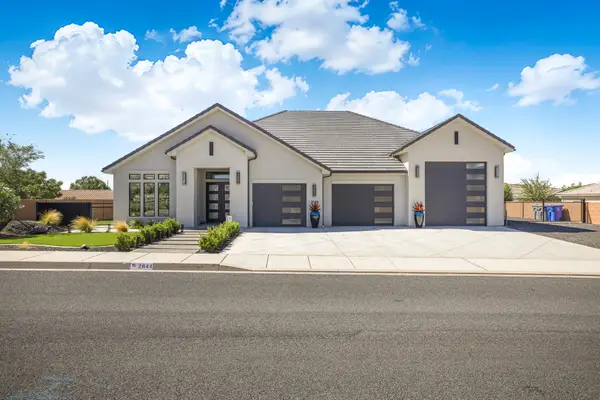 $1,080,000Active4 beds 3 baths2,845 sq. ft.
2644 S 3210, St George, UT 84790
MLS# 26-276565Listed by: EQUITY REAL ESTATE (ST GEORGE) - New
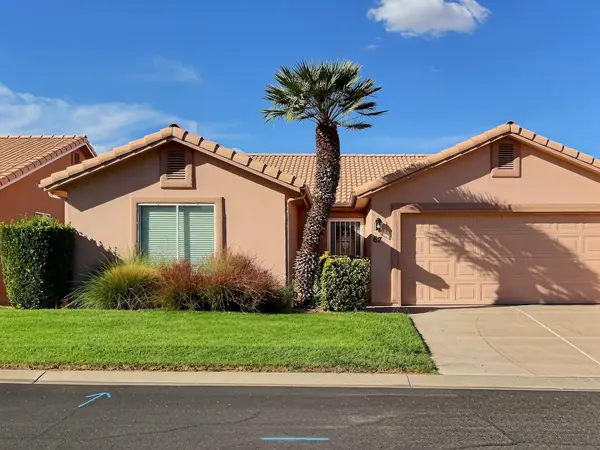 $314,900Active2 beds 2 baths1,133 sq. ft.
210 N Mall Dr #67, St George, UT 84790
MLS# 26-276566Listed by: REAL ESTATE ESSENTIALS (ST GEO - New
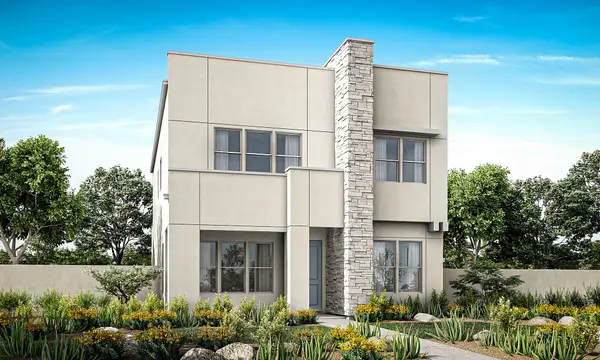 $611,490Active4 beds 3 baths2,158 sq. ft.
Phase 8 Lot 838, St George, UT 84790
MLS# 26-276567Listed by: HOLMES HOMES REALTY - New
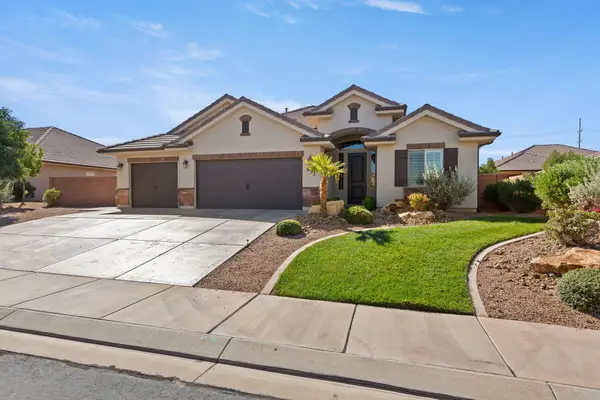 $525,000Active4 beds 2 baths1,913 sq. ft.
957 W 4050, St George, UT 84790
MLS# 26-276556Listed by: REALTY EXECUTIVES - New
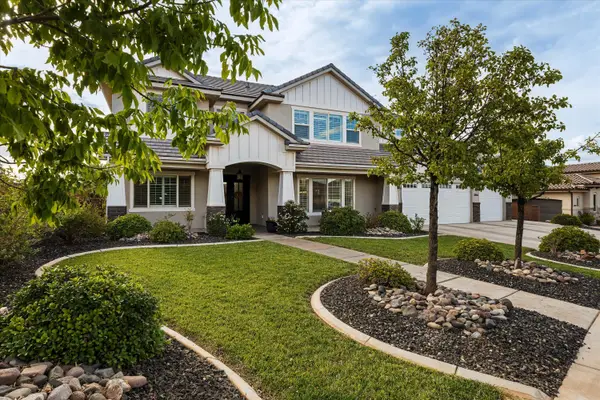 $1,249,000Active5 beds 3 baths4,299 sq. ft.
3866 S 2640 East St, St George, UT 84790
MLS# 26-276558Listed by: ELEMENT REAL ESTATE BROKERS LLC - New
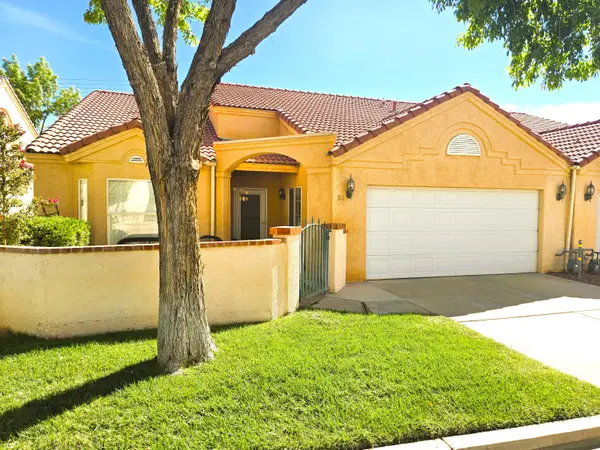 $365,000Active3 beds 2 baths1,829 sq. ft.
1186 E 900 #52, St George, UT 84790
MLS# 26-276545Listed by: KW ASCEND KELLER WILLIAMS REALTY - New
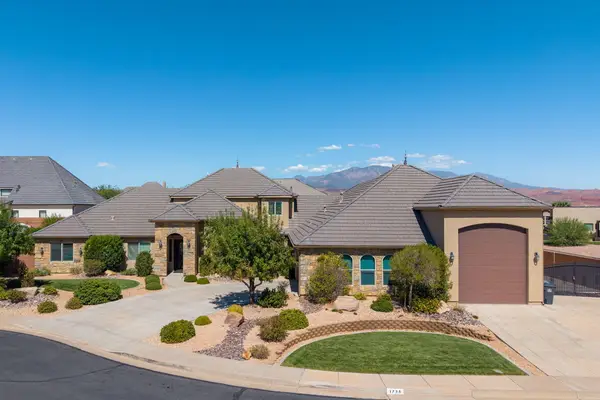 $990,000Active5 beds 5 baths4,605 sq. ft.
1735 E 380 Cir, St George, UT 84790
MLS# 26-276546Listed by: RE/MAX ASSOCIATES SO UTAH - New
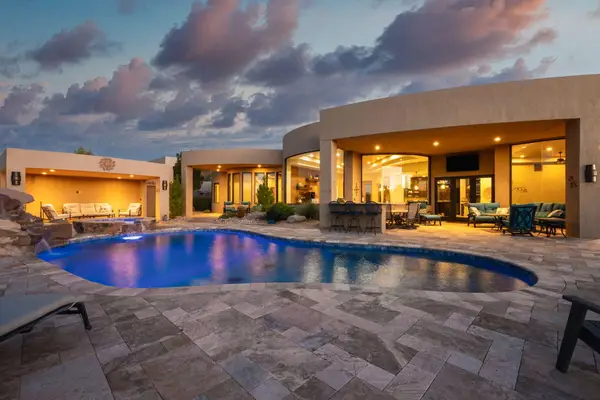 $2,300,000Active5 beds 7 baths5,761 sq. ft.
2011 S Pinnacle Dr, St George, UT 84790
MLS# 26-276548Listed by: RE/MAX ASSOCIATES SO UTAH


Protect your home and budget from life's surprises with an Assurant Home Warranty, backed by a partner that supports you through every step of homeownership. Explore Plans.
© 2023 - 2026 ERA Franchise Systems LLC. All rights reserved. ERA Franchise Systems LLC fully supports the principles of the Fair Housing Act and the Equal Opportunity Act. ERA, ERA Real Estate powered, and their respective logos are registered service marks of ERA Franchise Systems LLC. Each office is independently owned and operated.