
1776 W 680 S, Saint George, UT 84770
Local realty services provided by:ERA Realty Center
1776 W 680 S,St. George, UT 84770
$430,000
- 3 Beds
- 2 Baths
- 1,612 sq. ft.
- Single family
- Active
Listed by: bryan burnett
Office: century 21 everest (st george)
MLS#:2195369
Source:SL
Price summary
- Price:$430,000
- Price per sq. ft.:$266.75
About this home
Beautifully maintained home tucked into a quiet St. George neighborhood, offering comfort, convenience, and a private backyard retreat! The inviting open-concept layout features a spacious living area filled with natural light, a kitchen with granite countertops, ample cabinetry, stainless steel appliances, and a breakfast bar. The primary suite offers a soaking tub, dual vanities, and generous closet space. Additional highlights include solar panels, an on-demand water heater, high-speed internet, and an included refrigerator, washer, and dryer. Step outside to a peaceful backyard with NO REAR NEIGHBORS, featuring a covered concrete patio, Bullfrog hot tub, and low-maintenance xeriscaping with a drip irrigation system. RV parking along the side of the home provides additional space for recreational vehicles and outdoor toys. Conveniently located near shopping, grocery stores, parks, and biking trails, with affordable HOA dues of just $150 per year!
Contact an agent
Home facts
- Year built:2010
- Subdivision & Development:OVERLOOK AT GREEN VALLEY
- Listing ID #:2195369
- Added:2 day(s) ago
- Updated:November 11, 2026 at 12:41 PM
Rooms and interior
- Bedrooms:3
- Total bathrooms:2
- Full bathrooms:2
- Rooms Total:10
- Flooring:Carpet
- Bathrooms Description:Bath: Sep. Tub/Shower
- Kitchen Description:Disposal, Microwave, Range/Oven: Free Stdng., Refrigerator
- Basement Description:Slab
- Living area:1,612 sq. ft.
Heating and cooling
- Cooling:Central Air
- Heating:Gas: Central
Structure and exterior
- Roof:Tile
- Year built:2010
- Building area:1,612 sq. ft.
- Lot area:0.18 Acres
- Lot Features:Curb & Gutter, Drip Irrigation, Fenced: Full, Road: Paved, Secluded, Sidewalks
- Architectural Style:Rambler/Ranch
- Construction Materials:Stone, Stucco
- Exterior Features:Awning(s), Covered, Lighting, Patio: Covered
- Levels:1 Story
Schools
- High school:Dixie
- Middle school:Dixie Middle
- Elementary school:Arrowhead
Utilities
- Water:Culinary, Water Connected
- Sewer:Sewer Connected, Sewer: Connected
Finances and disclosures
- Price:$430,000
- Price per sq. ft.:$266.75
- Tax amount:$1,480
Features and amenities
- Laundry features:Dryer, Washer
- Amenities:Ceiling Fan, Closet: Walk-In, Instantaneous Hot Water, Water Softener Owned, Window Coverings
Parking
- Total parking spaces:2
- Parking description:2 Car Garage, Attached, Attached Garage, Rv Parking
- Garage spaces:2
New listings near 1776 W 680 S
- New
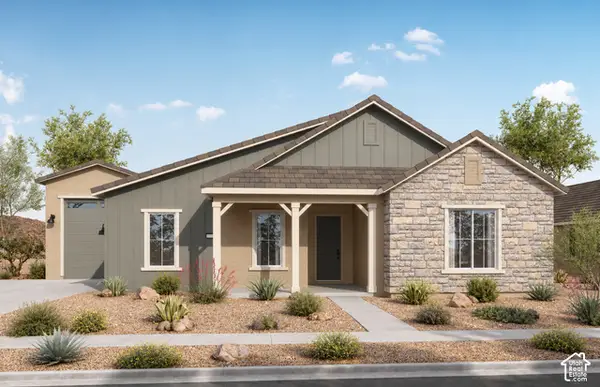 $731,990Active3 beds 3 baths2,496 sq. ft.
6095 S Medina Way #2024, St. George, UT 84790
MLS# 2195714Listed by: PULTE HOME COMPANY, LLC - New
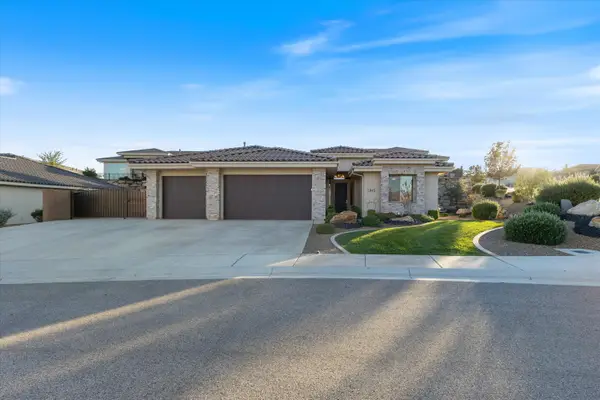 $629,900Active4 beds 3 baths2,020 sq. ft.
2945 W Idro Ln, St George, UT 84770
MLS# 26-277838Listed by: KW ASCEND KELLER WILLIAMS REALTY - New
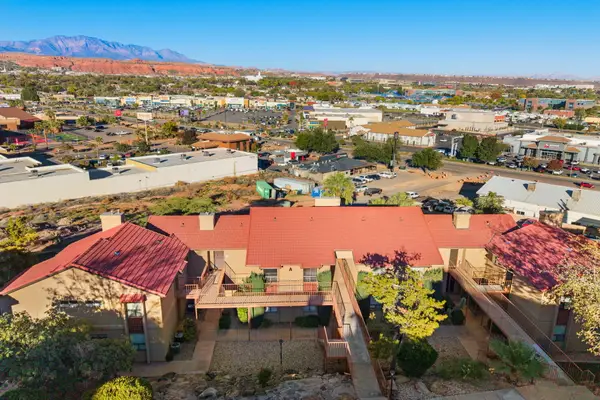 $160,000Active1 beds 1 baths736 sq. ft.
161 W 950 #A8, St George, UT 84770
MLS# 118869Listed by: RE/MAX ASSOCIATES SO UTAH - New
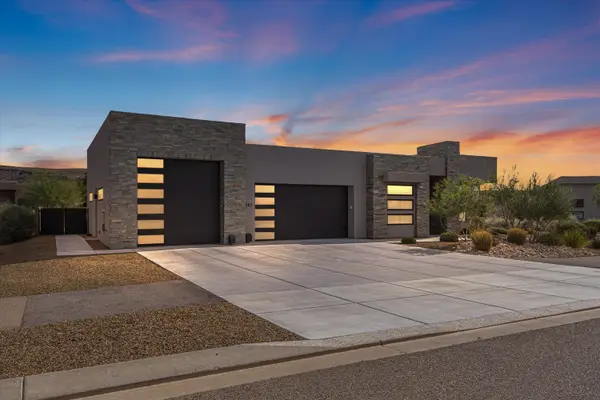 $999,000Active4 beds 3 baths2,547 sq. ft.
5282 N Johnson Arch Dr, St George, UT 84770
MLS# 26-277820Listed by: LUME REAL ESTATE - New
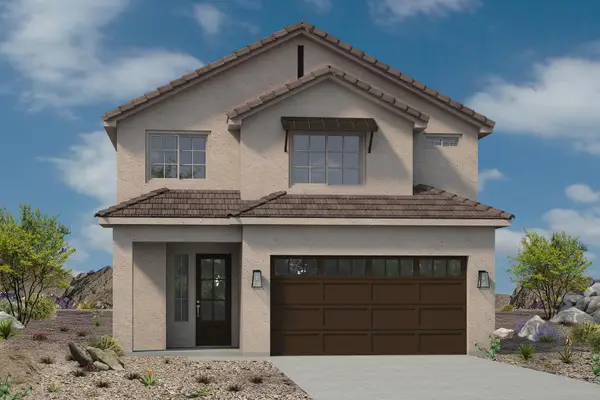 $537,900Active3 beds 3 baths2,141 sq. ft.
1251 E Hayrocks Dr, St George, UT 84790
MLS# 26-277822Listed by: ENCE BROS REALTY, INC - New
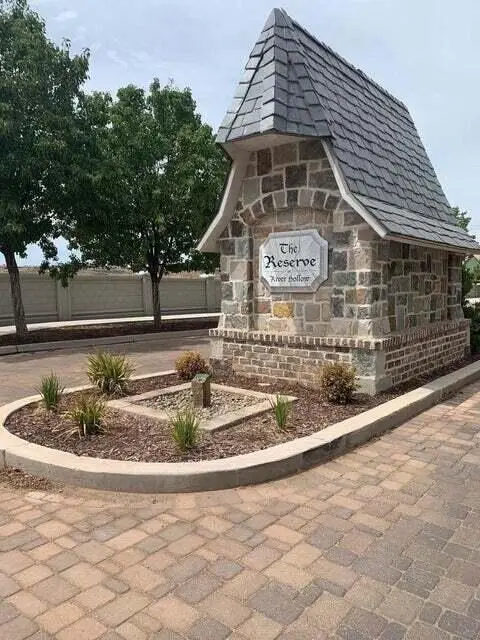 $1,250,000Active0.94 Acres
Lot 32 Reserve At River Hollow #32, St George, UT 84770
MLS# 26-277825Listed by: SKYLINE DEVELOPMENT, MGMT & SALES - New
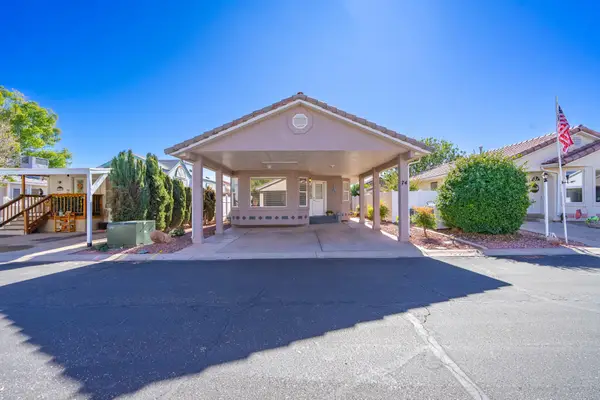 $279,900Active2 beds 2 baths828 sq. ft.
2990 E Riverside Dr #74, Washington, UT 84780
MLS# 26-277817Listed by: RED ROCK REAL ESTATE - New
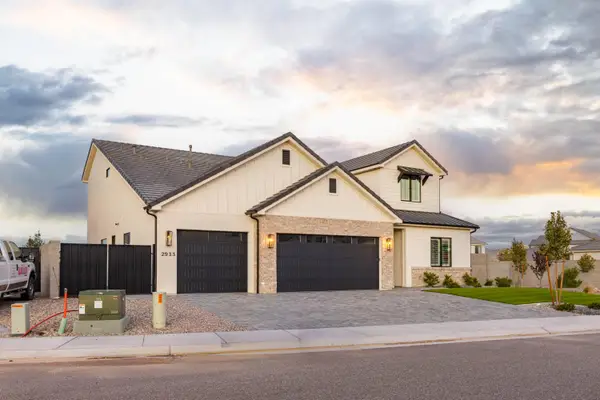 Listed by ERA$799,900Active5 beds 4 baths3,309 sq. ft.
2933 E Yavin Way, St George, UT 84790
MLS# 26-277809Listed by: ERA BROKERS CONSOLIDATED SG - Open Sat, 10am to 2pmNew
 $494,900Active3 beds 3 baths1,929 sq. ft.
2828 W Silver Cholla Ln #53, St. George, UT 84770
MLS# 2195555Listed by: HENRY WALKER REAL ESTATE, LLC - Open Sat, 10am to 2pmNew
 $584,900Active4 beds 3 baths2,735 sq. ft.
2759 W Becco Trl #16, St. George, UT 84770
MLS# 2195557Listed by: HENRY WALKER REAL ESTATE, LLC


Protect your home and budget from life's surprises with an Assurant Home Warranty, backed by a partner that supports you through every step of homeownership. Explore Plans.
© 2023 - 2026 ERA Franchise Systems LLC. All rights reserved. ERA Franchise Systems LLC fully supports the principles of the Fair Housing Act and the Equal Opportunity Act. ERA, ERA Real Estate powered, and their respective logos are registered service marks of ERA Franchise Systems LLC. Each office is independently owned and operated.