
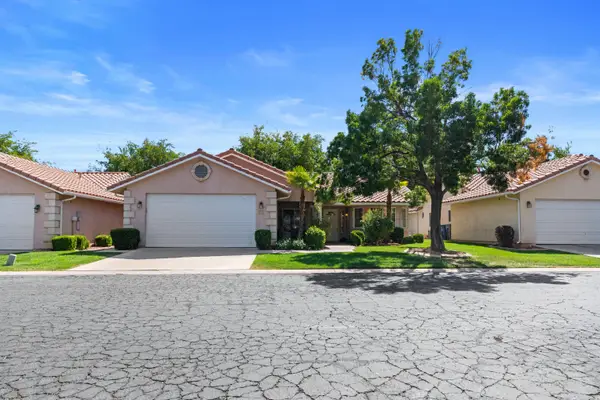
201 N Shadow Point Dr, Saint George, UT 84770
Local realty services provided by:ERA Brokers Consolidated
201 N Shadow Point Dr,St. George, UT 84770
$845,000
- 5 Beds
- 5 Baths
- 4,734 sq. ft.
- Single family
- Active
Listed by: madison a giacomo
Office: real broker, llc.
MLS#:2185972
Source:SL
Price summary
- Price:$845,000
- Price per sq. ft.:$178.5
About this home
Beautifully updated and meticulously maintained, this spacious home offers the perfect blend of comfort, flexibility, and income potential. The thoughtfully designed floor plan features a walkout basement complete with a full second kitchen, large family room, bonus room, and two additional bedrooms, making it ideal for multigenerational living, guests, or potential rental income. The remodeled main kitchen showcases modern finishes and functionality, including an induction range and WiFi-enabled oven for added convenience. A reverse osmosis water filtration system and water softener are also included. The primary suite is a true retreat, featuring double closets, dual sinks, a beautifully updated bathroom, and a relaxing jetted tub. Generously sized bedrooms and spacious living areas provide room for everyone, with the second, third, and fourth bedrooms located on the upper level, while the fifth and sixth bedrooms are situated in the walkout basement. New windows installed in 2024 enhance both energy efficiency and overall value. Step outside and enjoy the incredible outdoor living spaces, including a patio and deck overlooking a mature, shaded backyard that's perfect for entertaining, relaxing, or enjoying peaceful evenings outdoors. With extensive updates, abundant living space, smart-home conveniences, and exceptional versatility, this home offers a rare opportunity for homeowners seeking comfort, functionality, and long-term value. Pride of ownership shines throughout every space, making this a property you won't want to miss....
Contact an agent
Home facts
- Year built:1999
- Subdivision & Development:SHADOW MOUNTAIN
- Listing ID #:2185972
- Added:1 day(s) ago
- Updated:September 18, 2026 at 12:16 PM
Rooms and interior
- Bedrooms:5
- Total bathrooms:5
- Full bathrooms:3
- Half bathrooms:2
- Rooms Total:19
- Flooring:Carpet, Tile
- Bathrooms Description:Bath: Sep. Tub/Shower
- Kitchen Description:Disposal, Kitchen: Second, Range/Oven: Built-In
- Basement Description:Full, Walk-Out Access
- Living area:4,734 sq. ft.
Heating and cooling
- Cooling:Central Air
- Heating:Forced Air, Gas: Central
Structure and exterior
- Roof:Tile
- Year built:1999
- Building area:4,734 sq. ft.
- Lot area:0.21 Acres
- Lot Features:Curb & Gutter, Fenced: Partial, Flat, Road: Paved, Secluded, Sidewalks, Sprinkler: Auto-Full
- Construction Materials:Stone, Stucco
- Exterior Features:Covered, Deck: Covered, Lighting, Patio: Covered, Walkout
- Levels:3 Story
Schools
- High school:Snow Canyon
- Middle school:Snow Canyon Middle
- Elementary school:Sunset
Utilities
- Water:Culinary, Water Connected
- Sewer:Sewer Connected, Sewer: Connected, Sewer: Public
Finances and disclosures
- Price:$845,000
- Price per sq. ft.:$178.5
- Tax amount:$2,759
Features and amenities
- Amenities:Central Vacuum, Closet: Walk-In, Den/Office, Mother-In-Law Apartment, Vaulted Ceilings
- Smart home:Yes
Parking
- Total parking spaces:4
- Parking description:2 Car Garage, Attached, Attached Garage, Extra Length, Garage Door Opener, Rv Parking
- Garage spaces:2
- Carport spaces:1
New listings near 201 N Shadow Point Dr
- New
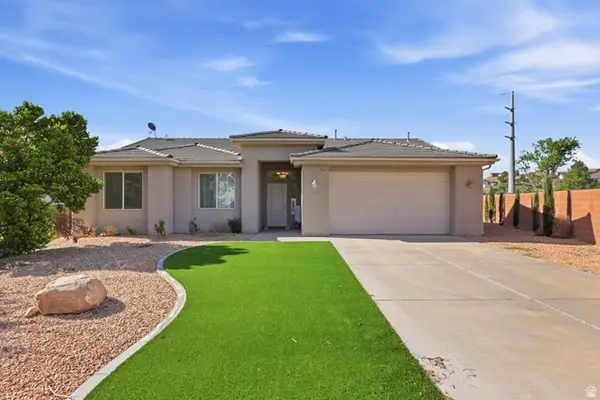 $475,000Active3 beds 2 baths1,455 sq. ft.
533 W Heritage Dr, St. George, UT 84770
MLS# 2186091Listed by: CENTURY 21 EVEREST - New
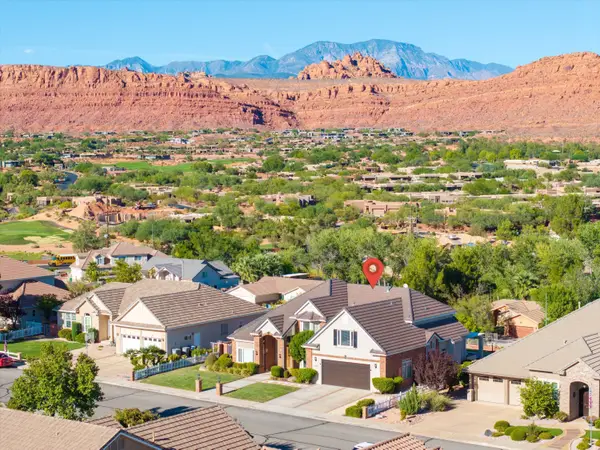 $875,000Active5 beds 4 baths3,544 sq. ft.
1896 N Centennial Dr, St George, UT 84770
MLS# 26-276231Listed by: KW ASCEND KELLER WILLIAMS REALTY - New
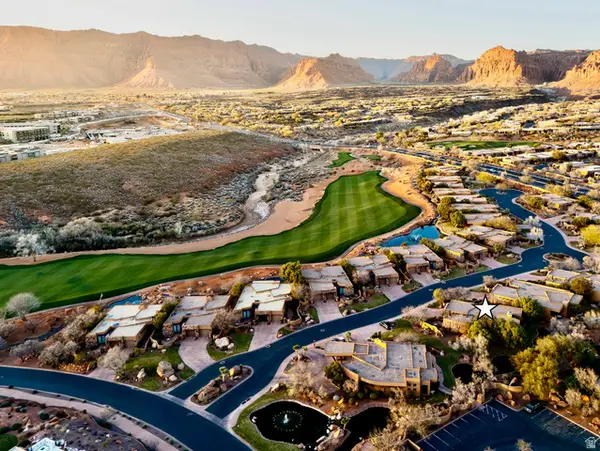 $1,349,000Active2 beds 2 baths1,968 sq. ft.
2588 W Sinagua Trl #2, St. George, UT 84770
MLS# 2186071Listed by: THE REAL ESTATE COLLECTIVE, LLC - New
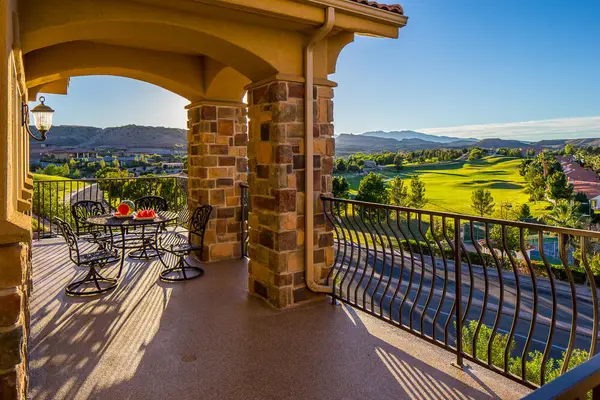 $515,000Active3 beds 2 baths1,683 sq. ft.
280 S Luce Del Sol Dr #619, St George, UT 84770
MLS# 26-276229Listed by: SOUTHWEST LIVING REALTY LLC - New
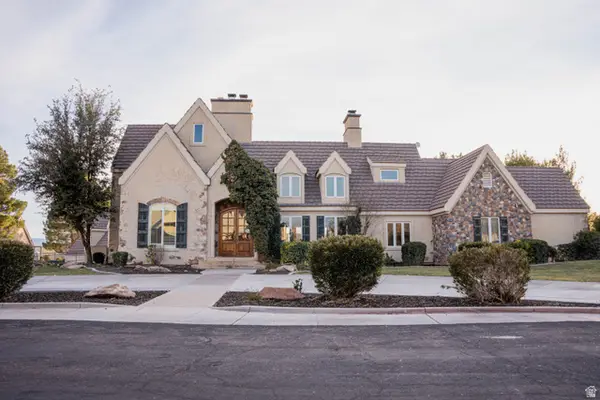 $3,500,000Active6 beds 6 baths9,539 sq. ft.
204 S Trebruk Cir, St. George, UT 84770
MLS# 2186022Listed by: EXP REALTY, LLC (SOUTHERN UTAH) - New
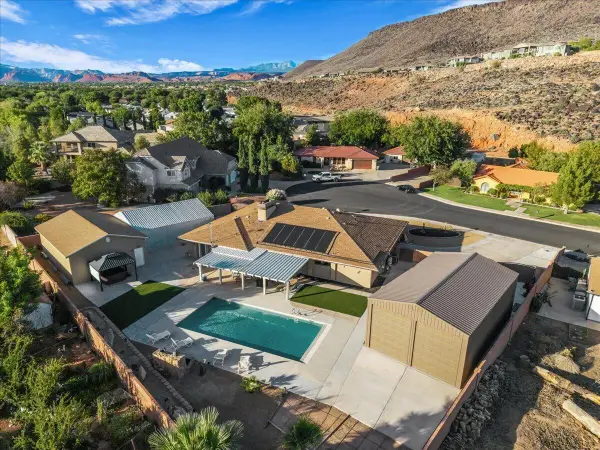 $1,300,000Active4 beds 3 baths2,606 sq. ft.
1301 W 960, St George, UT 84770
MLS# 26-276219Listed by: RE/MAX ASSOCIATES ST GEORGE - New
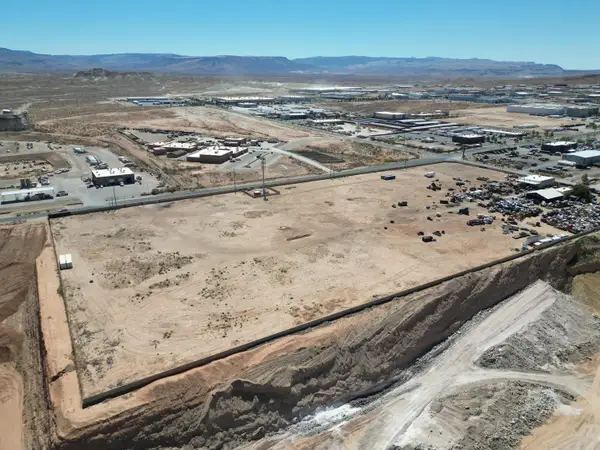 $4,500,000Active8.08 Acres
E Commerce Dr, St George, UT 84790
MLS# 26-276196Listed by: THINK REALTY LLC - New
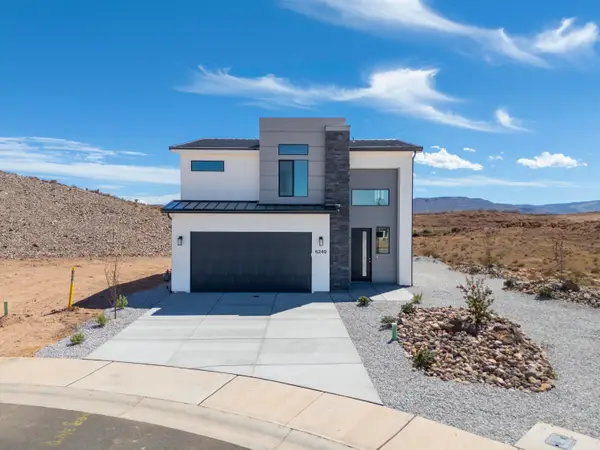 $445,200Active4 beds 3 baths2,071 sq. ft.
Lot 113 Desert Terrace, St George, UT 84790
MLS# 26-276197Listed by: RED ROCK REAL ESTATE - New
 $399,999Active3 beds 2 baths1,690 sq. ft.
1825 W Mathis Park Place #22, St George, UT 84770
MLS# 26-276109Listed by: JUPIDOOR LLC


Protect your home and budget from life's surprises with an Assurant Home Warranty, backed by a partner that supports you through every step of homeownership. Explore Plans.
© 2023 - 2026 ERA Franchise Systems LLC. All rights reserved. ERA Franchise Systems LLC fully supports the principles of the Fair Housing Act and the Equal Opportunity Act. ERA, ERA Real Estate powered, and their respective logos are registered service marks of ERA Franchise Systems LLC. Each office is independently owned and operated.