
2050 W Canyon View Dr #241, Saint George, UT 84770
Local realty services provided by:ERA Realty Center
2050 W Canyon View Dr #241,St George, UT 84770
$359,999
- 3 Beds
- 2 Baths
- 1,427 sq. ft.
- Single family
- Active
Listed by: hope c stoddard
Office: equity real estate (st george)
MLS#:26-276174
Source:UT_WCMLS
Price summary
- Price:$359,999
- Price per sq. ft.:$252.28
- Monthly HOA dues:$190
About this home
Move-in ready and beautifully maintained! This single-level 3 bedroom, 2 bathroom home in Cottages North combines comfort, convenience and low-maintenance living. The open kitchen, dining and living space makes the home feel bright and welcoming, while the spacious primary suite features an en-suite bath and walk-in closet. Recent improvements include a new HVAC system, water softener and disposal in 2024. Outside, enjoy a covered patio and private fenced backyard with real grass--a great spot to unwind. Ideally situated in Green Valley with easy access to trails, shopping, dining and outdoor recreation.
Contact an agent
Home facts
- Year built:2002
- Subdivision & Development:COTTAGES NORTH
- Listing ID #:26-276174
- Added:9 day(s) ago
- Updated:September 27, 2026 at 04:44 PM
Rooms and interior
- Bedrooms:3
- Total bathrooms:2
- Rooms Total:5
- Living area:1,427 sq. ft.
Heating and cooling
- Cooling:Central Air
- Heating:Natural Gas
Structure and exterior
- Year built:2002
- Building area:1,427 sq. ft.
- Lot area:0.06 Acres
- Lot Features:Curbs & Gutters, Flat, Terrain
- Construction Materials:Stucco
Schools
- High school:Dixie High
- Middle school:Dixie Middle
- Elementary school:Arrowhead Elementary
Finances and disclosures
- Price:$359,999
- Price per sq. ft.:$252.28
- Tax amount:$1,276
Parking
- Garage spaces:2
New listings near 2050 W Canyon View Dr #241
- New
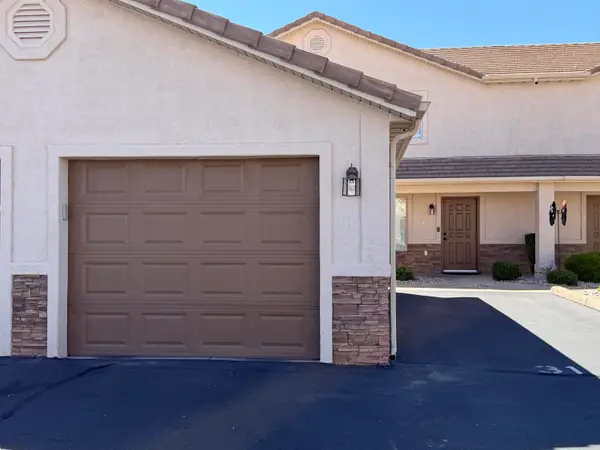 $304,900Active3 beds 3 baths1,368 sq. ft.
316 S 2450 E #31, St George, UT 84790
MLS# 26-276564Listed by: UTAH KEY REAL ESTATE, LLC (SOU - New
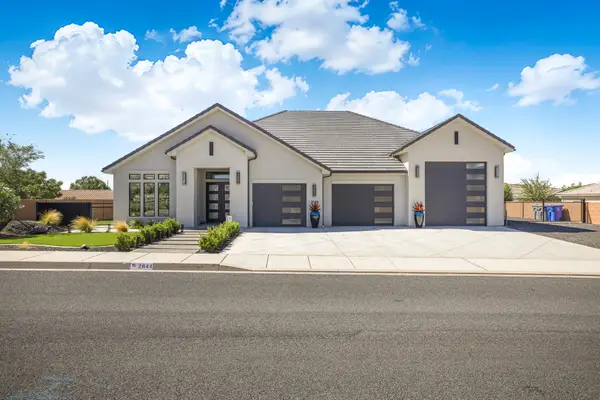 $1,080,000Active4 beds 3 baths2,845 sq. ft.
2644 S 3210, St George, UT 84790
MLS# 26-276565Listed by: EQUITY REAL ESTATE (ST GEORGE) - New
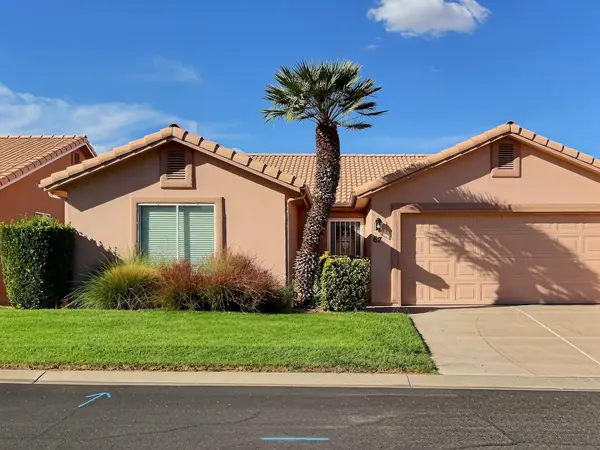 $314,900Active2 beds 2 baths1,133 sq. ft.
210 N Mall Dr #67, St George, UT 84790
MLS# 26-276566Listed by: REAL ESTATE ESSENTIALS (ST GEO - New
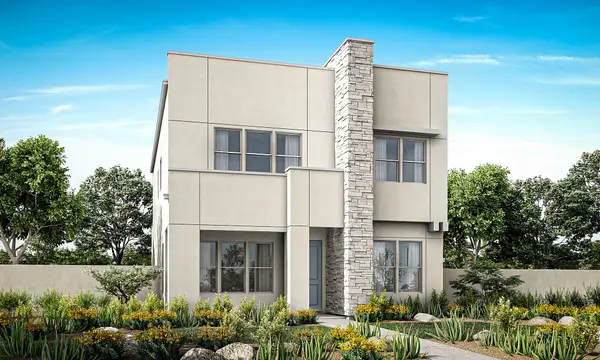 $611,490Active4 beds 3 baths2,158 sq. ft.
Phase 8 Lot 838, St George, UT 84790
MLS# 26-276567Listed by: HOLMES HOMES REALTY - New
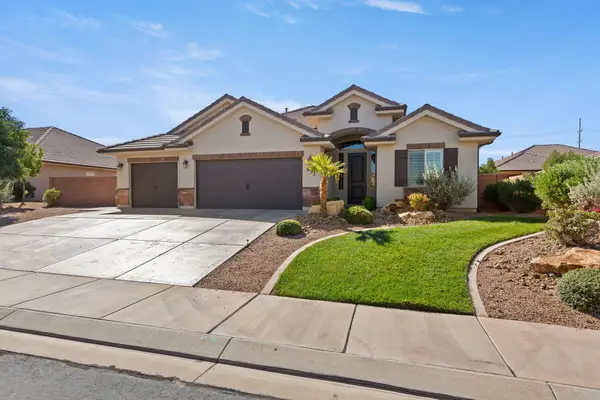 $525,000Active4 beds 2 baths1,913 sq. ft.
957 W 4050, St George, UT 84790
MLS# 26-276556Listed by: REALTY EXECUTIVES - New
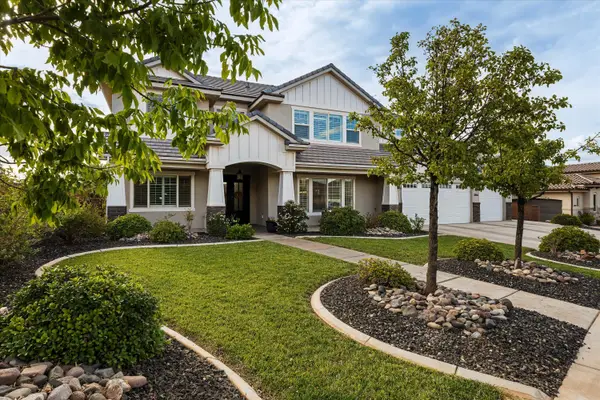 $1,249,000Active5 beds 3 baths4,299 sq. ft.
3866 S 2640 East St, St George, UT 84790
MLS# 26-276558Listed by: ELEMENT REAL ESTATE BROKERS LLC - New
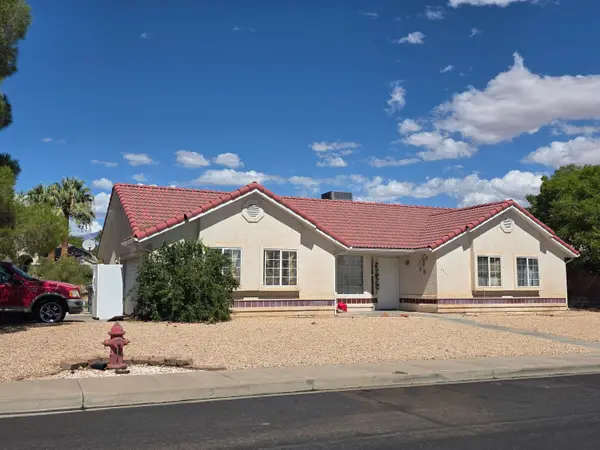 $400,000Active3 beds 2 baths1,369 sq. ft.
2327 E 170, St George, UT 84790
MLS# 26-276236Listed by: REALTYPATH (FIDELITY ST GEORGE) - New
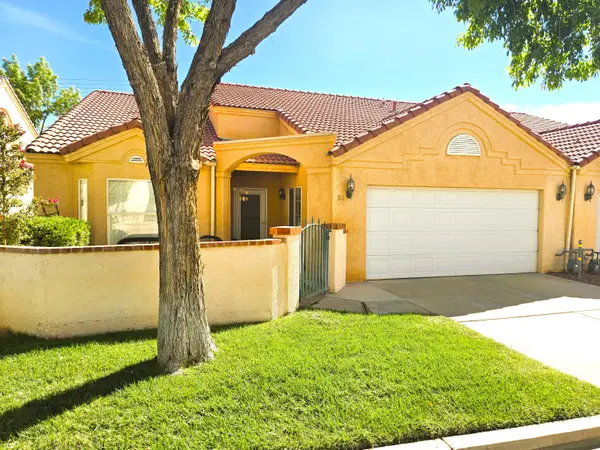 $365,000Active3 beds 2 baths1,829 sq. ft.
1186 E 900 #52, St George, UT 84790
MLS# 26-276545Listed by: KW ASCEND KELLER WILLIAMS REALTY - New
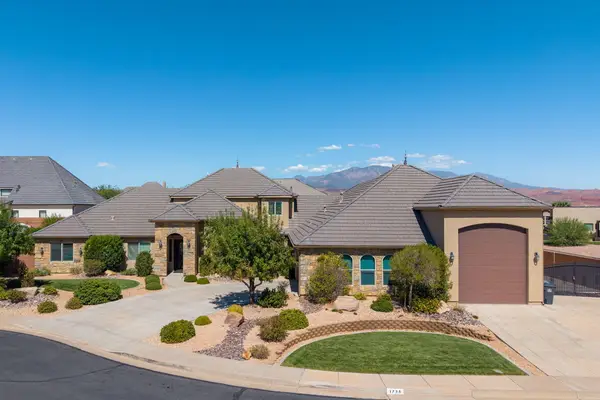 $990,000Active5 beds 5 baths4,605 sq. ft.
1735 E 380 Cir, St George, UT 84790
MLS# 26-276546Listed by: RE/MAX ASSOCIATES SO UTAH - New
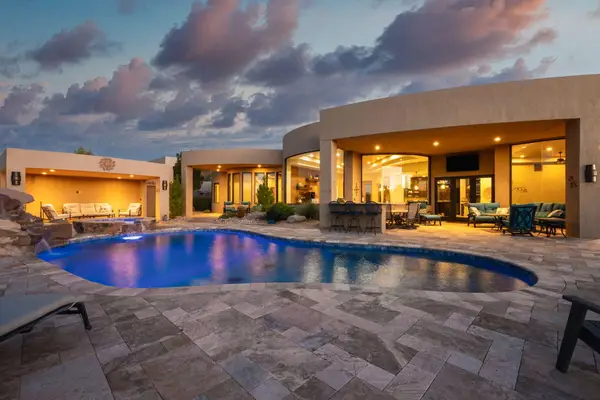 $2,300,000Active5 beds 7 baths5,761 sq. ft.
2011 S Pinnacle Dr, St George, UT 84790
MLS# 26-276548Listed by: RE/MAX ASSOCIATES SO UTAH


Protect your home and budget from life's surprises with an Assurant Home Warranty, backed by a partner that supports you through every step of homeownership. Explore Plans.
© 2023 - 2026 ERA Franchise Systems LLC. All rights reserved. ERA Franchise Systems LLC fully supports the principles of the Fair Housing Act and the Equal Opportunity Act. ERA, ERA Real Estate powered, and their respective logos are registered service marks of ERA Franchise Systems LLC. Each office is independently owned and operated.