
2099 E Middleton Dr #9, Saint George, UT 84770
Local realty services provided by:ERA Realty Center
2099 E Middleton Dr #9,St George, UT 84770
$380,000
- 3 Beds
- 2 Baths
- 1,293 sq. ft.
- Single family
- Active
Listed by: nicole m briggs, makayli briggs tipa
Office: exp realty llc. (so utah)
MLS#:26-274682
Source:UT_WCMLS
Price summary
- Price:$380,000
- Price per sq. ft.:$293.89
- Monthly HOA dues:$170
About this home
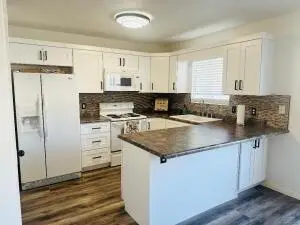
Welcome home to this beautifully renovated 3-bedroom, 2-bath townhome offering stylish updates, modern finishes, and true turnkey living. From the moment you walk in, you'll appreciate the bright, open floor plan, fresh finishes, and the pride of ownership throughout.
The updated kitchen flows seamlessly into the spacious living and dining areas, creating the perfect space for entertaining or relaxing at home. The generous primary suite offers a private bath and ample closet space, while two additional bedrooms provide flexibility for family, guests, or a home office.
Enjoy the convenience of an attached 2-car garage, low-maintenance living, and a private outdoor patio. Located in a desirable St. George neighborhood close to shopping, restaurants, parks, medical facilities, golf, and easy freeway access, this home combines comfort, convenience, and value.
If you're looking for a clean, beautifully updated home that's truly move-in ready, this is one you won't want to miss! Showings begin Monday August 3, 2026...
Contact an agent
Home facts
- Year built:1995
- Subdivision & Development:RED RIDGE
- Listing ID #:26-274682
- Added:1 day(s) ago
- Updated:August 03, 2026 at 04:46 PM
Rooms and interior
- Bedrooms:3
- Total bathrooms:2
- Rooms Total:7
- Living area:1,293 sq. ft.
Heating and cooling
- Cooling:Central Air
- Heating:Natural Gas
Structure and exterior
- Year built:1995
- Building area:1,293 sq. ft.
- Lot area:0.06 Acres
- Lot Features:Cul-De-Sac, Flat, Terrain
- Construction Materials:Stucco
Schools
- High school:Pine View High
- Middle school:Pine View Middle
- Elementary school:Sandstone Elementary
Finances and disclosures
- Price:$380,000
- Price per sq. ft.:$293.89
Parking
- Garage spaces:2
New listings near 2099 E Middleton Dr #9
- New
 $320,000Active3 beds 3 baths1,326 sq. ft.
1735 W 540 #1202, St George, UT 84770
MLS# 26-274720Listed by: WHITE CROW REAL ESTATE - New
 $445,000Active3 beds 2 baths1,830 sq. ft.
805 S River Rd #78, St George, UT 84790
MLS# 26-274716Listed by: EQUITY REAL ESTATE (ST GEORGE) - New
 $375,000Active3 beds 2 baths1,110 sq. ft.
470 E 1100 S #22, St. George, UT 84790
MLS# 2176068Listed by: PRESIDIO REAL ESTATE (SOUTH VALLEY) - New
 $509,000Active4 beds 2 baths1,912 sq. ft.
1630 E 2450 South St #77, St George, UT 84790
MLS# 26-274714Listed by: CENTURY 21 EVEREST IRON - New
 $675,000Active4 beds 3 baths2,108 sq. ft.
3471 E 3230 South St, St George, UT 84790
MLS# 26-274701Listed by: EQUITY REAL ESTATE (ST GEORGE) - New
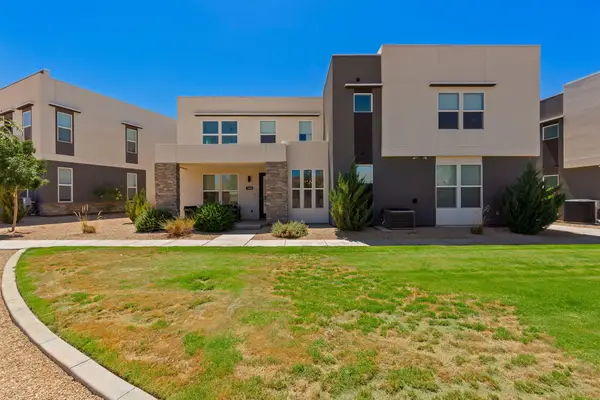 $484,000Active3 beds 3 baths1,568 sq. ft.
5491 S Sonora Stone Ln, St George, UT 84790
MLS# 26-274709Listed by: FATHOM REALTY SG - New
 $105,000Active1 beds 1 baths656 sq. ft.
1225 N Dixie Downs Rd #100, St. George, UT 84770
MLS# 2175972Listed by: REALTY ABSOLUTE - New
 $969,000Active5 beds 4 baths4,018 sq. ft.
2768 E Rasmussen Dr, St George, UT 84790
MLS# 26-274704Listed by: ASTRA REAL ESTATE - New
 $710,000Active4 beds 3 baths2,387 sq. ft.
2624 E Auburn Dr, St George, UT 84790
MLS# 26-274703Listed by: REAL ESTATE ESSENTIALS


Protect your home and budget from life's surprises with an Assurant Home Warranty, backed by a partner that supports you through every step of homeownership. Explore Plans.
© 2023 - 2026 ERA Franchise Systems LLC. All rights reserved. ERA Franchise Systems LLC fully supports the principles of the Fair Housing Act and the Equal Opportunity Act. ERA, ERA Real Estate powered, and their respective logos are registered service marks of ERA Franchise Systems LLC. Each office is independently owned and operated.