
210 N Mall Dr #74, Saint George, UT 84790
Local realty services provided by:ERA Realty Center
210 N Mall Dr #74,St. George, UT 84790
$340,000
- 3 Beds
- 2 Baths
- 1,420 sq. ft.
- Single family
- Pending
Listed by: sherry rice, lia gerke
Office: real broker, llc.
MLS#:2194207
Source:SL
Price summary
- Price:$340,000
- Price per sq. ft.:$239.44
- Monthly HOA dues:$215
About this home
Enjoy the sunshine and lifestyle of beautiful St. George, Utah! This charming single-family residence features 3 bedrooms, 2 bathrooms, and a spacious open floor plan designed for comfortable living and easy entertaining. The generously sized primary suite offers a relaxing retreat, while the inviting living spaces create a warm and welcoming atmosphere. Enjoy your own private covered patio, perfect for relaxing, entertaining, or soaking up the beautiful Southern Utah weather. Complete with a 2-car garage and ideally situated in a centrally located, desirable neighborhood, this home offers comfort, convenience, and the best of St. George living. Don't miss this wonderful opportunity to make it yours! Please note that the stated square footage is provided as a courtesy estimate based on county records. Buyers are encouraged to independently verify all listing information and obtain their own measurements.
Contact an agent
Home facts
- Year built:1993
- Subdivision & Development:SANTA FE AT RED CLIFFS
- Listing ID #:2194207
- Added:2 day(s) ago
- Updated:November 05, 2026 at 10:48 AM
Rooms and interior
- Bedrooms:3
- Total bathrooms:2
- Full bathrooms:1
- Rooms Total:9
- Flooring:Carpet, Tile
- Kitchen Description:Disposal, Microwave, Refrigerator
- Living area:1,420 sq. ft.
Heating and cooling
- Cooling:Central Air
- Heating:Forced Air, Gas: Central
Structure and exterior
- Roof:Tile
- Year built:1993
- Building area:1,420 sq. ft.
- Lot area:0.06 Acres
- Lot Features:Corner Lot, Curb & Gutter, Flat, Road: Paved, Sprinkler: Auto-Full
- Architectural Style:Patio Home
- Construction Materials:Stucco
- Exterior Features:Covered, Entry (Foyer), Patio: Covered
- Levels:1 Story
Schools
- High school:Pine View
- Middle school:Pine View Middle
- Elementary school:Panorama
Utilities
- Water:Culinary, Water Connected
- Sewer:Sewer Connected, Sewer: Connected, Sewer: Public
Finances and disclosures
- Price:$340,000
- Price per sq. ft.:$239.44
- Tax amount:$1,217
Features and amenities
- Laundry features:Dryer, Washer
- Amenities:Ceiling Fan, Closet: Walk-In, Fitness Center, Maintenance, Pool, Window Coverings
- Pool features:Indoor
Parking
- Total parking spaces:4
- Parking description:2 Car Garage, Attached, Attached Garage, Built-In, Garage Door Opener
- Garage spaces:2
New listings near 210 N Mall Dr #74
- New
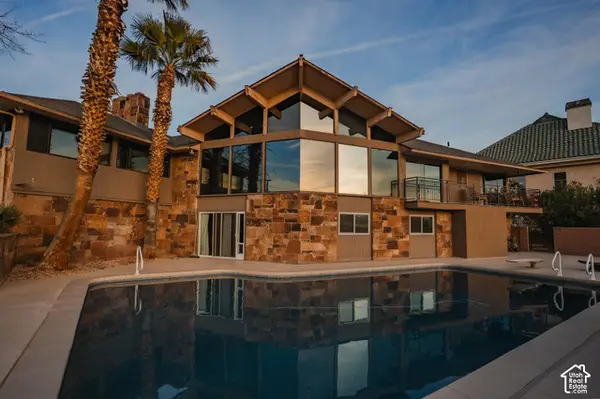 $919,900Active6 beds 4 baths5,148 sq. ft.
980 Cactus Cir, St. George, UT 84790
MLS# 2194750Listed by: RED ROCK REAL ESTATE LLC - Open Thu, 11am to 3pmNew
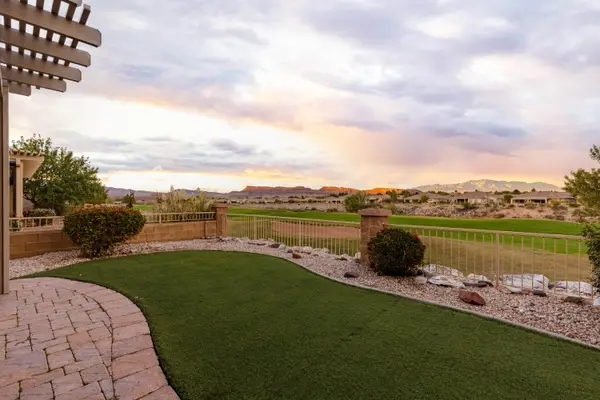 Listed by ERA$740,000Active2 beds 3 baths2,080 sq. ft.
4783 Hammock Dunes Dr, St George, UT 84790
MLS# 26-277653Listed by: ERA BROKERS CONSOLIDATED SG - New
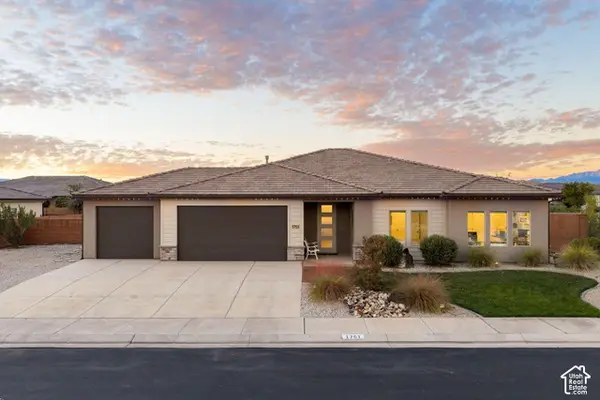 $649,000Active4 beds 2 baths2,155 sq. ft.
1751 E Yant Flat Dr, St. George, UT 84790
MLS# 2194711Listed by: RE/MAX ASSOCIATES 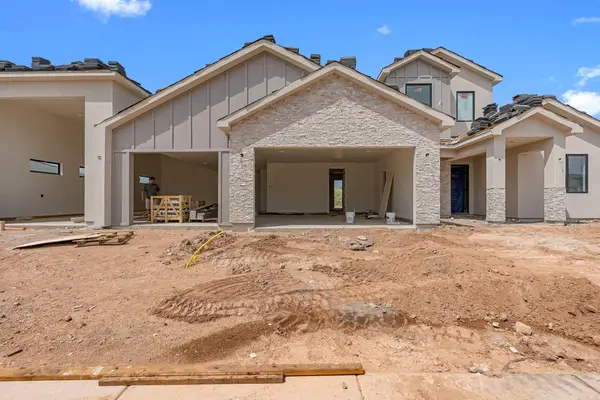 $969,900Pending5 beds 3 baths2,770 sq. ft.
2637 E Rosedale Dr, St George, UT 84790
MLS# 26-275825Listed by: KW ASCEND KELLER WILLIAMS REALTY- New
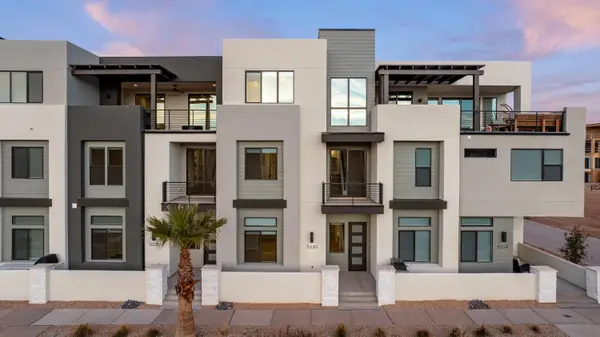 $970,888Active5 beds 5 baths3,625 sq. ft.
5330 S Coral Pearl Alley #430, St George, UT 84790
MLS# 26-277647Listed by: COLE WEST REAL ESTATE, LLC - New
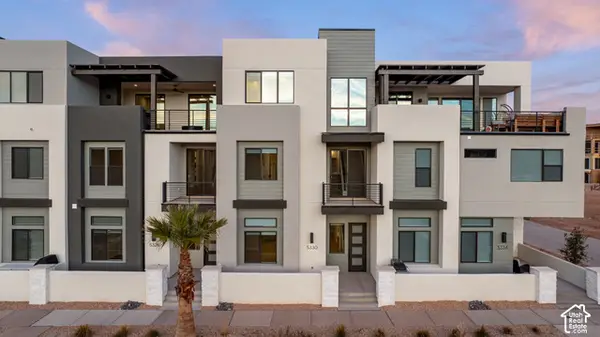 $970,888Active5 beds 6 baths3,625 sq. ft.
5330 S Coral Pearl Aly #430, St. George, UT 84790
MLS# 2194694Listed by: COLE WEST REAL ESTATE, LLC - New
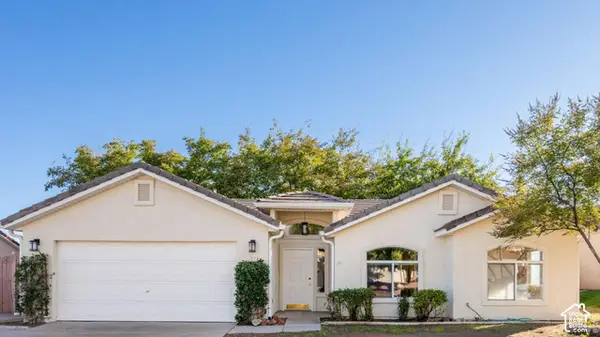 $350,000Active3 beds 2 baths1,347 sq. ft.
1934 E 10 North Cir N, St. George, UT 84790
MLS# 2194678Listed by: THE AGENCY ST GEORGE LLC - New
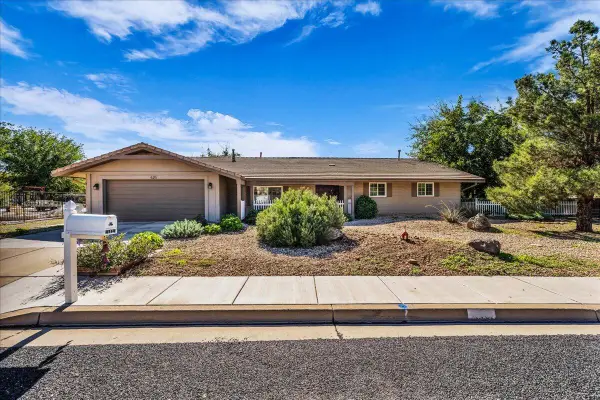 $550,000Active3 beds 3 baths2,240 sq. ft.
495 W Damascus Dr, St George, UT 84790
MLS# 26-277631Listed by: ELEMENT REAL ESTATE BROKERS LLC - New
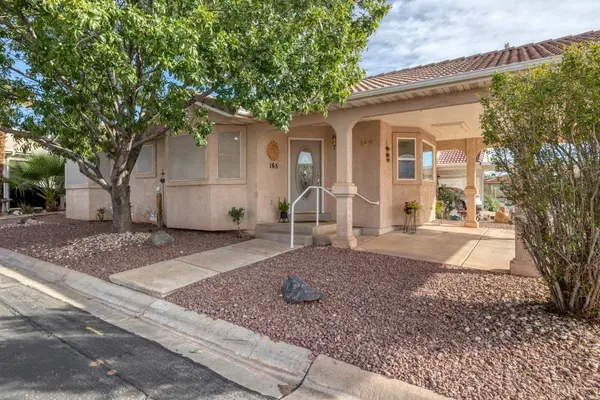 $295,000Active2 beds 2 baths939 sq. ft.
2990 E Riverside Dr #165, St George, UT 84790
MLS# 26-277615Listed by: FATHOM REALTY SG - New
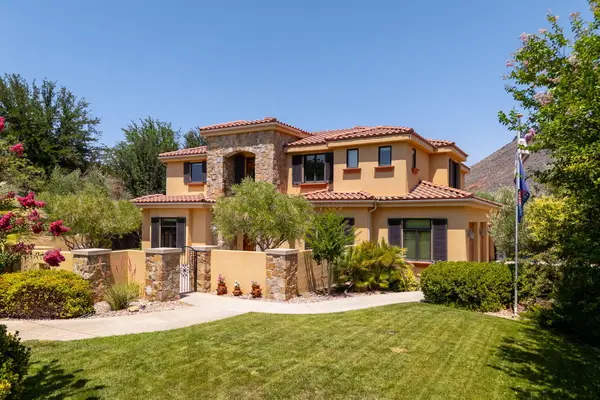 $1,250,000Active5 beds 5 baths3,928 sq. ft.
557 S Woodsview Cir, St George, UT 84770
MLS# 26-277594Listed by: REAL ESTATE ESSENTIALS (ST GEO


Protect your home and budget from life's surprises with an Assurant Home Warranty, backed by a partner that supports you through every step of homeownership. Explore Plans.
© 2023 - 2026 ERA Franchise Systems LLC. All rights reserved. ERA Franchise Systems LLC fully supports the principles of the Fair Housing Act and the Equal Opportunity Act. ERA, ERA Real Estate powered, and their respective logos are registered service marks of ERA Franchise Systems LLC. Each office is independently owned and operated.