
2208 E 2480 S, Saint George, UT 84790
Local realty services provided by:ERA Brokers Consolidated
2208 E 2480 S,St. George, UT 84790
$780,000
- 6 Beds
- 5 Baths
- 3,642 sq. ft.
- Single family
- Active
Listed by: maritta dalrymple, rick dalrymple
Office: kw utah realtors keller williams (brickyard)
MLS#:2190805
Source:SL
Price summary
- Price:$780,000
- Price per sq. ft.:$214.17
About this home
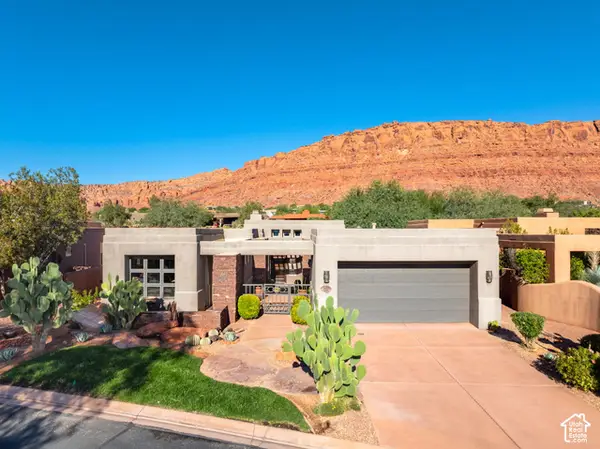
ST GEORGE LIVING AT ITS FINEST!!! This beautiful home in the Red Butte subdivision is ready for you! Main level living with so much room. Your entrance hall has a convenient office, then come on in to your open living room with adjacent kitchen & dining. Walk out onto the deck for million dollar views, you can see three states on a clear day... or entertain at your cool pool & gazebo, where evenings will be spent swimming, enjoying the fire pit, and admiring those stunning red hills sunsets. Back inside you'll have your primary suite with spacious bath, step in shower, and walk in closets. Two more bedrooms & bath upstairs for your guests, plus laundry & half bath off the 3 car garage with room for all your toys. Don't worry, there's space for the RV outside too! The finished walk-out basement is ready for you to live in or use as an apartment: 3 more bedrooms and 2 baths to be used as you wish, with another set of laundry hookups. Full kitchen with appliances and open floor plan also walks out to that big back yard, fully landscaped with fruit trees, garden shed and planter boxes or room for a bigger garden. Newer roof, newer mechanicals, fresh paint, tankless hot water, automatic pool cover. There's so much included and so many goodies. Come take a tour to taste the relaxed life here, but be ready... you may never want to leave....
Contact an agent
Home facts
- Year built:2003
- Subdivision & Development:RED BUTTE 1
- Listing ID #:2190805
- Added:1 day(s) ago
- Updated:October 28, 2026 at 08:00 PM
Rooms and interior
- Bedrooms:6
- Total bathrooms:5
- Full bathrooms:4
- Half bathrooms:1
- Rooms Total:20
- Flooring:Carpet, Laminate, Tile
- Kitchen Description:Disposal, Kitchen: Second, Microwave, Refrigerator
- Basement Description:Full, Walk-Out Access
- Living area:3,642 sq. ft.
Heating and cooling
- Cooling:Central Air
- Heating:Forced Air, Gas: Central
Structure and exterior
- Roof:Tile
- Year built:2003
- Building area:3,642 sq. ft.
- Lot area:0.32 Acres
- Lot Features:Curb & Gutter, Fenced: Full, Flat, Road: Paved, Sidewalks, Sprinkler: Auto-Full
- Architectural Style:Rambler/Ranch
- Construction Materials:Stucco
- Exterior Features:Bay Box Windows, Covered, Deck: Covered, Entry (Foyer), Lighting, Patio: Covered, Walkout
- Levels:2 Story
Schools
- High school:Desert Hills
- Middle school:Desert Hills Middle
- Elementary school:Crimson View
Utilities
- Water:Culinary, Water Connected
- Sewer:Sewer Connected, Sewer: Connected
Finances and disclosures
- Price:$780,000
- Price per sq. ft.:$214.17
- Tax amount:$2,193
Features and amenities
- Laundry features:Dryer, Electric Dryer Hookups, Washer
- Amenities:Ceiling Fan, Closet: Walk-In, Den/Office, French Doors, Instantaneous Hot Water, Storage Shed(s), Vaulted Ceilings, Water Softener Owned, Window Coverings
- Pool features:Electronic Cover, In Ground
Parking
- Total parking spaces:9
- Parking description:3 Car Garage, Attached, Attached Garage, Garage Door Opener, Rv Parking
- Garage spaces:3
New listings near 2208 E 2480 S
- New
 $1,050,000Active4 beds 4 baths2,524 sq. ft.
2410 W Entrada Trl S #5, St. George, UT 84770
MLS# 2193432Listed by: RED ROCK REAL ESTATE LLC - New
 $325,000Active0.45 Acres
E Saint James Lane #73, St George, UT 84790
MLS# 26-277444Listed by: RE/MAX ASSOCIATES ST GEORGE - New
 $550,000Active4 beds 3 baths2,311 sq. ft.
1325 560 South St, St George, UT 84770
MLS# 26-277446Listed by: RED ROCK REAL ESTATE - New
 $499,900Active3 beds 3 baths2,222 sq. ft.
1122 W Diamond Valley Dr, St George, UT 84770
MLS# 118681Listed by: CENTURY 21 EVEREST ST GEORGE - New
 $898,990Active6 beds 5 baths3,649 sq. ft.
6252 S Endora St #Lot 406, St George, UT 84790
MLS# 26-277443Listed by: CANYON MILL REALTY, LLC - New
 $340,000Active3 beds 2 baths1,420 sq. ft.
845 N Valley Dr #903, St. George, UT 84770
MLS# 2193376Listed by: REAL ESTATE ESSENTIALS (ST GEORGE) - New
 $340,000Active3 beds 2 baths1,420 sq. ft.
845 N Valley View Dr #903, St George, UT 84770
MLS# 26-277437Listed by: REAL ESTATE ESSENTIALS (ST GEO - New
 $20,800,000Active5 beds 7 baths8,821 sq. ft.
2323 N Chaco Trail, St George, UT 84770
MLS# 26-277422Listed by: RED ROCK REAL ESTATE  $340,000Pending0.26 Acres
Sage Haven Phase 20 #2030, St George, UT 84790
MLS# 26-277424Listed by: RED ROCK REAL ESTATE


Protect your home and budget from life's surprises with an Assurant Home Warranty, backed by a partner that supports you through every step of homeownership. Explore Plans.
© 2023 - 2026 ERA Franchise Systems LLC. All rights reserved. ERA Franchise Systems LLC fully supports the principles of the Fair Housing Act and the Equal Opportunity Act. ERA, ERA Real Estate powered, and their respective logos are registered service marks of ERA Franchise Systems LLC. Each office is independently owned and operated.