
221 Emeraud Dr #11, Saint George, UT 84770
Local realty services provided by:ERA Realty Center
221 Emeraud Dr #11,St George, UT 84770
$659,900Last list price
- 4 Beds
- 4 Baths
- - sq. ft.
- Single family
- Sold
Listed by: sue gatchell, kathy r. nielsen
Office: real broker, llc.
MLS#:26-271010
Source:UT_WCMLS
Sorry, we are unable to map this address
Price summary
- Price:$659,900
- Monthly HOA dues:$269
About this home
Located just above the signature Woodbridge fairway at Sunbrook Golf Course, this home offers the kind of easy, elevated living that's highly desired and hard to find. Thoughtfully designed with abundant windows and light, tall ceilings, covered porches and patios, an open floor plan, with all highlighting views and scenery outside. Inside, the home keeps main-level living in mind with both a beautiful primary suite and a second bedroom that works perfectly as a guest room or office. You'll also love the laundry/project room on the main level, which has space for projects, crafts, sewing - whatever you need! Enjoy an oversized deck just off the great room--it's truly an extension of your living space and the perfect spot to relax or entertain year-round. Downstairs, the open space continues to impress with 9' ceilings, 8' doors, and large windows that bring in incredible natural light. A comfortable second living area as well as two great en-suite bedrooms, plus a versatile bonus room--ideal for a gym, theatre, craft space, or whatever fits your lifestyle. The walk-out lower level leads to a beautifully usable yard, offering ample space to enjoy outdoor fun or relaxation. And if that's not enough - this area in Sunbrook offer full and access to a private clubhouse w/two pools, spa, gym, pickleball courts, and an events center. Come see for yourself - this is one of those homes that has it all and just lives right....
Contact an agent
Home facts
- Year built:2006
- Subdivision & Development:BRIDGEWATER TOWNHOMES AT SUNBROOK
- Listing ID #:26-271010
- Added:201 day(s) ago
- Updated:October 25, 2026 at 06:40 AM
Rooms and interior
- Bedrooms:4
- Total bathrooms:4
- Rooms Total:14
Heating and cooling
- Cooling:Central Air
- Heating:Natural Gas
Structure and exterior
- Year built:2006
- Lot Features:Curbs & Gutters
- Construction Materials:Rock, Stucco
Schools
- High school:Dixie High
- Elementary school:Arrowhead Elementary
Finances and disclosures
- Price:$659,900
- Tax amount:$2,315
Parking
- Garage spaces:2
New listings near 221 Emeraud Dr #11
- New
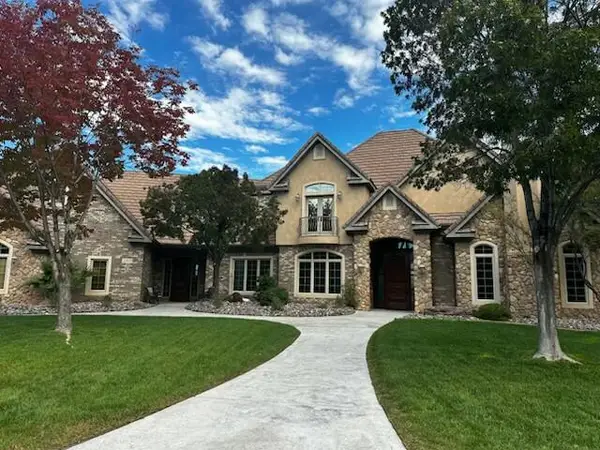 $1,999,000Active5 beds 5 baths6,348 sq. ft.
2323 E Bella Rosa Dr, St George, UT 84790
MLS# 26-277333Listed by: RE/MAX ASSOCIATES SO UTAH - New
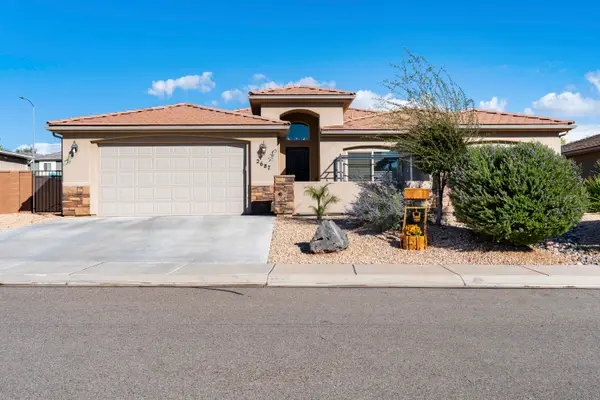 $480,000Active4 beds 2 baths1,869 sq. ft.
2687 E 430, St George, UT 84790
MLS# 26-277354Listed by: RED ROCK REAL ESTATE - New
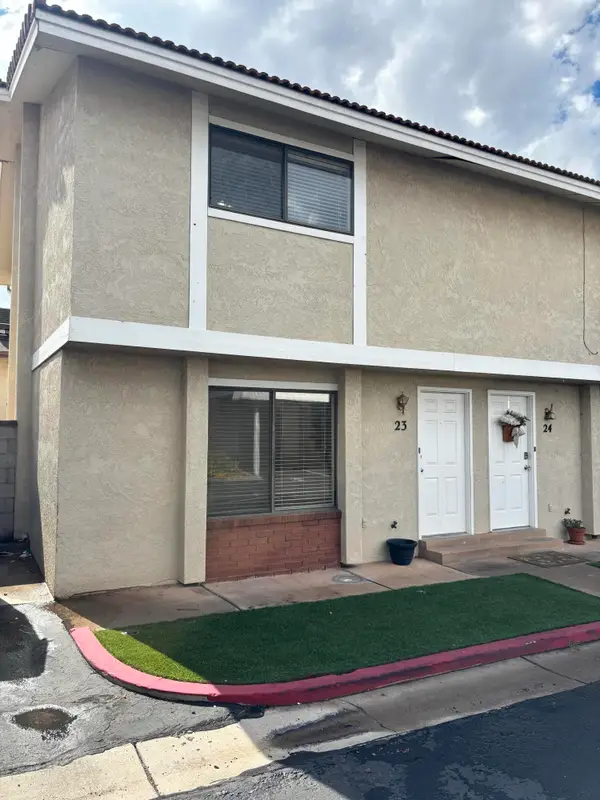 $230,000Active2 beds 2 baths1,054 sq. ft.
525 S 1100 St #23, St George, UT 84790
MLS# 26-277343Listed by: OMADA REAL ESTATE (TEAM PLUS REALTY) - New
 $265,000Active2 beds 1 baths744 sq. ft.
860 S Village Rd #I-1, St. George, UT 84770
MLS# 2192340Listed by: HENDERSON REAL ESTATE, LLC - New
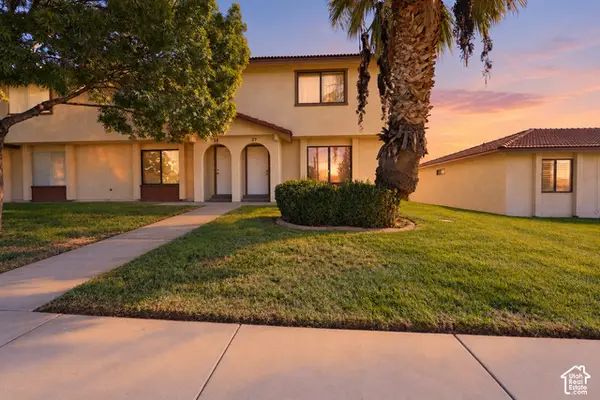 $275,000Active3 beds 2 baths1,134 sq. ft.
575 S 1100 E #27, St. George, UT 84790
MLS# 2192833Listed by: RED ROCK REAL ESTATE LLC - New
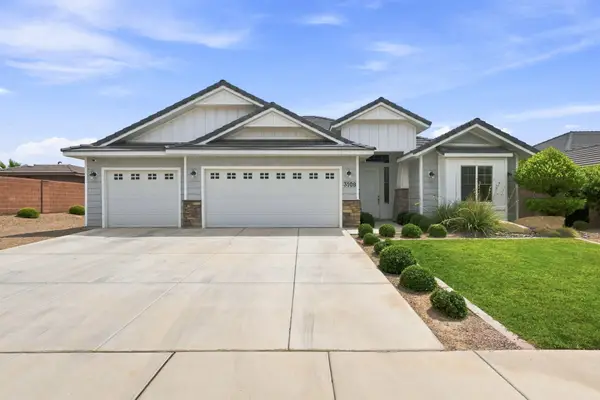 $550,000Active4 beds 2 baths1,958 sq. ft.
3108 E 3230, St George, UT 84790
MLS# 118635Listed by: CENTURY 21 EVEREST ST GEORGE - New
 $349,500Active2 beds 2 baths1,201 sq. ft.
860 S Village Rd #S-7, St. George, UT 84770
MLS# 2192797Listed by: RE/MAX ASSOCIATES - New
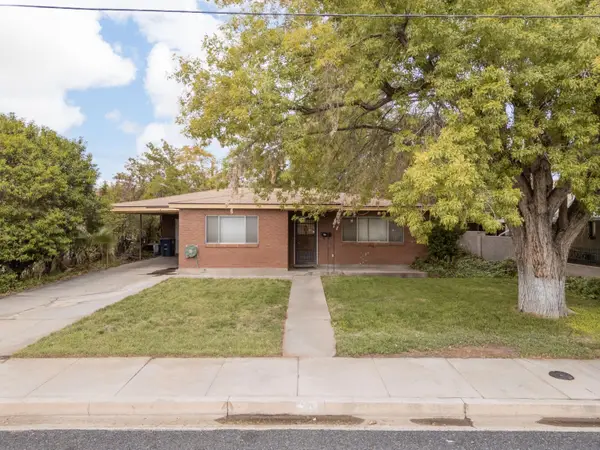 Listed by ERA$350,000Active3 beds 2 baths1,614 sq. ft.
70 W 200, St George, UT 84770
MLS# 26-277309Listed by: ERA BROKERS CONSOLIDATED SG - New
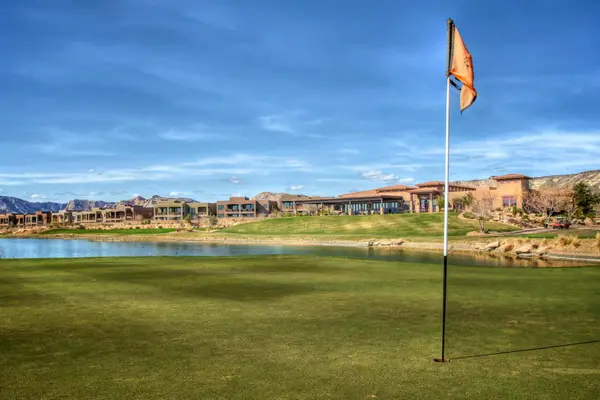 $675,000Active0.17 Acres
4587 N Iron Drive, St George, UT 84770
MLS# 26-277315Listed by: SUMMIT SOTHEBY'S INTERNATIONAL REALTY (AUTO MALL) - New
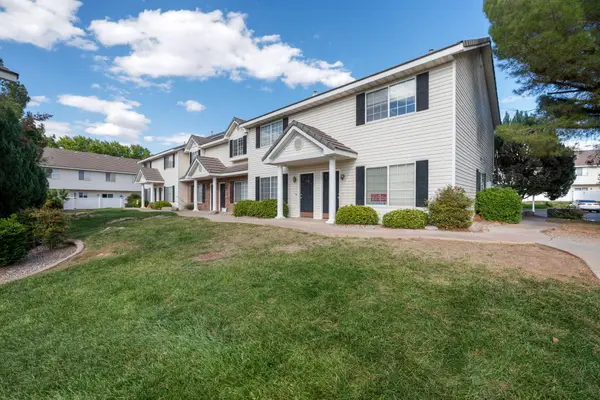 $281,550Active2 beds 2 baths1,054 sq. ft.
1735 W 540 #705, St George, UT 84770
MLS# 26-277321Listed by: CENTURY 21 EVEREST ST GEORGE


Protect your home and budget from life's surprises with an Assurant Home Warranty, backed by a partner that supports you through every step of homeownership. Explore Plans.
© 2023 - 2026 ERA Franchise Systems LLC. All rights reserved. ERA Franchise Systems LLC fully supports the principles of the Fair Housing Act and the Equal Opportunity Act. ERA, ERA Real Estate powered, and their respective logos are registered service marks of ERA Franchise Systems LLC. Each office is independently owned and operated.