
2296 E Alexander Ln, Saint George, UT 84790
Local realty services provided by:ERA Realty Center
Listed by: aaron garcia
Office: real broker, llc.
MLS#:2175181
Source:SL
Price summary
- Price:$369,000
- Price per sq. ft.:$212.56
About this home
Nice, well maintained home that has been lightly lived in and still feels like new! Upstairs, you'll find 3 bedrooms, and a spacious loft . Enjoy the back patio and the convenience of an attached 2-car garage. Located in a growing area close to shopping, dining, recreation, and great community amenities including pickleball courts, a basketball court, park, and well-maintained common areas. Buyer to verify all information, deemed reliable, however buyer to verify all info including , measurements, utilities, rental restrictions, and HOA information if applicable
Contact an agent
Home facts
- Year built:2023
- Subdivision & Development:SOUTH DESERT TH 2
- Listing ID #:2175181
- Added:45 day(s) ago
- Updated:September 14, 2026 at 11:55 AM
Rooms and interior
- Bedrooms:3
- Total bathrooms:3
- Full bathrooms:2
- Half bathrooms:1
- Rooms Total:9
- Flooring:Carpet, Laminate
- Kitchen Description:Disposal, Microwave, Refrigerator
- Living area:1,736 sq. ft.
Heating and cooling
- Cooling:Central Air
- Heating:Forced Air
Structure and exterior
- Roof:Asphalt
- Year built:2023
- Building area:1,736 sq. ft.
- Lot area:0.03 Acres
- Architectural Style:Townhouse
- Construction Materials:Asphalt, Stucco
- Exterior Features:Patio: Open
- Levels:2 Story
Schools
- High school:Desert Hills
- Middle school:Desert Hills Middle
Utilities
- Water:Culinary, Water Connected
- Sewer:Sewer Connected, Sewer: Connected, Sewer: Public
Finances and disclosures
- Price:$369,000
- Price per sq. ft.:$212.56
- Tax amount:$2,346
Features and amenities
- Amenities:Closet: Walk-In, Window Coverings
Parking
- Total parking spaces:2
- Parking description:2 Car Garage, Attached, Attached Garage, Garage Door Opener
- Garage spaces:2
New listings near 2296 E Alexander Ln
- New
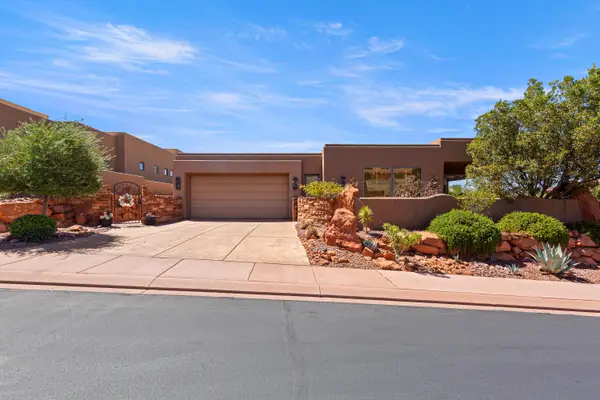 $1,200,000Active3 beds 3 baths2,522 sq. ft.
3052 Snow Canyon Parkway #171, St George, UT 84770
MLS# 26-276056Listed by: EQUITY REAL ESTATE (ST GEORGE) - New
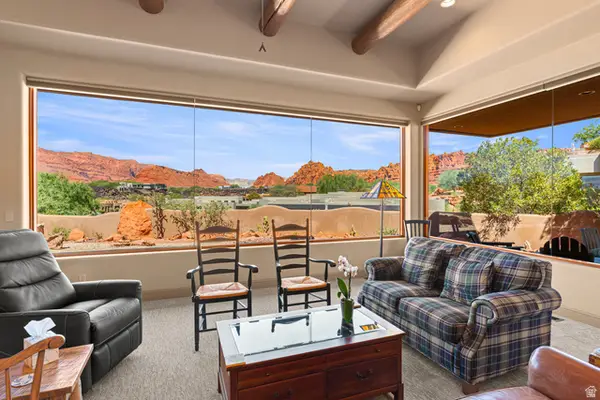 $1,200,000Active3 beds 3 baths2,522 sq. ft.
3052 N Snow Pkwy #171, St. George, UT 84770
MLS# 2185016Listed by: EQUITY REAL ESTATE (ST GEO) - New
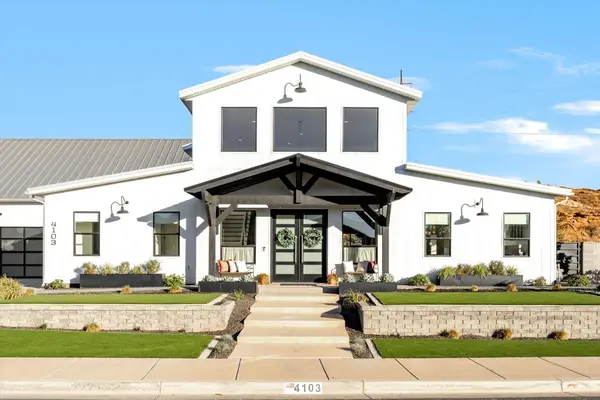 $2,150,000Active5 beds 6 baths5,577 sq. ft.
4103 S Little Valley Rd, St George, UT 84790
MLS# 26-276054Listed by: RED ROCK REAL ESTATE - New
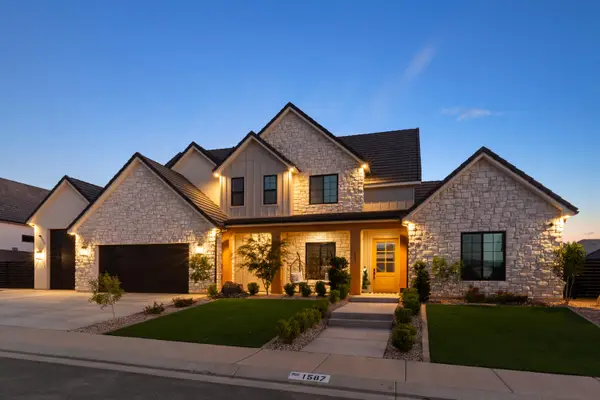 $1,589,000Active5 beds 5 baths4,578 sq. ft.
1587 W Approach Ln, St George, UT 84770
MLS# 26-276051Listed by: INTERMOUNTAIN PROPERTIES - New
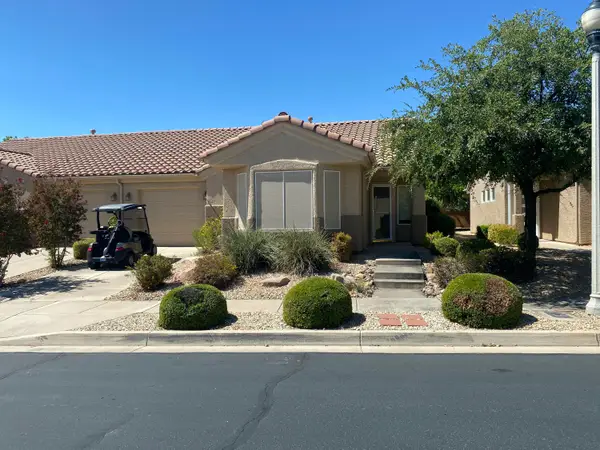 $344,900Active2 beds 2 baths1,107 sq. ft.
4536 Copper River Dr, St George, UT 84790
MLS# 26-276037Listed by: EQUITY REAL ESTATE (ST GEORGE) - New
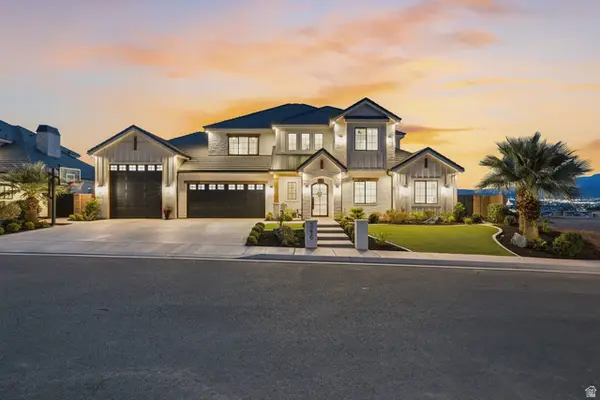 $1,699,000Active5 beds 4 baths4,723 sq. ft.
3236 S Tallow Tree Dr, St. George, UT 84790
MLS# 2184878Listed by: SUMMIT SOTHEBY'S INTERNATIONAL REALTY - New
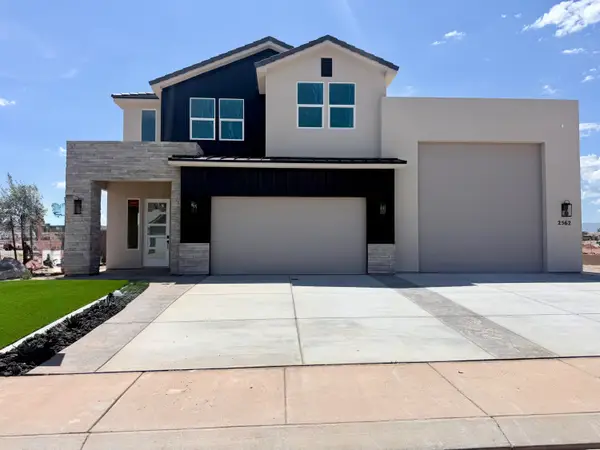 $790,000Active4 beds 3 baths2,808 sq. ft.
2562 E Suniva Way, St George, UT 84790
MLS# 26-276029Listed by: S & S REALTY SOLUTIONS LLC - New
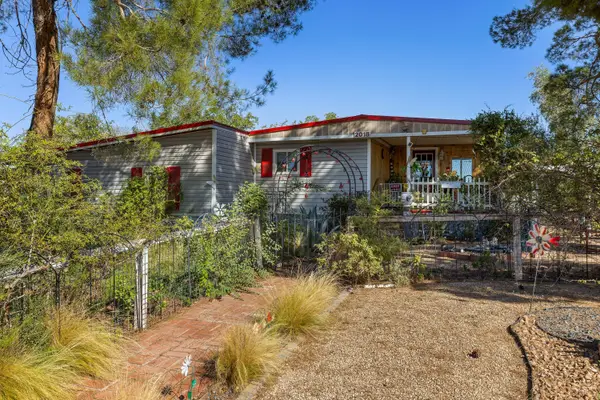 $285,000Active3 beds 2 baths1,375 sq. ft.
2018 W 1760, St George, UT 84770
MLS# 26-276030Listed by: KW ASCEND KELLER WILLIAMS REALTY - New
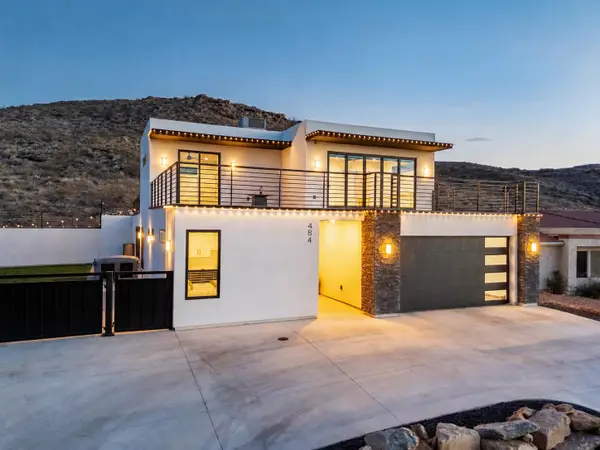 $715,000Active4 beds 4 baths2,401 sq. ft.
484 Paintbrush Way, Washington, UT 84780
MLS# 26-276033Listed by: RED ROCK REAL ESTATE - New
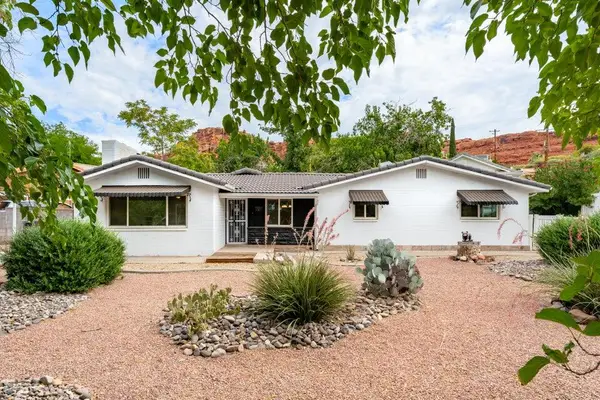 $689,900Active-- beds -- baths2,110 sq. ft.
288 Diagonal St, St George, UT 84770
MLS# 26-276035Listed by: REALTY EXECUTIVES


Protect your home and budget from life's surprises with an Assurant Home Warranty, backed by a partner that supports you through every step of homeownership. Explore Plans.
© 2023 - 2026 ERA Franchise Systems LLC. All rights reserved. ERA Franchise Systems LLC fully supports the principles of the Fair Housing Act and the Equal Opportunity Act. ERA, ERA Real Estate powered, and their respective logos are registered service marks of ERA Franchise Systems LLC. Each office is independently owned and operated.